Tucked away at the end of a quiet cul-de-sac on nearly half an acre, this newer one-story home offers exceptional views and privacy while backing directly to Cedar Creek Golf Course. A rear gate provides access to the 4th hole, making it easy to enjoy an early morning walk, an evening round, or a quick trip to the driving range-with or without your four-legged companion. Designed for comfortable everyday living, the open floor plan brings together the living room, dining area, and kitchen beneath soaring ceilings, while 8-foot doors throughout create an even greater sense of space. The kitchen is both beautiful and functional, featuring stainless steel Bosch appliances, a gas 5-burner cooktop, and generous workspace for cooking and gathering. A gas fireplace adds warmth and ambiance, while crown molding throughout the living room, dining room, and primary bedroom provides an elegant finishing touch. The dedicated office is a space you'll actually enjoy working in, complete with glass French doors, decorative wood beams, plantation shutters, and a ceiling fan. Throughout the home, you'll notice thoughtful architectural details including rounded corners, arched openings, tall baseboards, six-panel interior doors, and an impressive 8-foot front door with iron accents. A limestone and stucco exterior and a three-car side-entry garage create timeless curb appeal. When it's time to play or entertain, the game room is ready with custom shiplap walls and an 8-foot oak pool table that can remain with the home. Just outside, a large covered patio and additional 12x30 patio extends your living space beneath a custom pergola. The six-person hot tub can convey with the property so you can relax after unpacking your moving boxes. The home's thoughtful design continues with energy-efficient solar panels discreetly located on the rear roof, an on-demand natural gas water heater, whole-home water softener, and a manifold plumbing system for convenience. A separate HVAC zone allows the primary suite to be cooled independently for added comfort, while every bedroom features its own ceiling fan. Electric hideaway blinds in the living room and Roman roller shades in the breakfast area and game room provide both style and convenience. A natural gas stub is already in place for your future outdoor grill. Completing the package is an oversized third garage bay with abundant storage. Every detail of this home was designed with comfortable living in mind. Be sure to ask for the separate information sheet outlining the home's surprisingly affordable average monthly electric and natural gas costs. Besides low utility bills, you will enjoy resort-style living in this gated community, offering privacy and security along with an impressive lineup of amenities. Residents have access to multiple playgrounds, an amenity center with an exercise room and a party room, and an Olympic-length pool with a separate splash pad for kids. Tennis and basketball courts round out the offering, making it easy to stay active without ever leaving the neighborhood. Welcome home!
Under contract
$781,900
18126 Resort Vw, San Antonio, TX 78255
4beds
2,953sqft
Single Family Residence
Built in 2017
0.44 Acres Lot
$-- Zestimate®
$265/sqft
$127/mo HOA
What's special
Open floor planDedicated officeSix-person hot tubLarge covered patioStainless steel bosch appliancesCustom pergolaNearly half an acre
- 20 days |
- 1,065 |
- 55 |
Likely to sell faster than
Zillow last checked:
Listing updated:
Listed by:
Charles Wasson TREC #660409 (210) 478-8555,
Laughy Hilger Group Real Estate
Source: LERA MLS,MLS#: 2004249
Facts & features
Interior
Bedrooms & bathrooms
- Bedrooms: 4
- Bathrooms: 3
- Full bathrooms: 3
Primary bedroom
- Features: Walk-In Closet(s), Ceiling Fan(s), Full Bath
- Area: 280
- Dimensions: 20 x 14
Bedroom 2
- Area: 195
- Dimensions: 13 x 15
Bedroom 3
- Area: 165
- Dimensions: 11 x 15
Bedroom 4
- Area: 120
- Dimensions: 10 x 12
Primary bathroom
- Features: Tub/Shower Separate, Separate Vanity, Double Vanity, Soaking Tub
- Area: 126
- Dimensions: 14 x 9
Dining room
- Area: 132
- Dimensions: 11 x 12
Kitchen
- Area: 209
- Dimensions: 11 x 19
Living room
- Area: 266
- Dimensions: 19 x 14
Office
- Area: 140
- Dimensions: 10 x 14
Heating
- Central, Heat Pump, Natural Gas
Cooling
- 13-15 SEER AX, Ceiling Fan(s), Central Air
Appliances
- Included: Cooktop, Built-In Oven, Self Cleaning Oven, Microwave, Gas Cooktop, Disposal, Dishwasher, Plumbed For Ice Maker, Tankless Water Heater, ENERGY STAR Qualified Appliances, High Efficiency Water Heater
- Laundry: Main Level, Laundry Room, Washer Hookup, Dryer Connection
Features
- One Living Area, Separate Dining Room, Two Eating Areas, Kitchen Island, Breakfast Bar, Pantry, Study/Library, Game Room, Utility Room Inside, 1st Floor Lvl/No Steps, High Ceilings, Open Floorplan, High Speed Internet, Walk-In Closet(s), Ceiling Fan(s), Chandelier, Solid Counter Tops, Programmable Thermostat
- Flooring: Carpet, Ceramic Tile
- Windows: Double Pane Windows, Low Emissivity Windows, Window Coverings
- Has basement: No
- Attic: 12"+ Attic Insulation
- Number of fireplaces: 1
- Fireplace features: Living Room
Interior area
- Total interior livable area: 2,953 sqft
Video & virtual tour
Property
Parking
- Total spaces: 3
- Parking features: Three Car Garage, Attached, Garage Faces Side, Garage Door Opener
- Attached garage spaces: 3
Features
- Levels: One
- Stories: 1
- Patio & porch: Patio, Covered
- Exterior features: Sprinkler System, Solar Panels
- Pool features: Community
- Has spa: Yes
- Spa features: Heated, Bath
- Fencing: Wrought Iron
Lot
- Size: 0.44 Acres
- Features: Cul-De-Sac, Streetlights
Details
- Parcel number: 045493180290
Construction
Type & style
- Home type: SingleFamily
- Architectural style: Traditional
- Property subtype: Single Family Residence
Materials
- 4 Sides Masonry, Stucco, Radiant Barrier
- Foundation: Slab
- Roof: Composition
Condition
- Pre-Owned
- New construction: No
- Year built: 2017
Details
- Builder name: Rialto
Utilities & green energy
- Electric: CPS
- Gas: CPS
- Sewer: SAWS, Sewer System
- Water: SAWS, Water System
- Utilities for property: Cable Available
Green energy
- Green verification: ENERGY STAR Certified Homes
- Energy generation: Solar, Solar Combo
- Water conservation: Water-Smart Landscaping, Low Flow Commode, Low-Flow Fixtures
Community & HOA
Community
- Security: Smoke Detector(s)
- Subdivision: The Ridge @ Sonoma Verde
HOA
- Has HOA: Yes
- HOA fee: $127 monthly
- HOA name: RIDGE AT SONOMA VERDE VISTAS + ESTATES
Location
- Region: San Antonio
Financial & listing details
- Price per square foot: $265/sqft
- Tax assessed value: $756,910
- Annual tax amount: $13,716
- Price range: $781.9K - $781.9K
- Date on market: 7/30/2026
- Cumulative days on market: 20 days
- Listing terms: Conventional,FHA,VA Loan,TX Vet,Cash,100% Financing
- Road surface type: Paved, Asphalt
Estimated market value
Not available
Estimated sales range
Not available
Not available
Price history
| Date | Event | Price |
|---|---|---|
| 8/16/2026 | Contingent | $781,900$265/sqft |
Source:  LERA MLS #2004249 Report a problem LERA MLS #2004249 Report a problem | ||
| 7/30/2026 | Listed for sale | $781,900$265/sqft |
Source: LERA MLS #2004249 Report a problem | ||
| 6/25/2017 | Sold | -- |
Source: Agent Provided Report a problem | ||
Public tax history
| Year | Property taxes | Tax assessment |
|---|---|---|
| 2025 | $11,709 -3.7% | $756,910 -0.7% |
| 2024 | $12,161 +7.9% | $762,303 +10% |
| 2023 | $11,267 -5.6% | $693,003 +10% |
| 2022 | $11,935 +5.4% | $630,003 +10% |
| 2021 | $11,319 | $572,730 +4.9% |
| 2020 | $11,319 +1.9% | $545,770 +2.7% |
| 2019 | $11,111 | $531,480 -0.1% |
| 2018 | $11,111 +690.2% | $531,927 +748.4% |
| 2017 | $1,406 -6% | $62,700 -5.9% |
| 2016 | $1,496 +53.7% | $66,600 +29.6% |
| 2015 | $973 | $51,400 +19.5% |
| 2014 | $973 | $43,000 -32.4% |
| 2013 | -- | $63,570 |
| 2012 | -- | $63,570 -10% |
| 2011 | -- | $70,630 +8.7% |
| 2010 | -- | $65,000 -8% |
| 2009 | -- | $70,630 |
Find assessor info on the county website
Monthly payment
Est. payment
Payment breakdown
Explore the cost of this home by adjusting the details. Changes won't be saved.Climate risks
Neighborhood: 78255
Nearby schools
GreatSchools rating
- 5/10May Elementary SchoolGrades: PK-5Distance: 2 mi
- 8/10Garcia Middle SchoolGrades: 6-8Distance: 2.2 mi
- 8/10Brandeis High SchoolGrades: 9-12Distance: 3.6 mi
Schools provided by the listing agent
- Elementary: Monroe May
- Middle: Hector Garcia
- High: Louis D Brandeis
- District: Northside
Source: LERA MLS. This data may not be complete. We recommend contacting the local school district to confirm school assignments for this home.
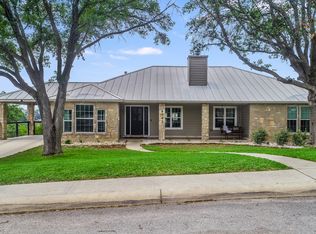
- $589,8003 bd3 ba2.6k sqft8102 Cedar Vista Dr, San Antonio, TX 78255Off Market
- $563,9204 bd3 ba3.3k sqft18123 Resort Vw, San Antonio, TX 78255Off Market
- $788,0004 bd3 ba3k sqft18118 Resort Vw, San Antonio, TX 78255For Sale
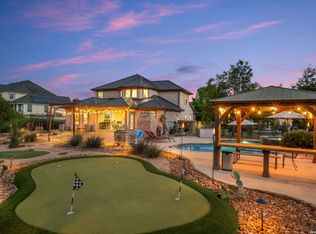
- $787,2005 bd4 ba4.6k sqft18119 Resort Vw, San Antonio, TX 78255Off Market

- $553,1004 bd4 ba3.1k sqft8106 Cedar Vista Dr, San Antonio, TX 78255Off Market
- $1,118,5005 bd4 ba4.8k sqft18122 Resort Vw, San Antonio, TX 78255Off Market
- $100-- bd-- ba-- sqft18114 Resort Vw, San Antonio, TX 78255Off Market
- $90,190-- bd-- ba-- sqft8103 Cedar Vista Dr, San Antonio, TX 78255Off Market
A local agent can set up tours, give advice and negotiate with sellers.
Similar homes
- $788,0004 bd3 ba3k sqft18118 Resort View, San Antonio, TX 78255For Sale
 MLS ID #1958395, Danny Charbel TREC #582344, Keller Williams City-View. LERA MLS
 - $799,0004 bd4 ba3k sqft7139 Bella Mist, San Antonio, TX 78256For Sale
 MLS ID #1940883, Renee Bachman TREC #640837, JB Goodwin, REALTORS. LERA MLS
 - $809,9004 bd4 ba2.9k sqft7034 Bella Bluff, San Antonio, TX 78256For Sale
 MLS ID #1938504, Mario Morin TREC #560860, Mission Real Estate Group. LERA MLS
 - $579,0004 bd4 ba4k sqft8419 SILENT CRK, San Antonio, TX 78255For Sale
 MLS ID #2005038, Libby Ross TREC #538366, Coldwell Banker D'Ann Harper. LERA MLS
 - $699,0005 bd4 ba4.1k sqft25415 River Ranch, San Antonio, TX 78255For SaleMLS ID #1997078, Shane Neal TREC #608871, eXp Realty. LERA MLS
- $699,7775 bd4 ba4k sqft19023 Salado Canyon, San Antonio, TX 78258For SaleMLS ID #2007149, Helen Guajardo TREC #585266, Keller Williams Heritage. LERA MLS
- $711,0004 bd3 ba3.3k sqft1703 Buckner Pass, San Antonio, TX 78253For SaleMLS ID #2003292, Rachelle Slater TREC #703476, Keller Williams Heritage. LERA MLS
- $845,0004 bd4 ba3.9k sqft10515 Campo Viejo, Boerne, TX 78006For SaleMLS ID #2003269, Jennifer Romance-Deal TREC #526449, Coldwell Banker D'Ann Harper. LERA MLS
- $850,0006 bd5 ba3.9k sqft3114 Apache Plume, San Antonio, TX 78258For SaleMLS ID #1972964, Javier Cantu TREC #527972, 5 L Realty, LLC. LERA MLS
- $599,9003 bd3 ba3k sqft25610 Water St, San Antonio, TX 78255For SaleMLS ID #1997531, M. Matin Tabbakh TREC #500301, SA Luxury Realty. LERA MLS
- $824,0004 bd3 ba3.1k sqft28111 George Obrien, San Antonio, TX 78260For SaleMLS ID #1992795, John Garcia TREC #729752, Keller Williams Heritage. LERA MLS
- $725,0004 bd4 ba3.4k sqft25207 Estancia Cir,, San Antonio, TX 78260For SaleMLS ID #2006715, Shane Neal TREC #608871, eXp Realty. LERA MLS
- $849,9004 bd4 ba3.6k sqft3230 Roan Way, San Antonio, TX 78259For SaleMLS ID #2001691, Amy Carter TREC #510597, Carter Fine Homes. LERA MLS
- $794,0005 bd4 ba3.8k sqft28130 George Obrien, San Antonio, TX 78260For SaleMLS ID #1999176, Kelley Martin TREC #531034, Keller Williams Legacy. LERA MLS
- $777,3004 bd4 ba3.5k sqft7938 CIBOLO VW, Boerne, TX 78015For SaleMLS ID #1963511, Denver Lambuth TREC #511574, Home Team of America. LERA MLS
- $699,0004 bd4 ba3.4k sqft25123 ESTANCIA CIR, San Antonio, TX 78260For SaleMLS ID #2002898, Angelica Albanese TREC #606636, The Firm Real Estate Advisors. LERA MLS
- $765,0005 bd4 ba3.8k sqft139 EVANS OAK LN, San Antonio, TX 78260For SaleMLS ID #1998376, Cindy Bindseil TREC #679678, Coldwell Banker D'Ann Harper. LERA MLS
- $879,0004 bd3 ba3.2k sqft1106 Private Road 3702, San Antonio, TX 78253Active
 MLS ID #2308143, Alyssa Hashbarger, Thrive Realty. Unlock MLS
 - $649,9004 bd4 ba3.2k sqft210 Bushbuck Path, San Antonio, TX 78258For SaleMLS ID #1991300, Arthur Meister TREC #665481, Coldwell Banker D'Ann Harper. LERA MLS
- $625,0004 bd4 ba3.4k sqft9706 Rosemire Way, San Antonio, TX 78254For SaleMLS ID #2003909, Mary Miller TREC #777852, NextHome Valor Realty. LERA MLS
