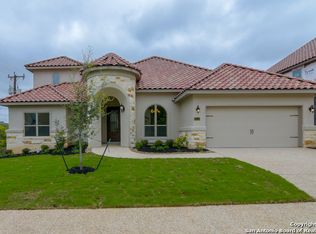
Welcome to luxury living in the highly sought-after Estancia Heights at Stone Oak, an exclusive gated community in North San Antonio. This exceptional Mediterranean-inspired home showcases timeless architecture with a tile roof, stone and stucco exterior, and beautifully manicured landscaping. Inside, you'll find soaring ceilings, abundant natural light, and an open-concept design ideal for both everyday living and entertaining. The spacious family room is anchored by a striking fireplace and flows seamlessly into the chef's kitchen, featuring an oversized granite island, gas cooktop, stainless steel appliances, extensive cabinetry, and a generous breakfast area. A formal dining room provides the perfect setting for holiday gatherings and dinner parties, while the private office with French doors offers an ideal work-from-home space or study. Plantation shutters, elegant finishes, and thoughtful design details add warmth and sophistication throughout. The spacious primary suite serves as a private retreat, while the secondary bedrooms provide comfort and flexibility for family and guests. An oversized three-car garage offers ample room for vehicles, storage, and hobbies. Step outside to enjoy the covered patio and professionally landscaped yard, creating the perfect setting for relaxing evenings or weekend entertaining. Located within the North East Independent School District (NEISD) and just minutes from Stone Oak's premier shopping, dining, medical facilities, and major highways, this home offers the perfect blend of luxury, comfort, and convenience. Don't miss this rare opportunity to own a beautifully appointed home in one of Stone Oak's most desirable gated communities.
For sale
Price cut: $20.9K (8/10)
$699,000
25123 ESTANCIA CIR, San Antonio, TX 78260
4beds
3,484sqft
Single Family Residence
Built in 2017
10,497 Square Feet Lot
$687,600 Zestimate®
$201/sqft
$101/mo HOA
What's special
Striking fireplaceElegant finishesProfessionally landscaped yardFormal dining roomAbundant natural lightStainless steel appliancesOversized three-car garage
- 29 days |
- 570 |
- 38 |
Likely to sell faster than
Zillow last checked:
Listing updated:
Listed by:
Angelica Albanese TREC #606636 (210) 801-6790,
The Firm Real Estate Advisors
Source: LERA MLS,MLS#: 2002898
Facts & features
Interior
Bedrooms & bathrooms
- Bedrooms: 4
- Bathrooms: 4
- Full bathrooms: 3
- 1/2 bathrooms: 1
Primary bedroom
- Features: Walk-In Closet(s), Ceiling Fan(s), Full Bath
- Area: 272
- Dimensions: 17 x 16
Bedroom 2
- Area: 144
- Dimensions: 12 x 12
Bedroom 3
- Area: 121
- Dimensions: 11 x 11
Bedroom 4
- Area: 120
- Dimensions: 12 x 10
Primary bathroom
- Features: Tub/Shower Separate, Double Vanity
- Area: 96
- Dimensions: 12 x 8
Dining room
- Area: 156
- Dimensions: 12 x 13
Family room
- Area: 168
- Dimensions: 12 x 14
Kitchen
- Area: 300
- Dimensions: 15 x 20
Office
- Area: 120
- Dimensions: 12 x 10
Heating
- Central, Natural Gas
Cooling
- Three+ Central
Appliances
- Included: Cooktop, Gas Cooktop, Dishwasher
- Laundry: Washer Hookup, Dryer Connection
Features
- Three Living Area, Separate Dining Room, Eat-in Kitchen, Two Eating Areas, Breakfast Bar, Pantry, Study/Library, Game Room, Media Room, Utility Room Inside, High Ceilings, High Speed Internet, Master Downstairs, Ceiling Fan(s), Chandelier
- Flooring: Ceramic Tile
- Windows: Window Coverings
- Has basement: No
- Number of fireplaces: 1
- Fireplace features: One, Living Room
Interior area
- Total interior livable area: 3,484 sqft
Property
Parking
- Total spaces: 3
- Parking features: Three Car Garage
- Garage spaces: 3
Features
- Levels: Two
- Stories: 2
- Patio & porch: Covered
- Pool features: None, Community
Lot
- Size: 10,497 Square Feet
Details
- Parcel number: 192160280630
Construction
Type & style
- Home type: SingleFamily
- Property subtype: Single Family Residence
Materials
- Stucco
- Foundation: Slab
- Roof: Tile
Condition
- Pre-Owned
- New construction: No
- Year built: 2017
Details
- Builder name: Monticello
Utilities & green energy
- Sewer: Sewer System
- Water: Water System
- Utilities for property: Cable Available
Community & HOA
Community
- Features: Tennis Court(s), Clubhouse, Playground, Sports Court, Basketball Court, School Bus
- Security: Controlled Access
- Subdivision: Heights At Stone Oak
HOA
- Has HOA: Yes
- HOA fee: $303 quarterly
- HOA name: HEIGHTS AT STONE OAK
Location
- Region: San Antonio
Financial & listing details
- Price per square foot: $201/sqft
- Tax assessed value: $683,460
- Annual tax amount: $15,368
- Price range: $699K - $699K
- Date on market: 7/24/2026
- Cumulative days on market: 30 days
- Listing terms: Conventional,VA Loan,Cash
Estimated market value
$687,600
$653,000 - $722,000
$3,676/mo
Price history
| Date | Event | Price |
|---|---|---|
| 8/10/2026 | Price change | $699,000-2.9%$201/sqft |
Source:  LERA MLS #2002898 Report a problem LERA MLS #2002898 Report a problem | ||
| 7/31/2026 | Price change | $719,900-4%$207/sqft |
Source: LERA MLS #2002898 Report a problem | ||
| 7/24/2026 | Listed for sale | $749,900$215/sqft |
Source: LERA MLS #2002898 Report a problem | ||
Public tax history
| Year | Property taxes | Tax assessment |
|---|---|---|
| 2025 | $15,497 -1.6% | $683,460 -0.8% |
| 2024 | $15,751 +6.2% | $689,150 +6.6% |
| 2023 | $14,837 +6.6% | $646,350 +14.6% |
| 2022 | $13,919 +5.8% | $564,070 +6.2% |
| 2021 | $13,150 | $531,050 +3.9% |
| 2020 | $13,150 -4.6% | $511,310 -3.8% |
| 2019 | $13,783 | $531,490 +4% |
| 2018 | $13,783 +640.6% | $510,830 +632.9% |
| 2017 | $1,861 +5.1% | $69,700 +6.1% |
| 2016 | $1,771 +14% | $65,700 +12.5% |
| 2015 | $1,553 | $58,400 +3.9% |
| 2014 | $1,553 | $56,200 +10.2% |
| 2013 | -- | $51,000 |
| 2012 | -- | $51,000 +5.2% |
| 2011 | -- | $48,500 -0.3% |
| 2010 | -- | $48,640 |
Find assessor info on the county website
Monthly payment
Est. payment
Payment breakdown
Explore the cost of this home by adjusting the details. Changes won't be saved.Climate risks
Neighborhood: 78260
Nearby schools
GreatSchools rating
- 8/10Hardy Oak Elementary SchoolGrades: PK-5Distance: 1.4 mi
- 10/10Lopez Middle SchoolGrades: 6-8Distance: 1.4 mi
- 8/10Reagan High SchoolGrades: 9-12Distance: 3.8 mi
Schools provided by the listing agent
- Elementary: Hardy Oak
- Middle: Lopez
- High: Ronald Reagan
- District: North East I.S.D.
Source: LERA MLS. This data may not be complete. We recommend contacting the local school district to confirm school assignments for this home.
- $721,9004 bd4 ba3k sqft25119 Estancia Cir, San Antonio, TX 78260Off Market
- $657,4004 bd3 ba3.2k sqft25118 Estancia Cir, San Antonio, TX 78260Off Market

- $737,5005 bd4 ba3.9k sqft25122 Estancia Cir, San Antonio, TX 78260Off Market

- $--5 bd4 ba3.5k sqft25131 Estancia Cir, San Antonio, TX 78260Sold

- $825,0004 bd4 ba3.8k sqft25114 Estancia Cir, San Antonio, TX 78260Off Market
- $--4 bd4 ba3.2k sqft25126 Estancia Cir, San Antonio, TX 78260Sold
- $782,2005 bd4 ba3.5k sqft25110 Estancia Cir, San Antonio, TX 78260Off Market
- $980,3004 bd4 ba3.7k sqft25135 Estancia Cir, San Antonio, TX 78260Off Market
A local agent can set up tours, give advice and negotiate with sellers.
Similar homes
- $705,0004 bd4 ba3.4k sqft25207 Estancia Cir,, San Antonio, TX 78260For Sale

 MLS ID #2006715, Shane Neal TREC #608871, eXp Realty. LERA MLS
 - $689,0004 bd3 ba3.4k sqft25215 ESTANCIA CIR, San Antonio, TX 78260For Sale
 MLS ID #1999507, Nathan Young TREC #699396, Devora Realty. LERA MLS
 - $650,0004 bd4 ba3.1k sqft431 Tranquil Oak, San Antonio, TX 78260For Sale
 MLS ID #1991265, Kasondra Aguilar TREC #750908, Keller Williams Heritage. LERA MLS
 - $672,9004 bd4 ba3.3k sqft29042 Talder Way, San Antonio, TX 78260For Sale
 MLS ID #1993203, Erica Braden TREC #802054, Keller Williams Heritage. LERA MLS
 - $569,7004 bd4 ba3k sqft26022 DESTINY RDG, San Antonio, TX 78260For SaleMLS ID #1962799, Sebastiano Formica TREC #693859, eXp Realty. LERA MLS
- $615,0006 bd4 ba3.6k sqft24114 Stately Oaks, San Antonio, TX 78260For SaleMLS ID #1971993, Nora Uriostegui TREC #578943, eXp Realty. LERA MLS
- $595,0005 bd4 ba4.1k sqft538 CALM SPGS, San Antonio, TX 78260For SaleMLS ID #1991843, Monica Garza TREC #564199, Better Homes and Gardens Winans. LERA MLS
- $714,9904 bd4 ba3.3k sqft23118 Evangeline, San Antonio, TX 78258For SaleMLS ID #1970923, Dayton Schrader TREC #312921, eXp Realty. LERA MLS
- $515,0004 bd4 ba3k sqft25623 CORONADO BLF, San Antonio, TX 78260For SaleMLS ID #1971417, Daniel Ward TREC #715687, LPT Realty, LLC. LERA MLS
- $549,9004 bd5 ba3k sqft25910 Trickling Rock, San Antonio, TX 78260For SaleMLS ID #1961061, Lesli Matt TREC #760068, Hill Country Flat Fee Realty. LERA MLS
- $529,9994 bd4 ba2.6k sqft1610 Nightshade, San Antonio, TX 78260For SaleMLS ID #2008034, Shane Neal TREC #608871, eXp Realty. LERA MLS
- $624,9004 bd4 ba3.9k sqft71 Sable HTS, San Antonio, TX 78258For SaleMLS ID #1957228, Lorraine Warhurst TREC #601675, Keller Williams Heritage. LERA MLS
- $685,0004 bd4 ba3.4k sqft922 Desert Blf, San Antonio, TX 78258For SaleMLS ID #1959623, Lisa Sinn TREC #555396, Keller Williams Heritage. LERA MLS
- $639,9004 bd3 ba2.9k sqft28502 Colares Way, San Antonio, TX 78260For SaleMLS ID #1953825, Vincent Salas TREC #516943, Texas Home Realty. LERA MLS
- $578,9004 bd3 ba3k sqft28837 CROWLEY CRK, San Antonio, TX 78260For SaleMLS ID #1972734, Osvaldo Machado TREC #700737, Machado International Realty. LERA MLS
- $575,0004 bd4 ba3.1k sqft250 Gazelle Leap, San Antonio, TX 78258For SaleMLS ID #1997044, Stefanie McCarty TREC #688984, Keller Williams Heritage. LERA MLS
- $652,9504 bd3 ba3.3k sqft24948 Resort Parkway, San Antonio, TX 78261For SaleMLS ID #1990310, Labib Hashim TREC #714577, Keller Williams Heritage. LERA MLS
- $489,5004 bd3 ba2.5k sqft822 Tiger Lily, San Antonio, TX 78260For SaleMLS ID #1993484, Federico Volkmer TREC #670481, Keller Williams City-View. LERA MLS
- $699,0004 bd3 ba3.4k sqft25424 River Ledge, San Antonio, TX 78255For SaleMLS ID #1992804, Heather Hart TREC #539335, JPAR San Antonio. LERA MLS
- $540,0004 bd4 ba2.9k sqft23706 Misty Peak, San Antonio, TX 78258For SaleMLS ID #2006717, Caroline Ramsay TREC #650234, Keller Williams Legacy. LERA MLS
