Located in the highly sought-after Terra Bella community, this move-in ready 4-bedroom, 2.5-bath home offers the perfect combination of comfort, style, and convenience. Filled with abundant natural light, the home features soaring ceilings, an open-concept floor plan, and a spacious chef's kitchen with gas cooking-ideal for both everyday living and entertaining. The thoughtfully designed layout includes a private downstairs primary suite, while upstairs you'll find three additional bedrooms, a versatile loft area, and a dedicated home theater setup featuring a professionally installed projector screen, creating the perfect space for movie nights, gaming, or watching your favorite sporting events from the comfort of home. Recent updates include a new roof installed in December 2024 and automatic blinds in the family room, adding both value and modern convenience. Situated in one of San Antonio's most desirable communities, this home is within walking distance of highly rated NEISD schools and just minutes from Highway 281, shopping, dining, and entertainment. Offering a fantastic blend of location, functionality, and recent upgrades, this is an opportunity you won't want to miss.
For sale
Price cut: $10K (7/28)
$489,500
822 Tiger Lily, San Antonio, TX 78260
4beds
2,508sqft
:
Get pre-qualified$3,578/mo
Single Family Residence
Built in 2006
9,321 Square Feet Lot
$483,300 Zestimate®
$195/sqft
$92/mo HOA
What's special
Versatile loft areaOpen-concept floor planAbundant natural lightSoaring ceilingsPrivate downstairs primary suite
- 39 days |
- 535 |
- 16 |
Zillow last checked:
Listing updated:
Listed by:
Federico Volkmer TREC #670481 (210) 880-7360,
Keller Williams City-View
Source: LERA MLS,MLS#: 1993484
Facts & features
Interior
Bedrooms & bathrooms
- Bedrooms: 4
- Bathrooms: 3
- Full bathrooms: 2
- 1/2 bathrooms: 1
Primary bedroom
- Features: Walk-In Closet(s), Ceiling Fan(s), Full Bath
- Area: 208
- Dimensions: 16 x 13
Bedroom 2
- Area: 132
- Dimensions: 12 x 11
Bedroom 3
- Area: 121
- Dimensions: 11 x 11
Bedroom 4
- Area: 130
- Dimensions: 13 x 10
Primary bathroom
- Features: Tub/Shower Separate, Double Vanity, Soaking Tub
- Area: 153
- Dimensions: 17 x 9
Dining room
- Area: 144
- Dimensions: 12 x 12
Kitchen
- Area: 210
- Dimensions: 15 x 14
Living room
- Area: 288
- Dimensions: 18 x 16
Heating
- Central, Natural Gas
Cooling
- Two Central
Appliances
- Included: Built-In Oven, Microwave, Gas Cooktop, Dishwasher, Plumbed For Ice Maker, Gas Water Heater
- Laundry: Lower Level, Washer Hookup, Dryer Connection
Features
- Two Living Area, Separate Dining Room, Eat-in Kitchen, Two Eating Areas, Breakfast Bar, Game Room, High Ceilings, Open Floorplan, High Speed Internet, Master Downstairs, Ceiling Fan(s)
- Flooring: Carpet, Ceramic Tile
- Has basement: No
- Number of fireplaces: 1
- Fireplace features: One, Living Room
Interior area
- Total interior livable area: 2,508 sqft
Property
Parking
- Total spaces: 2
- Parking features: Two Car Garage, Attached
- Attached garage spaces: 2
Features
- Levels: Two
- Stories: 2
- Patio & porch: Covered, Deck
- Pool features: None, Community
- Fencing: Privacy
- Has view: Yes
- View description: City
Lot
- Size: 9,321 Square Feet
- Residential vegetation: Mature Trees
Details
- Parcel number: 049302090120
Construction
Type & style
- Home type: SingleFamily
- Property subtype: Single Family Residence
Materials
- Brick, 4 Sides Masonry, Fiber Cement
- Foundation: Slab
- Roof: Composition
Condition
- Pre-Owned
- New construction: No
- Year built: 2006
Details
- Builder name: Newmark
Utilities & green energy
- Electric: CPS
- Gas: CPS
- Sewer: SAWS, Sewer System
- Water: SAWS, Water System
- Utilities for property: Cable Available
Community & HOA
Community
- Features: Clubhouse, Playground
- Security: Smoke Detector(s), Controlled Access
- Subdivision: Terra Bella
HOA
- Has HOA: Yes
- HOA fee: $275 quarterly
- HOA name: TERRA BELLA HOA
Location
- Region: San Antonio
Financial & listing details
- Price per square foot: $195/sqft
- Tax assessed value: $497,200
- Annual tax amount: $8,920
- Price range: $489.5K - $489.5K
- Date on market: 6/19/2026
- Cumulative days on market: 40 days
- Listing terms: Conventional,VA Loan,Cash
Estimated market value
$483,300
$459,000 - $507,000
$2,362/mo
Price history
| Date | Event | Price |
|---|---|---|
| 7/28/2026 | Price change | $489,500-2%$195/sqft |
Source:  LERA MLS #1993484 Report a problem LERA MLS #1993484 Report a problem | ||
| 7/16/2026 | Price change | $499,500-1.1%$199/sqft |
Source: LERA MLS #1993484 Report a problem | ||
| 7/10/2026 | Price change | $505,000-1.9%$201/sqft |
Source: LERA MLS #1993484 Report a problem | ||
| 6/19/2026 | Listed for sale | $515,000+8.4%$205/sqft |
Source: LERA MLS #1993484 Report a problem | ||
| 8/24/2023 | Sold | -- |
Source: LERA MLS #1699610 Report a problem | ||
| 7/23/2023 | Pending sale | $475,000$189/sqft |
Source: LERA MLS #1699610 Report a problem | ||
| 7/13/2023 | Contingent | $475,000$189/sqft |
Source: LERA MLS #1699610 Report a problem | ||
| 6/29/2023 | Listed for sale | $475,000+71.2%$189/sqft |
Source: LERA MLS #1699610 Report a problem | ||
| 3/19/2019 | Sold | -- |
Source: Public Record Report a problem | ||
| 2/25/2013 | Sold | -- |
Source: LERA MLS #964159 Report a problem | ||
| 9/2/2012 | Price change | $277,500+0.9%$111/sqft |
Source: Keller Williams Legacy #964159 Report a problem | ||
| 5/20/2012 | Price change | $275,000-8.3%$110/sqft |
Source: Keller Willis San Antonio Inc #929053 Report a problem | ||
| 2/28/2012 | Price change | $300,000-4.8%$120/sqft |
Source: Keller Willis San Antonio Inc #929053 Report a problem | ||
| 1/26/2012 | Listed for sale | $315,000$126/sqft |
Source: Keller Willis San Antonio Inc #929053 Report a problem | ||
Public tax history
| Year | Property taxes | Tax assessment |
|---|---|---|
| 2025 | $8,934 -0.8% | $497,200 |
| 2024 | $9,010 +41.3% | $497,200 +16.8% |
| 2023 | $6,378 -9% | $425,726 +10% |
| 2022 | $7,006 +2% | $387,024 +10% |
| 2021 | $6,870 | $351,840 +2.4% |
| 2020 | $6,870 -1.1% | $343,730 -0.1% |
| 2019 | $6,950 | $344,120 +1% |
| 2018 | $6,950 -0.5% | $340,740 +0.6% |
| 2017 | $6,987 +4.4% | $338,760 +5.2% |
| 2016 | $6,692 +5.1% | $321,960 +1.2% |
| 2015 | $6,364 | $318,100 +8.9% |
| 2014 | $6,364 | $292,040 +5.9% |
| 2013 | -- | $275,820 +0.8% |
| 2012 | -- | $273,610 +7.2% |
| 2011 | -- | $255,270 -0.8% |
| 2010 | -- | $257,230 -3.9% |
| 2009 | -- | $267,680 -4.7% |
| 2008 | -- | $280,810 -7.9% |
| 2007 | -- | $304,850 |
Find assessor info on the county website
Monthly payment
Est. payment
Payment breakdown
Explore the cost of this home by adjusting the details. Changes won't be saved.Climate risks
Neighborhood: 78260
Nearby schools
GreatSchools rating
- 8/10Hardy Oak Elementary SchoolGrades: PK-5Distance: 0.9 mi
- 10/10Lopez Middle SchoolGrades: 6-8Distance: 0.7 mi
- 8/10Reagan High SchoolGrades: 9-12Distance: 3.2 mi
Schools provided by the listing agent
- Elementary: Hardy Oak
- Middle: Lopez
- High: Ronald Reagan
- District: North East I.S.D.
Source: LERA MLS. This data may not be complete. We recommend contacting the local school district to confirm school assignments for this home.
- $584,9004 bd4 ba3.4k sqft826 Tiger Lily, San Antonio, TX 78260Off Market
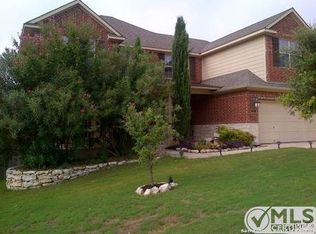
- $467,3003 bd2 ba2.2k sqft818 Tiger Lily, San Antonio, TX 78260Off Market
- $520,4004 bd4 ba2.5k sqft814 Tiger Lily, San Antonio, TX 78260Off Market
- $649,0005 bd4 ba3.6k sqft830 Tiger Lily, San Antonio, TX 78260For Sale

- $559,1004 bd3 ba3.5k sqft823 Tiger Lily, San Antonio, TX 78260Off Market
- $--5 bd4 ba3.6k sqft819 Tiger Lily, San Antonio, TX 78260Sold
- $592,2005 bd4 ba3.7k sqft827 Tiger Lily, San Antonio, TX 78260Off Market
- $627,2004 bd4 ba3.9k sqft815 Tiger Lily, San Antonio, TX 78260Off Market
A local agent can set up tours, give advice and negotiate with sellers.
Similar homes
- $465,0004 bd4 ba3k sqft1902 SHOREHAM, San Antonio, TX 78260For Sale
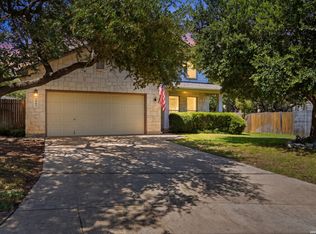
 MLS ID #1997038, Genevieve Cavazos TREC #711602, 1st Choice West. LERA MLS
 - $515,0004 bd4 ba3k sqft25623 CORONADO BLF, San Antonio, TX 78260For Sale
 MLS ID #1971417, Daniel Ward TREC #715687, LPT Realty, LLC. LERA MLS
 - $452,5003 bd3 ba2k sqft26334 Dancing Bear, San Antonio, TX 78260For Sale
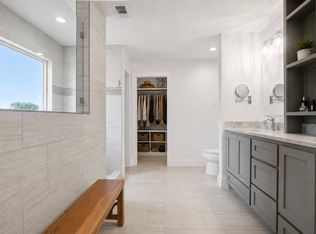 MLS ID #1991490, Jeanette Perkins TREC #768988, White Label Realty. LERA MLS
 - $650,0005 bd4 ba3.5k sqft814 Artisan Way, San Antonio, TX 78260For Sale
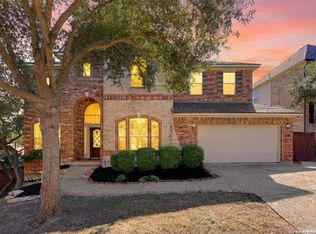 MLS ID #1893028, Jennifer Anderson TREC #782339, Compass RE Texas, LLC - SA. LERA MLS
 - $569,8004 bd4 ba3k sqft26022 DESTINY RDG, San Antonio, TX 78260For SaleMLS ID #1962799, Sebastiano Formica TREC #693859, eXp Realty. LERA MLS
- $460,0004 bd3 ba2.5k sqft1711 Heavens Peak, San Antonio, TX 78258For SaleMLS ID #1972123, Lisa Sinn TREC #555396, Keller Williams Heritage. LERA MLS
- $524,0003 bd3 ba2.3k sqft3 Spring Lake, San Antonio, TX 78248For SaleMLS ID #2002662, Dayton Schrader TREC #312921, eXp Realty. LERA MLS
- $474,9003 bd2 ba2.7k sqft1207 Sand Wedge, San Antonio, TX 78258For SaleMLS ID #1969283, Lisa Sinn TREC #555396, Keller Williams Heritage. LERA MLS
- $449,9004 bd3 ba2.7k sqft1711 Mountain Cv, San Antonio, TX 78258For SaleMLS ID #1996028, Lisa Sinn TREC #555396, Keller Williams Heritage. LERA MLS
- $449,9004 bd3 ba2.8k sqft1770 Heavens Peak, San Antonio, TX 78258For SaleMLS ID #1994845, Henry Herrera TREC #580344, Keller Williams Heritage. LERA MLS
- $549,0005 bd4 ba3.3k sqft19706 Ranch Meadow, San Antonio, TX 78258For SaleMLS ID #2003433, Heather Hart TREC #539335, JPAR San Antonio. LERA MLS
- $465,0005 bd3 ba3.1k sqft21811 Dolomite, San Antonio, TX 78259For SaleMLS ID #1991239, Saima Mohammed TREC #637616, Fathom Realty. LERA MLS
- $450,0004 bd3 ba2.2k sqft927 Serene Meadows, San Antonio, TX 78258For SaleMLS ID #1955246, Analisa Gutierrez TREC #731759, Real Broker, LLC. LERA MLS
- $575,0004 bd4 ba3.1k sqft250 Gazelle Leap, San Antonio, TX 78258For SaleMLS ID #1997044, Stefanie McCarty TREC #688984, Keller Williams Heritage. LERA MLS
- $544,9504 bd3 ba2.6k sqft28434 Joanie Kay, San Antonio, TX 78260For SaleMLS ID #1990883, Christopher Pate TREC #804576, Levi Rodgers Real Estate Group. LERA MLS
- $470,0004 bd3 ba2.5k sqft1703 HADBURY LN, San Antonio, TX 78248For SaleMLS ID #1965323, R.J. Reyes TREC #550413, Keller Williams Heritage. LERA MLS
- $699,0004 bd3 ba3.4k sqft25215 ESTANCIA CIR, San Antonio, TX 78260For SaleMLS ID #1999507, Nathan Young TREC #699396, Devora Realty. LERA MLS
- $380,0004 bd2 ba2.2k sqft22307 Mesa Butte, San Antonio, TX 78258For SaleMLS ID #1953277, Lauren Figueroa Lampel TREC #737518, Phyllis Browning Company. LERA MLS
- $499,9005 bd4 ba3.2k sqft2707 Summit View, San Antonio, TX 78261For SaleMLS ID #1992833, Katherine Masterson TREC #788021, Kolb Real Estate LLC. LERA MLS
- $559,5004 bd3 ba3.1k sqft1223 STETSON GRN, San Antonio, TX 78258For SaleMLS ID #1961632, Rolando San Miguel TREC #577856, Trinidad Realty Partners, Inc. LERA MLS
