Welcome home to this stunning North San Antonio retreat located in the highly sought-after NEISD school district. With five spacious bedrooms, designer finishes throughout, and breathtaking Hill Country views, this home offers the perfect blend of style, comfort, and functionality. Step inside to an open-concept floor plan featuring dramatic floor-to-ceiling windows that fill the living spaces with abundant natural light, creating a bright and inviting atmosphere ideal for everyday living and entertaining. The backyard is a true private oasis, featuring an immaculate swimming pool that serves as the centerpiece for outdoor living. Whether you're hosting family and friends, enjoying a quiet evening, or cooling off on a warm Texas day, this beautifully maintained backyard is a place you'll never want to leave. Conveniently located near premier shopping, dining, entertainment, and everything the North Side of San Antonio has to offer-including a brand-new H-E-B just around the corner-this home combines luxury with everyday convenience. Priced competitively for its size, location, and exceptional features, this is an opportunity you don't want to miss. Schedule your private showing today and experience everything this incredible home has to offer!
For sale
$649,000
830 Tiger Lily, San Antonio, TX 78260
5beds
3,606sqft
:
Get pre-qualified$4,719/mo
Single Family Residence
Built in 2006
9,321 Square Feet Lot
$636,300 Zestimate®
$180/sqft
$50/mo HOA
What's special
Immaculate swimming poolDesigner finishes throughoutBreathtaking hill country viewsDramatic floor-to-ceiling windowsOpen-concept floor planAbundant natural lightFive spacious bedrooms
- 7 days |
- 665 |
- 64 |
Likely to sell faster than
Zillow last checked:
Listing updated:
Listed by:
Parminder Kaur TREC #820704 (210) 489-0948,
Keller Williams City-View
Source: LERA MLS,MLS#: 2001296
Facts & features
Interior
Bedrooms & bathrooms
- Bedrooms: 5
- Bathrooms: 4
- Full bathrooms: 3
- 1/2 bathrooms: 1
Primary bedroom
- Features: Walk-In Closet(s), Ceiling Fan(s), Full Bath
- Area: 255
- Dimensions: 17 x 15
Bedroom 2
- Area: 176
- Dimensions: 16 x 11
Bedroom 3
- Area: 195
- Dimensions: 15 x 13
Bedroom 4
- Area: 182
- Dimensions: 14 x 13
Bedroom 5
- Area: 195
- Dimensions: 15 x 13
Primary bathroom
- Features: Tub/Shower Separate, Double Vanity
- Area: 160
- Dimensions: 16 x 10
Dining room
- Area: 192
- Dimensions: 16 x 12
Kitchen
- Area: 182
- Dimensions: 14 x 13
Living room
- Area: 378
- Dimensions: 21 x 18
Heating
- Central, Natural Gas
Cooling
- Two Central
Appliances
- Included: Cooktop, Built-In Oven, Microwave, Gas Cooktop, Disposal, Plumbed For Ice Maker, Plumb for Water Softener
- Laundry: Washer Hookup, Dryer Connection
Features
- Two Living Area, Separate Dining Room, Eat-in Kitchen, Two Eating Areas, Breakfast Bar, Study/Library, Game Room, Utility Room Inside, High Ceilings, High Speed Internet, Master Downstairs, Ceiling Fan(s)
- Flooring: Carpet, Ceramic Tile, Wood, Laminate
- Windows: Double Pane Windows
- Has basement: No
- Number of fireplaces: 1
- Fireplace features: One, Living Room
Interior area
- Total interior livable area: 3,606 sqft
Video & virtual tour
Property
Parking
- Total spaces: 2
- Parking features: Two Car Garage, Attached, Garage Door Opener
- Attached garage spaces: 2
Features
- Levels: Two
- Stories: 2
- Has private pool: Yes
- Pool features: In Ground, Pool/Spa Combo, Heated, Community
- Has spa: Yes
- Spa features: Bath
- Fencing: Privacy
Lot
- Size: 9,321 Square Feet
Details
- Parcel number: 049302090100
Construction
Type & style
- Home type: SingleFamily
- Property subtype: Single Family Residence
Materials
- Brick, 4 Sides Masonry, Stone, Siding, Fiber Cement
- Foundation: Slab
- Roof: Composition
Condition
- Pre-Owned
- New construction: No
- Year built: 2006
Details
- Builder name: David Weekley Homes
Utilities & green energy
- Electric: CPS
- Gas: CPS
- Sewer: SAWS, Sewer System
- Water: SAWS, Water System
- Utilities for property: Cable Available
Community & HOA
Community
- Features: Playground, Jogging Trails, Sports Court, Basketball Court
- Security: Smoke Detector(s), Controlled Access
- Subdivision: Terra Bella
HOA
- Has HOA: Yes
- HOA fee: $600 annually
- HOA name: TERRA BELLA HOA
Location
- Region: San Antonio
Financial & listing details
- Price per square foot: $180/sqft
- Tax assessed value: $500,000
- Annual tax amount: $8,522
- Price range: $649K - $649K
- Date on market: 7/17/2026
- Cumulative days on market: 13 days
- Listing terms: Conventional,FHA,VA Loan,Cash
Estimated market value
$636,300
$604,000 - $668,000
$3,899/mo
Price history
| Date | Event | Price |
|---|---|---|
| 7/17/2026 | Listed for sale | $649,000-4.6%$180/sqft |
Source:  LERA MLS #2001296 Report a problem LERA MLS #2001296 Report a problem | ||
| 7/4/2026 | Listing removed | $679,999$189/sqft |
Source: LERA MLS #1996021 Report a problem | ||
| 6/29/2026 | Listed for sale | $679,999+51.9%$189/sqft |
Source: LERA MLS #1996021 Report a problem | ||
| 7/22/2016 | Sold | -- |
Source: Agent Provided Report a problem | ||
| 7/8/2016 | Pending sale | $447,750$124/sqft |
Source: Keller Williams - Heritage #1180075 Report a problem | ||
| 5/27/2016 | Listed for sale | $447,750+6.6%$124/sqft |
Source: Mindy Thomas Realty #1180075 Report a problem | ||
| 7/22/2014 | Sold | -- |
Source: LERA MLS #44006_1049311 Report a problem | ||
| 6/3/2014 | Price change | $419,888-2.3%$116/sqft |
Source: RE/MAX NORTH - SAN ANTONIO IV #1049311 Report a problem | ||
| 4/5/2014 | Listed for sale | $429,888$119/sqft |
Source: RE/MAX NORTH - SAN ANTONIO IV #1049311 Report a problem | ||
Public tax history
| Year | Property taxes | Tax assessment |
|---|---|---|
| 2025 | $7,021 -15.6% | $500,000 -13% |
| 2024 | $8,319 +3.3% | $574,992 +10% |
| 2023 | $8,056 -7.6% | $522,720 +10% |
| 2022 | $8,718 | $475,200 +10% |
| 2021 | -- | $432,000 -4.2% |
| 2020 | -- | $450,820 -0.1% |
| 2019 | $9,213 | $451,380 +0.8% |
| 2018 | $9,213 -0.8% | $448,010 +0.6% |
| 2017 | $9,286 +4.3% | $445,210 +5.2% |
| 2016 | $8,902 +3.8% | $423,250 -0.5% |
| 2015 | $8,578 | $425,210 +8.9% |
| 2014 | $8,578 | $390,470 +5.7% |
| 2013 | -- | $369,360 +0% |
| 2012 | -- | $369,230 +7.3% |
| 2011 | -- | $344,080 +10% |
| 2010 | -- | $312,800 -4.1% |
| 2009 | -- | $326,270 -7.6% |
| 2008 | -- | $352,950 +142.4% |
| 2007 | -- | $145,600 |
Find assessor info on the county website
Monthly payment
Est. payment
Payment breakdown
Explore the cost of this home by adjusting the details. Changes won't be saved.Climate risks
Neighborhood: 78260
Nearby schools
GreatSchools rating
- 8/10Hardy Oak Elementary SchoolGrades: PK-5Distance: 1 mi
- 10/10Lopez Middle SchoolGrades: 6-8Distance: 0.7 mi
- 8/10Reagan High SchoolGrades: 9-12Distance: 3.2 mi
Schools provided by the listing agent
- Elementary: Hardy Oak
- Middle: Lopez
- High: Ronald Reagan
- District: North East I.S.D.
Source: LERA MLS. This data may not be complete. We recommend contacting the local school district to confirm school assignments for this home.
- $650,7004 bd4 ba3.5k sqft834 Tiger Lily, San Antonio, TX 78260Off Market

- $587,4004 bd4 ba3.4k sqft826 Tiger Lily, San Antonio, TX 78260Off Market
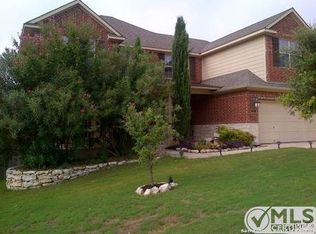
- $693,8005 bd4 ba4.1k sqft902 Tiger Lily, San Antonio, TX 78260Off Market
- $499,5004 bd3 ba2.5k sqft822 Tiger Lily, San Antonio, TX 78260For Sale

- $592,2005 bd4 ba3.7k sqft827 Tiger Lily, San Antonio, TX 78260Off Market
- $403,0104 bd4 ba3k sqft831 Tiger Lily, San Antonio, TX 78260Off Market
- $561,6004 bd3 ba3.5k sqft823 Tiger Lily, San Antonio, TX 78260Off Market
- $628,8005 bd5 ba3.9k sqft906 Tiger Lily, San Antonio, TX 78260Off Market
A local agent can set up tours, give advice and negotiate with sellers.
Similar homes
- $650,0005 bd4 ba3.2k sqft24510 Via Vizcaya, San Antonio, TX 78260For Sale
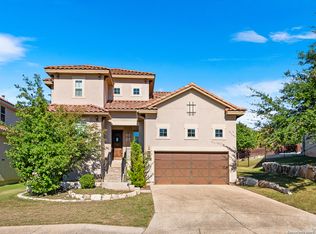
 MLS ID #1991293, Maria Gonzalez TREC #715995, San Antonio Elite Realty. LERA MLS
 - $649,0005 bd4 ba4.1k sqft3207 Big Pond, San Antonio, TX 78261Active

 MLS ID #614398, Jamin Scott, Keller Williams Heritage. Central Texas MLS
 - $637,8503 bd3 ba2.8k sqft23030 Diamante, San Antonio, TX 78261For Sale
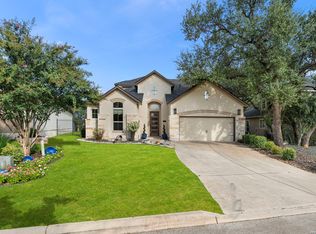 MLS ID #2001861, Carolyn Hernandez TREC #545264, BHHS PenFed Realty. LERA MLS
 - $785,0005 bd5 ba3.3k sqft1711 Winding View, San Antonio, TX 78260For Sale
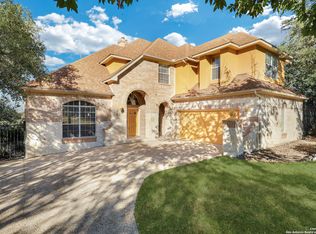 MLS ID #1917579, Roger Fisher TREC #382977, RE/MAX Preferred, REALTORS. LERA MLS
 - $650,0003 bd3 ba2.7k sqft19538 Brooke Place, San Antonio, TX 78258For SaleMLS ID #1934701, Helena Shaw TREC #699619, Berry-Kline Realty. LERA MLS
- $700,0004 bd4 ba3k sqft21106 Harvest Hiils, San Antonio, TX 78258For SaleMLS ID #1912302, John Alaniva TREC #324077, Keller Williams Legacy. LERA MLS
- $510,0004 bd3 ba2.8k sqft1111 Venado Vista, San Antonio, TX 78216For SaleMLS ID #1923259, Diana Rosenberger TREC #443758, Trinidad Realty Partners, Inc. LERA MLS
- $589,9004 bd3 ba3.5k sqft19539 Crystal Oak, San Antonio, TX 78258For SaleMLS ID #1930285, Aaron Mendiola TREC #711421, RE/MAX Fine Properties. LERA MLS
- $445,0004 bd4 ba2.5k sqft3319 VALLEY CRK, San Antonio, TX 78261For SaleMLS ID #2001408, Patricia Sanchez TREC #691531, Keller Williams Legacy. LERA MLS
- $--3 bd2 ba1.8k sqft13839 Susancrest Dr, San Antonio, TX 78232AuctionAuction.com 2
- $620,0004 bd4 ba3.3k sqft18347 Emerald Oaks, San Antonio, TX 78259For SaleMLS ID #1931142, Kelley Martin TREC #531034, Keller Williams Legacy. LERA MLS
- $695,0005 bd5 ba3.8k sqft8931 Cimarron Rte, San Antonio, TX 78255ActiveMLS ID #615181, Chad Hahn, Southern Capital Realty. Central Texas MLS
- $870,0005 bd4 ba3.4k sqft8803 Tuscan Hills Dr, San Antonio, TX 78266ActiveMLS ID #619985, Suzanne Kuntz, Keller Williams Heritage. Central Texas MLS
- $569,0004 bd4 ba3.3k sqft18306 Muir Glen Dr, San Antonio, TX 78257For SaleMLS ID #1969622, Alma Muzquiz TREC #213776, RE/MAX Preferred, REALTORS. LERA MLS
- $496,9995 bd4 ba3.4k sqft25530 WENTINK AVE, San Antonio, TX 78261For SaleMLS ID #1995153, Jason Roach TREC #656440, eXp Realty. LERA MLS
- $495,0005 bd3 ba3.1k sqft1403 Osnats Pt, San Antonio, TX 78258For SaleMLS ID #1934912, Federico Volkmer TREC #670481, Keller Williams City-View. LERA MLS
- $525,0004 bd4 ba3.6k sqft3515 EDGE VW, San Antonio, TX 78259For SaleMLS ID #1956421, Shelly Johnson TREC #486938, Shelly Johnson Real Estate. LERA MLS
- $395,0004 bd3 ba2.8k sqft2007 Walsbrook, San Antonio, TX 78260For SaleMLS ID #1948468, Jaime Montes TREC #836569, Branded Realty, LLC. LERA MLS
- $599,0005 bd4 ba3k sqft8918 Los Sonoma Rio, Helotes, TX 78023For SaleMLS ID #1973385, Charo King TREC #510492, RE/MAX North-San Antonio. LERA MLS
- $--4 bd3 ba2k sqft28827 Becker Xing, Boerne, TX 78006AuctionAuction.com 2
