An Exceptional Opportunity - This Home Is a Must-See !! The Esmeralda Floor Plan by McNair Custom Homes blends sophisticated design with timeless elegance. This 3-bedroom, 2.5-bath residence is thoughtfully crafted for refined living and upscale entertaining. An expansive open-concept layout showcases a beautifully appointed island kitchen, seamlessly connecting to the dining and family room. A striking corner gas/wood-burning fireplace anchors the living space, creating an inviting atmosphere of warmth and style. Step outside to the covered patio, perfect for relaxing evenings or hosting guests. Nestled within an exclusive gated community which backs to a tranquil greenbelt and bird sanctuary, offering privacy, natural beauty, and serene views rarely found. All of this is complemented by a prime location with convenient access to shopping, dining, and major routes making this home truly stand out. Location. Privacy. Elegance. This home delivers it all !!
For sale
$650,000
19538 Brooke Place, San Antonio, TX 78258
3beds
2,749sqft
Single Family Residence
Built in 2014
6,098 Square Feet Lot
$641,300 Zestimate®
$236/sqft
$75/mo HOA
What's special
Exclusive gated communityCovered patioBeautifully appointed island kitchenExpansive open-concept layout
- 212 days |
- 230 |
- 11 |
Zillow last checked:
Listing updated:
Listed by:
Helena Shaw TREC #699619 (210) 393-3344,
Berry-Kline Realty
Source: LERA MLS,MLS#: 1934701
Facts & features
Interior
Bedrooms & bathrooms
- Bedrooms: 3
- Bathrooms: 3
- Full bathrooms: 2
- 1/2 bathrooms: 1
Primary bedroom
- Features: Split, Walk-In Closet(s), Ceiling Fan(s), Full Bath
- Area: 285
- Dimensions: 19 x 15
Bedroom 2
- Area: 156
- Dimensions: 13 x 12
Bedroom 3
- Area: 156
- Dimensions: 13 x 12
Primary bathroom
- Features: Tub/Shower Separate, Separate Vanity
- Area: 256
- Dimensions: 16 x 16
Dining room
- Area: 238
- Dimensions: 17 x 14
Family room
- Area: 494
- Dimensions: 26 x 19
Kitchen
- Area: 240
- Dimensions: 16 x 15
Heating
- Central, Natural Gas
Cooling
- 13-15 SEER AX, Ceiling Fan(s), Central Air
Appliances
- Included: Cooktop, Built-In Oven, Self Cleaning Oven, Microwave, Disposal, Dishwasher, Plumbed For Ice Maker, Water Softener Owned, Gas Water Heater, ENERGY STAR Qualified Appliances
- Laundry: Washer Hookup, Dryer Connection
Features
- One Living Area, Eat-in Kitchen, Breakfast Bar, Pantry, Utility Room Inside, 1st Floor Lvl/No Steps, High Ceilings, Open Floorplan, High Speed Internet, Master Downstairs, Ceiling Fan(s), Chandelier, Programmable Thermostat
- Flooring: Ceramic Tile
- Windows: Low Emissivity Windows, Double Pane Windows
- Has basement: No
- Attic: Pull Down Storage
- Number of fireplaces: 1
- Fireplace features: One, Family Room, Wood Burning, Gas
Interior area
- Total interior livable area: 2,749 sqft
Property
Parking
- Total spaces: 2
- Parking features: Two Car Garage, Attached, Garage Door Opener
- Attached garage spaces: 2
Accessibility
- Accessibility features: First Floor Bath, Full Bath/Bed on 1st Flr, First Floor Bedroom
Features
- Levels: One
- Stories: 1
- Patio & porch: Covered
- Exterior features: Sprinkler System, Rain Gutters
- Pool features: None
- Has spa: Yes
- Spa features: Bath
- Fencing: Privacy
Lot
- Size: 6,098 Square Feet
- Features: Cul-De-Sac, Curbs, Street Gutters, Streetlights
Details
- Parcel number: 163340740260
Construction
Type & style
- Home type: SingleFamily
- Architectural style: Contemporary,Mediterranean
- Property subtype: Single Family Residence
Materials
- 4 Sides Masonry, Stucco, Foam Insulation
- Foundation: Slab
- Roof: Tile
Condition
- Pre-Owned
- New construction: No
- Year built: 2014
Details
- Builder name: McNair Custom Homes
Utilities & green energy
- Electric: CPS
- Gas: CPS
- Sewer: SAWS, Sewer System
- Water: SAWS, Water System
- Utilities for property: Cable Available
Green energy
- Green verification: HERS Index Score, HERS 0-85
- Energy efficient items: Insulation
- Indoor air quality: Mechanical Fresh Air, Contaminant Control, Integrated Pest Management
- Water conservation: Low Flow Commode, Low-Flow Fixtures, Rain/Freeze Sensors
Community & HOA
Community
- Security: Smoke Detector(s), Security System Owned, Controlled Access
- Subdivision: The Gardens At Greystone
HOA
- Has HOA: Yes
- HOA fee: $900 annually
- HOA name: GRADENS AT GREYSTONE
Location
- Region: San Antonio
Financial & listing details
- Price per square foot: $236/sqft
- Tax assessed value: $618,880
- Annual tax amount: $14,032
- Price range: $650K - $650K
- Date on market: 1/16/2026
- Cumulative days on market: 181 days
- Listing terms: Conventional,FHA,VA Loan
- Road surface type: Paved
Estimated market value
$641,300
$609,000 - $673,000
$3,722/mo
Price history
| Date | Event | Price |
|---|---|---|
| 6/17/2026 | Listed for sale | $650,000$236/sqft |
Source:  LERA MLS #1934701 Report a problem LERA MLS #1934701 Report a problem | ||
| 6/7/2026 | Pending sale | $650,000$236/sqft |
Source: LERA MLS #1934701 Report a problem | ||
| 1/16/2026 | Listed for sale | $650,000+41.3%$236/sqft |
Source: LERA MLS #1934701 Report a problem | ||
| 1/12/2021 | Listing removed | -- |
Source: LERA MLS Report a problem | ||
| 1/10/2021 | Listed for rent | $3,400+6.3%$1/sqft |
Source: LERA MLS #1503137 Report a problem | ||
| 6/21/2019 | Listing removed | $3,200$1/sqft |
Source: Urbanika Properties, LLC #1389239 Report a problem | ||
| 6/7/2019 | Listed for rent | $3,200$1/sqft |
Source: Urbanika Properties, LLC #1389239 Report a problem | ||
| 6/3/2015 | Sold | -- |
Source: LERA MLS #44006_1082404 Report a problem | ||
| 10/10/2014 | Listed for sale | $460,000$167/sqft |
Source: KJH Properties, Inc #1082404 Report a problem | ||
Public tax history
| Year | Property taxes | Tax assessment |
|---|---|---|
| 2025 | $14,033 +1.7% | $618,880 +2.5% |
| 2024 | $13,804 +6.4% | $603,990 +6.9% |
| 2023 | $12,969 -2.9% | $565,000 +4.3% |
| 2022 | $13,362 +7.9% | $541,510 +10.7% |
| 2021 | $12,386 | $489,380 +1.6% |
| 2020 | $12,386 +4.1% | $481,620 +1.9% |
| 2019 | $11,900 | $472,460 -0.3% |
| 2018 | $11,900 -6% | $473,920 -2.6% |
| 2017 | $12,655 +1.4% | $486,790 +2.3% |
| 2016 | $12,481 +756.9% | $476,030 +179.5% |
| 2015 | $1,456 | $170,290 +223.1% |
| 2014 | $1,456 | $52,700 +5.4% |
| 2013 | -- | $50,000 |
| 2012 | -- | $50,000 +4.2% |
| 2011 | -- | $48,000 |
| 2010 | -- | $48,000 |
| 2009 | -- | $48,000 -20% |
| 2008 | -- | $60,000 |
Find assessor info on the county website
Monthly payment
Est. payment
Payment breakdown
Explore the cost of this home by adjusting the details. Changes won't be saved.Climate risks
Neighborhood: 78258
Nearby schools
GreatSchools rating
- 10/10Vineyard Ranch ElementaryGrades: PK-5Distance: 1 mi
- 10/10Lopez Middle SchoolGrades: 6-8Distance: 2.5 mi
- 8/10Reagan High SchoolGrades: 9-12Distance: 2 mi
Schools provided by the listing agent
- Elementary: Vineyard Ranch
- Middle: Lopez
- High: Ronald Reagan
- District: North East I.S.D.
Source: LERA MLS. This data may not be complete. We recommend contacting the local school district to confirm school assignments for this home.
- $642,4003 bd3 ba2.6k sqft19534 Brooke Pl, San Antonio, TX 78258Off Market

- $628,1003 bd3 ba2.5k sqft19542 Brooke Pl, San Antonio, TX 78258Off Market
- $648,4003 bd4 ba2.7k sqft19530 Brooke Pl, San Antonio, TX 78258Off Market

- $596,0003 bd3 ba2.4k sqft1519 Melanie Cir, San Antonio, TX 78258Off Market
- $656,3003 bd3 ba2.6k sqft19546 Brooke Pl, San Antonio, TX 78258Off Market
- $--3 bd3 ba2.3k sqft19526 Brooke Pl, San Antonio, TX 78258Sold
- $617,2003 bd3 ba2.4k sqft19550 Brooke Pl, San Antonio, TX 78258Off Market
- $700,0004 bd3 ba2.6k sqft1542 Melanie Cir, San Antonio, TX 78258For Sale
A local agent can set up tours, give advice and negotiate with sellers.
A local lender can help you make sure your offer is ready when you are.
Similar homes
- $595,0003 bd3 ba2.4k sqft18803 Cierra Sur, San Antonio, TX 78258For Sale
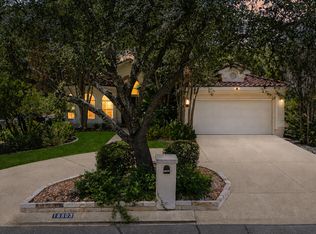
 MLS ID #2007727, Isabel Owen TREC #700221, Keller Williams Heritage. LERA MLS
 - $578,0004 bd4 ba3k sqft18447 Rogers Pike, San Antonio, TX 78258For Sale
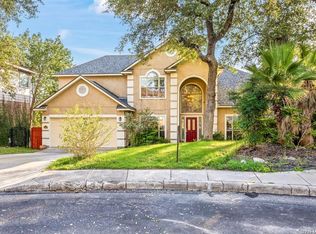 MLS ID #2002658, Wei Shi TREC #711338, TriPoint Realty LLC. LERA MLS
 - $595,0004 bd3 ba3.1k sqft18742 Castellani, San Antonio, TX 78258For Sale
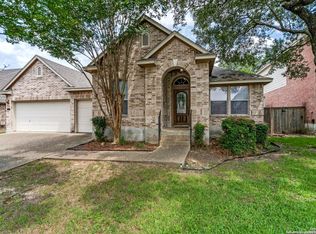 MLS ID #2001491, Zorayda Montemayor TREC #596854, Central Metro Realty. LERA MLS
 - $539,0004 bd3 ba2.8k sqft2607 PLUM HOLLOW, San Antonio, TX 78258For Sale
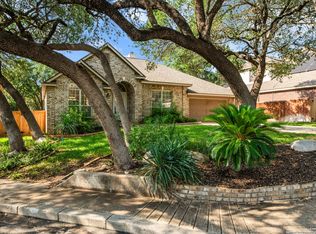 MLS ID #1857997, B. J. Grant TREC #268090, Keller Williams Legacy. LERA MLS
 - $649,0005 bd4 ba3.6k sqft830 Tiger Lily, San Antonio, TX 78260For SaleMLS ID #2001296, Parminder Kaur TREC #820704, Keller Williams City-View. LERA MLS
- $548,0004 bd5 ba3k sqft407 ELKGROVE CT, San Antonio, TX 78260For SaleMLS ID #2008104, Zorayda Montemayor TREC #596854, Central Metro Realty. LERA MLS
- $535,0003 bd3 ba2.5k sqft3002 IRON STONE CT, San Antonio, TX 78230For SaleMLS ID #2008800, Sheila Piazza TREC #568036, Piazza Realty Group, LLC. LERA MLS
- $495,0005 bd3 ba3.1k sqft1403 Osnats Pt, San Antonio, TX 78258For SaleMLS ID #1934912, Federico Volkmer TREC #670481, Keller Williams City-View. LERA MLS
- $569,0004 bd4 ba3.3k sqft18306 Muir Glen Dr, San Antonio, TX 78257For SaleMLS ID #1969622, Alma Muzquiz TREC #213776, RE/MAX Preferred, REALTORS. LERA MLS
- $620,0004 bd4 ba3.3k sqft18347 Emerald Oaks, San Antonio, TX 78259For SaleMLS ID #1931142, Kelley Martin TREC #531034, Keller Williams Legacy. LERA MLS
- $615,0006 bd4 ba3.6k sqft24114 Stately Oaks, San Antonio, TX 78260For SaleMLS ID #1971993, Nora Uriostegui TREC #578943, eXp Realty. LERA MLS
- $665,0004 bd3 ba3k sqft28807 Sopris Ln, San Antonio, TX 78260For SaleMLS ID #1966400, Kristen Schramme TREC #568432, Keller Williams Legacy. LERA MLS
- $694,9004 bd4 ba3.2k sqft18039 Branson, San Antonio, TX 78255For SaleMLS ID #1955874, John Ashi TREC #519871, Home Team of America. LERA MLS
- $650,0003 bd2 ba2.7k sqft14041 Iron Horse, Helotes, TX 78023For SaleMLS ID #1929681, Christina Cardenas TREC #762511, Niva Realty. LERA MLS
- $470,0003 bd3 ba2.4k sqft2614 Inwood View, San Antonio, TX 78248For SaleMLS ID #1870352, Helena Shaw TREC #699619, Berry-Kline Realty. LERA MLS
- $765,0005 bd5 ba3.3k sqft1711 Winding View, San Antonio, TX 78260For SaleMLS ID #1917579, Roger Fisher TREC #382977, RE/MAX Preferred, REALTORS. LERA MLS
- $424,5004 bd2 ba1.9k sqft19147 Evening Trail, San Antonio, TX 78256For SaleMLS ID #2008662, Ana Gonzalez TREC #706719, Malouff Realty, LLC. LERA MLS
- $650,0005 bd5 ba4k sqft9611 Torrington Way, San Antonio, TX 78251For SaleMLS ID #2002715, Christen Ramon TREC #747799, Exquisite Properties, LLC. LERA MLS
- $675,0003 bd3 ba2.6k sqft141 Mescalero, Boerne, TX 78006For SaleMLS ID #1852149, Rodeana Reynolds TREC #514586, RE/MAX North-San Antonio. LERA MLS
- $355,0004 bd4 ba2.1k sqft1227 Tweed Willow, San Antonio, TX 78258For SaleMLS ID #1973206, Federico Volkmer TREC #670481, Keller Williams City-View. LERA MLS
