Re-priced to sell. Beautiful Mediterranean-style home in the prestigious gated community of Presidio, offering controlled access, community pool, clubhouse, and scenic walking trails. Thoughtfully designed for comfortable everyday living and easy entertaining, this spacious 4-bedroom, 3.5-bath home features two living areas, a main-level primary suite, a 3-car garage, and inviting indoor-outdoor spaces. The kitchen offers a large granite island, generous prep space, gas cooking, and an open flow to the breakfast area and adjoining family spaces. Refrigerator, microwave, dishwasher, gas range, washer, and dryer are included. Enjoy quiet mornings and relaxing evenings from the private deck overlooking a lush greenbelt-an uncommon privacy feature in San Antonio. Most of the home's furnishings are also available for purchase separately, offering added flexibility for buyers seeking a more turnkey option. Conveniently located just off NW Military Highway near Eisenhower Park, Cornerstone Christian School, Loop 1604, I-10, and US 281.
For sale
Price cut: $6K (6/20)
$569,000
18306 Muir Glen Dr, San Antonio, TX 78257
4beds
3,331sqft
Single Family Residence
Built in 2009
7,152 Square Feet Lot
$554,400 Zestimate®
$171/sqft
$93/mo HOA
What's special
Prestigious gated communityGas cookingLarge granite islandInviting indoor-outdoor spacesScenic walking trailsControlled accessCommunity pool
- 98 days
- 256
- 13
Zillow last checked:
Listing updated:
Listed by:
Alma Muzquiz TREC #213776 (210) 862-6200,
RE/MAX Preferred, REALTORS
Source: LERA MLS,MLS#: 1969622
Facts & features
Interior
Bedrooms & bathrooms
- Bedrooms: 4
- Bathrooms: 4
- Full bathrooms: 3
- 1/2 bathrooms: 1
Primary bedroom
- Area: 360
- Dimensions: 20 x 18
Bedroom 2
- Area: 169
- Dimensions: 13 x 13
Bedroom 3
- Area: 156
- Dimensions: 12 x 13
Bedroom 4
- Area: 156
- Dimensions: 12 x 13
Primary bathroom
- Features: Tub/Shower Separate
- Area: 160
- Dimensions: 10 x 16
Dining room
- Area: 264
- Dimensions: 22 x 12
Family room
- Area: 340
- Dimensions: 17 x 20
Kitchen
- Area: 176
- Dimensions: 16 x 11
Living room
- Area: 374
- Dimensions: 17 x 22
Heating
- Central, Natural Gas
Cooling
- Two Central
Appliances
- Included: Washer, Dryer
Features
- Two Living Area, Utility Room Inside, Master Downstairs
- Flooring: Carpet, Ceramic Tile, Wood
- Windows: Window Coverings
- Has basement: No
- Number of fireplaces: 1
- Fireplace features: Family Room
Interior area
- Total interior livable area: 3,331 sqft
Property
Parking
- Total spaces: 3
- Parking features: Three Car Garage, Street Parking Only
- Garage spaces: 3
- Has uncovered spaces: Yes
Features
- Levels: Two
- Stories: 2
- Patio & porch: Deck
- Exterior features: Sprinkler System
- Pool features: None, Community
Lot
- Size: 7,152 Square Feet
Details
- Parcel number: 177010140360
Construction
Type & style
- Home type: SingleFamily
- Property subtype: Single Family Residence
Materials
- Stone Veneer
- Foundation: Slab
- Roof: Tile
Condition
- Pre-Owned
- New construction: No
- Year built: 2009
Details
- Builder name: McMillan
Utilities & green energy
- Sewer: Sewer System
- Water: Water System
Community & HOA
Community
- Features: Jogging Trails
- Security: Controlled Access
- Subdivision: Presidio
HOA
- Has HOA: Yes
- HOA fee: $280 quarterly
- HOA name: DIAMOND HOA
Location
- Region: San Antonio
Financial & listing details
- Price per square foot: $171/sqft
- Tax assessed value: $561,000
- Annual tax amount: $12,848
- Price range: $569K - $569K
- Date on market: 5/24/2026
- Cumulative days on market: 351 days
- Listing terms: Conventional,FHA,Cash
Estimated market value
$554,400
$527,000 - $582,000
$4,499/mo
Price history
| Date | Event | Price |
|---|---|---|
| 6/20/2026 | Price change | $569,000-1%$171/sqft |
Source:  LERA MLS #1969622 Report a problem LERA MLS #1969622 Report a problem | ||
| 5/24/2026 | Listed for sale | $575,000$173/sqft |
Source: LERA MLS #1969622 Report a problem | ||
| 5/1/2026 | Listing removed | $575,000$173/sqft |
Source: LERA MLS #1932898 Report a problem | ||
| 4/12/2026 | Price change | $575,000-3.2%$173/sqft |
Source: LERA MLS #1932898 Report a problem | ||
| 3/6/2026 | Price change | $594,000-0.8%$178/sqft |
Source: LERA MLS #1932898 Report a problem | ||
| 1/9/2026 | Listed for sale | $599,000-0.2%$180/sqft |
Source: LERA MLS #1932898 Report a problem | ||
| 1/1/2026 | Listing removed | $599,950$180/sqft |
Source: LERA MLS #1921105 Report a problem | ||
| 11/6/2025 | Listed for sale | $599,950$180/sqft |
Source: LERA MLS #1921105 Report a problem | ||
| 11/6/2025 | Listing removed | $599,950$180/sqft |
Source: LERA MLS #1876622 Report a problem | ||
| 6/18/2025 | Listed for sale | $599,950+20.2%$180/sqft |
Source: LERA MLS #1876622 Report a problem | ||
| 6/18/2021 | Sold | -- |
Source: LERA MLS #1522937 Report a problem | ||
| 6/13/2021 | Pending sale | $499,000$150/sqft |
Source: LERA MLS #1522937 Report a problem | ||
| 6/2/2021 | Contingent | $499,000$150/sqft |
Source: LERA MLS #1522937 Report a problem | ||
| 5/31/2021 | Listed for sale | $499,000$150/sqft |
Source: LERA MLS #1522937 Report a problem | ||
Public tax history
| Year | Property taxes | Tax assessment |
|---|---|---|
| 2025 | $12,848 -1.7% | $561,000 -4% |
| 2024 | $13,074 | $584,600 -0.9% |
| 2023 | -- | $590,120 +8.5% |
| 2022 | $13,464 | $543,900 |
Find assessor info on the county website
Monthly payment
Est. payment
Payment breakdown
Explore the cost of this home by adjusting the details. Changes won't be saved.Climate risks
Neighborhood: 78257
Nearby schools
Schools provided by the listing agent
- Elementary: Blattman
- Middle: Rawlinson
- High: Clark
- District: Northside
Source: LERA MLS. This data may not be complete. We recommend contacting the local school district to confirm school assignments for this home.
Similar homes
- $625,0005 bd4 ba3.3k sqft718 Desert Bluff, San Antonio, TX 78258For Sale
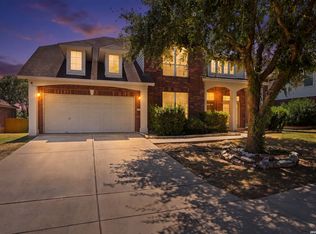
 MLS ID #2012168, Janeil Pierre TREC #848640, Exquisite Properties, LLC. LERA MLS
 - $578,0004 bd4 ba3k sqft18447 Rogers Pike, San Antonio, TX 78258For Sale
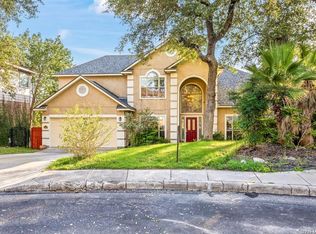 MLS ID #2002658, Wei Shi TREC #711338, TriPoint Realty LLC. LERA MLS
 - $594,9994 bd3 ba3.1k sqft18742 Castellani, San Antonio, TX 78258For Sale
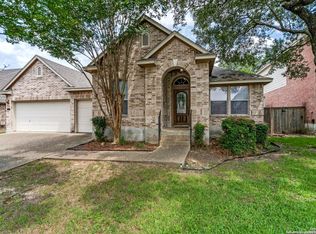 MLS ID #2001491, Zorayda Montemayor TREC #596854, Central Metro Realty. LERA MLS
 - $539,0004 bd3 ba2.8k sqft2607 PLUM HOLLOW, San Antonio, TX 78258For Sale
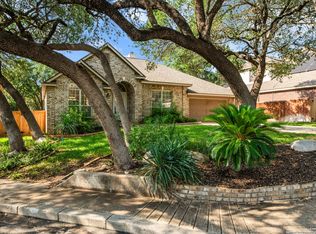 MLS ID #1857997, B. J. Grant TREC #268090, Keller Williams Legacy. LERA MLS
 - $519,9994 bd5 ba3k sqft407 ELKGROVE CT, San Antonio, TX 78260For SaleMLS ID #2012016, Zorayda Montemayor TREC #596854, Central Metro Realty. LERA MLS
- $695,0004 bd3 ba3.3k sqft98 Longbow Rd, Shavano Park, TX 78231For SaleMLS ID #2008832, Steven Harris TREC #563631, San Antonio Elite Realty. LERA MLS
- $569,9005 bd4 ba3k sqft8918 Los Sonoma Rio, Helotes, TX 78023For SaleMLS ID #2006335, Charo King TREC #510492, RE/MAX North-San Antonio. LERA MLS
- $620,0004 bd4 ba3.3k sqft18347 Emerald Oaks, San Antonio, TX 78259For SaleMLS ID #1931142, Kelley Martin TREC #531034, Keller Williams Legacy. LERA MLS
- $650,0003 bd3 ba2.7k sqft19538 Brooke Place, San Antonio, TX 78258For SaleMLS ID #1934701, Helena Shaw TREC #699619, Berry-Kline Realty. LERA MLS
- $649,0005 bd4 ba3.6k sqft830 Tiger Lily, San Antonio, TX 78260For SaleMLS ID #2001296, Parminder Kaur TREC #820704, Keller Williams City-View. LERA MLS
- $515,0004 bd3 ba2.8k sqft25703 Fan Flower, San Antonio, TX 78261For SaleMLS ID #2009573, Shelly S Williams TREC #696911, Stonepoint Properties Inc. LERA MLS
- $524,9994 bd4 ba2.7k sqft9710 Monken, Boerne, TX 78006For SaleMLS ID #2011956, Christopher Watters TREC #567369, Watters International Realty. LERA MLS
- $425,0003 bd2 ba2.4k sqft20611 Oak Farm, San Antonio, TX 78258For SaleMLS ID #2010501, Jim Seifert TREC #447935, Redfin Corporation. LERA MLS
- $568,9904 bd4 ba2.4k sqft11135 Fruit Dove Trail, San Antonio, TX 78249New ConstructionLERA MLS
- $509,0004 bd3 ba2.8k sqft7614 LOST MINE PEAK, San Antonio, TX 78240For SaleMLS ID #1934909, Federico Volkmer TREC #670481, Keller Williams City-View. LERA MLS
- $470,0003 bd3 ba2.4k sqft2614 Inwood View, San Antonio, TX 78248For SaleMLS ID #1870352, Helena Shaw TREC #699619, Berry-Kline Realty. LERA MLS
- $495,0005 bd3 ba3.1k sqft1403 Osnats Pt, San Antonio, TX 78258For SaleMLS ID #1934912, Federico Volkmer TREC #670481, Keller Williams City-View. LERA MLS
- $424,5004 bd2 ba1.9k sqft19147 Evening Trail, San Antonio, TX 78256For SaleMLS ID #2008662, Ana Gonzalez TREC #706719, Malouff Realty, LLC. LERA MLS
- $695,0004 bd4 ba3k sqft92 SIMPATICO, Boerne, TX 78006For SaleMLS ID #2012714, Jordan Huber TREC #737621, Phillips & Associates Realty. LERA MLS
