Located in the highly sought-after Rogers Ranch community, this well-maintained two-story home sits on a quiet cul-de-sac with no rear neighbors and a clear, wide view behind the property. The open concept floor plan features high ceilings, strong natural light, and a layout connecting the living, dining, and kitchen areas. The primary bedroom is conveniently located downstairs and includes direct outdoor access to a large deck overlooking the expansive rear view, creating a private retreat ideal for relaxation or morning coffee. Upstairs, a loft provides additional space that can function as a game room, media area, home office, or second living space. All bedrooms are comfortably sized and arranged to support a variety of household needs. The home is zoned to top-rated Northeast ISD School and offers quick access to Loop 1604 and Highway 281, placing shopping, dining, fitness facilities, and daily services within close reach. Community amenities include a broad selection of sports and leisure facilities, along with nearby trails for outdoor activities. This property combines a cul de sac location, an open rear view, and a practical interior layout within one of the area's most established neighborhoods. Schedule your showing today!
For sale
$578,000
18447 Rogers Pike, San Antonio, TX 78258
4beds
3,031sqft
Single Family Residence
Built in 2003
8,685 Square Feet Lot
$566,900 Zestimate®
$191/sqft
$61/mo HOA
What's special
High ceilingsOpen concept floor planStrong natural lightOpen rear viewPractical interior layoutCul de sac locationQuiet cul-de-sac
- 22 days |
- 666 |
- 37 |
Likely to sell faster than
Zillow last checked:
Listing updated:
Listed by:
Wei Shi TREC #711338 (210) 607-0700,
TriPoint Realty LLC
Source: LERA MLS,MLS#: 2002658
Facts & features
Interior
Bedrooms & bathrooms
- Bedrooms: 4
- Bathrooms: 4
- Full bathrooms: 3
- 1/2 bathrooms: 1
Primary bedroom
- Features: Split, Walk-In Closet(s)
- Area: 224
- Dimensions: 14 x 16
Bedroom 2
- Area: 154
- Dimensions: 14 x 11
Bedroom 3
- Area: 182
- Dimensions: 14 x 13
Bedroom 4
- Area: 156
- Dimensions: 13 x 12
Primary bathroom
- Features: Tub/Shower Separate, Double Vanity, Soaking Tub
- Area: 110
- Dimensions: 11 x 10
Dining room
- Area: 156
- Dimensions: 13 x 12
Family room
- Area: 342
- Dimensions: 19 x 18
Kitchen
- Area: 224
- Dimensions: 14 x 16
Living room
- Area: 196
- Dimensions: 14 x 14
Heating
- Central, Natural Gas
Cooling
- Two Central
Appliances
- Included: Cooktop, Built-In Oven, Microwave, Disposal, Dishwasher, Plumbed For Ice Maker, Water Softener Owned, Gas Water Heater
- Laundry: Washer Hookup, Dryer Connection
Features
- Three Living Area, Separate Dining Room, Eat-in Kitchen, Two Eating Areas, Kitchen Island, Breakfast Bar, Pantry, Game Room, Loft, Utility Room Inside, High Ceilings, Open Floorplan, Master Downstairs, Ceiling Fan(s), Chandelier, Solid Counter Tops
- Flooring: Ceramic Tile, Wood
- Windows: Double Pane Windows, Window Coverings
- Has basement: No
- Number of fireplaces: 1
- Fireplace features: One, Family Room, Wood Burning
Interior area
- Total interior livable area: 3,031 sqft
Property
Parking
- Total spaces: 2
- Parking features: Two Car Garage, Garage Door Opener
- Garage spaces: 2
Features
- Levels: Two
- Stories: 2
- Patio & porch: Deck
- Pool features: None, Community
- Fencing: Privacy
Lot
- Size: 8,685 Square Feet
- Features: Cul-De-Sac, Greenbelt
Details
- Parcel number: 163340570120
Construction
Type & style
- Home type: SingleFamily
- Property subtype: Single Family Residence
Materials
- Stucco
- Foundation: Slab
- Roof: Composition
Condition
- Pre-Owned
- New construction: No
- Year built: 2003
Details
- Builder name: Japhet
Utilities & green energy
- Sewer: Sewer System
- Water: Water System
- Utilities for property: Cable Available
Community & HOA
Community
- Features: Tennis Court(s), Clubhouse, Playground, Jogging Trails, Sports Court
- Security: Smoke Detector(s), Controlled Access
- Subdivision: Rogers Ranch
HOA
- Has HOA: Yes
- HOA fee: $182 quarterly
- HOA name: SHAVANO ROGERS RANCH CROSSTIMBER HOA
- Second HOA name: Shavano Rogers Ranch Swim Club
- Additional fee info: HOA Fee 2: $175.00 Quarterly
Location
- Region: San Antonio
Financial & listing details
- Price per square foot: $191/sqft
- Tax assessed value: $515,970
- Annual tax amount: $11,699
- Price range: $578K - $578K
- Date on market: 7/23/2026
- Cumulative days on market: 23 days
- Listing terms: Conventional,FHA,VA Loan,Cash
Estimated market value
$566,900
$539,000 - $595,000
$3,338/mo
Price history
| Date | Event | Price |
|---|---|---|
| 7/23/2026 | Listed for sale | $578,000+65.2%$191/sqft |
Source:  LERA MLS #2002658 Report a problem LERA MLS #2002658 Report a problem | ||
| 3/9/2015 | Sold | -- |
Source: LERA MLS #44006_1092925 Report a problem | ||
| 12/25/2014 | Price change | $349,900-2.8%$115/sqft |
Source: Coldwell Banker D'Ann Harper Realtors #1061099 Report a problem | ||
| 10/20/2014 | Price change | $359,900-2.6%$119/sqft |
Source: Coldwell Banker D'Ann Harper Realtors #1061099 Report a problem | ||
| 8/9/2014 | Price change | $369,500-1.1%$122/sqft |
Source: Coldwell Banker D'Ann Harper Realtors #1061099 Report a problem | ||
| 7/6/2014 | Price change | $373,500-0.8%$123/sqft |
Source: Coldwell Banker D'Ann Harper Realtors #1061099 Report a problem | ||
| 6/8/2014 | Listed for sale | $376,500$124/sqft |
Source: Coldwell Banker D'Ann Harper #1061099 Report a problem | ||
| 6/29/2004 | Sold | -- |
Source: LERA MLS #471451 Report a problem | ||
Public tax history
| Year | Property taxes | Tax assessment |
|---|---|---|
| 2025 | $9,159 -5.5% | $515,970 -0.6% |
| 2024 | $9,688 +8.9% | $519,077 +10% |
| 2023 | $8,894 | $471,888 +10% |
| 2022 | -- | $428,989 +10% |
| 2021 | $9,262 | $389,990 +4.4% |
| 2020 | $9,262 +0.7% | $373,620 +1.5% |
| 2019 | $9,195 | $368,130 +2.3% |
| 2018 | $9,195 +1.7% | $359,950 +2.4% |
| 2017 | $9,040 -0.8% | $351,390 +0.1% |
| 2016 | $9,112 +4.3% | $351,020 +3.7% |
| 2015 | $8,734 | $338,390 +4.5% |
| 2014 | $8,734 | $323,920 -6.7% |
| 2013 | -- | $347,230 +3.8% |
| 2012 | -- | $334,510 +0.2% |
| 2011 | -- | $333,870 |
| 2010 | -- | $333,870 +0.7% |
| 2009 | -- | $331,490 -5.2% |
| 2008 | -- | $349,490 +4.5% |
| 2007 | -- | $334,500 +6.4% |
| 2006 | -- | $314,380 +8.3% |
| 2005 | -- | $290,400 |
| 2004 | -- | -- |
Find assessor info on the county website
Monthly payment
Est. payment
Payment breakdown
Explore the cost of this home by adjusting the details. Changes won't be saved.Climate risks
Neighborhood: Crosstimber
Nearby schools
GreatSchools rating
- 10/10Vineyard Ranch ElementaryGrades: PK-5Distance: 1.2 mi
- 10/10Lopez Middle SchoolGrades: 6-8Distance: 3.9 mi
- 8/10Reagan High SchoolGrades: 9-12Distance: 3.3 mi
Schools provided by the listing agent
- Elementary: Vineyard Ranch
- Middle: Lopez
- High: Ronald Reagan
- District: North East I.S.D.
Source: LERA MLS. This data may not be complete. We recommend contacting the local school district to confirm school assignments for this home.
- $639,3005 bd4 ba3.5k sqft18451 Rogers Pike, San Antonio, TX 78258Off Market
- $100-- bd-- ba-- sqft18446 Rogers Pike, San Antonio, TX 78258Off Market
- $661,8004 bd3 ba3.5k sqft18442 Rogers Pike, San Antonio, TX 78258Off Market

- $562,8004 bd4 ba3.3k sqft18439 Rogers Pike, San Antonio, TX 78258Off Market
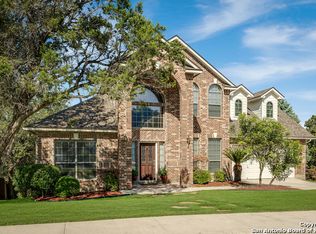
- $100-- bd-- ba-- sqft18701 Danforth Cv, San Antonio, TX 78258Off Market
- $617,7005 bd3 ba3.3k sqft18703 Danforth Cv, San Antonio, TX 78258Off Market
- $746,1005 bd4 ba4.4k sqft18430 Rogers Pike, San Antonio, TX 78258Off Market
- $685,4005 bd4 ba4.1k sqft18434 Rogers Pike, San Antonio, TX 78258Off Market
A local agent can set up tours, give advice and negotiate with sellers.
A local lender can help you make sure your offer is ready when you are.
Similar homes
- $574,7774 bd3 ba3.5k sqft18711 Millhollow, San Antonio, TX 78258For Sale

 MLS ID #2004574, Helen Guajardo TREC #585266, Keller Williams Heritage. LERA MLS
 - $580,0004 bd4 ba3k sqft18902 SALADO CYN, San Antonio, TX 78258For Sale
 MLS ID #1994578, Adriaan Mangum TREC #825441, Real Broker, LLC. LERA MLS
 - $585,0004 bd3 ba3.1k sqft1214 Willow Knoll, San Antonio, TX 78258For Sale
 MLS ID #2003727, Preslie Sovereign TREC #749156, Keller Williams Heritage. LERA MLS
 - $539,0004 bd3 ba2.8k sqft2607 PLUM HOLLOW, San Antonio, TX 78258For Sale
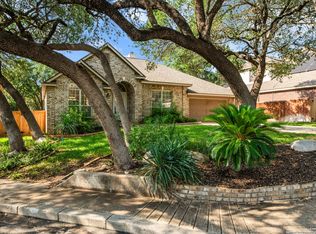 MLS ID #1857997, B. J. Grant TREC #268090, Keller Williams Legacy. LERA MLS
 - $575,0004 bd4 ba3.1k sqft250 Gazelle Leap, San Antonio, TX 78258For SaleMLS ID #1997044, Stefanie McCarty TREC #688984, Keller Williams Heritage. LERA MLS
- $715,0005 bd4 ba3.4k sqft18419 Crossprairie, San Antonio, TX 78258For SaleMLS ID #1997028, Melissa Stagers TREC #435856, M. Stagers Realty Partners. LERA MLS
- $699,7775 bd4 ba4k sqft19023 Salado Canyon, San Antonio, TX 78258For SaleMLS ID #2007149, Helen Guajardo TREC #585266, Keller Williams Heritage. LERA MLS
- $490,0003 bd3 ba2.9k sqft2430 Rogers Loop, San Antonio, TX 78258For SaleMLS ID #1966982, Kristen Smith TREC #697938, LPT Realty, LLC. LERA MLS
- $560,0003 bd3 ba2.5k sqft13107 Winding Creek, San Antonio, TX 78231For SaleMLS ID #2006325, Brandon Ramirez TREC #667359, Keller Williams Heritage. LERA MLS
- $520,0003 bd2 ba2.4k sqft20918 CACTUS RDG, San Antonio, TX 78258For SaleMLS ID #2003460, Andrea Iza TREC #824561, Malouff Realty, LLC. LERA MLS
- $537,5004 bd2 ba2.3k sqft15106 Grayoak Forest, San Antonio, TX 78248For SaleMLS ID #1959728, Karen Garrett TREC #583331, Coldwell Banker D'Ann Harper. LERA MLS
- $534,1114 bd4 ba3.5k sqft24219 Big Bear, San Antonio, TX 78258For SaleMLS ID #1952587, Michael Schultz TREC #612159, Keller Williams Heritage. LERA MLS
- $540,0004 bd3 ba2.9k sqft615 Hookberry Trail, San Antonio, TX 78256For SaleMLS ID #2006625, Robin Saunders TREC #397955, San Antonio Portfolio KW RE. LERA MLS
- $569,7004 bd4 ba3k sqft26022 DESTINY RDG, San Antonio, TX 78260For SaleMLS ID #1962799, Sebastiano Formica TREC #693859, eXp Realty. LERA MLS
- $430,0004 bd3 ba2.5k sqft2647 Inwood Briar, San Antonio, TX 78248For SaleMLS ID #2004015, Alex Manitzas TREC #483723, The Manitzas Group, LLC. LERA MLS
- $665,0003 bd3 ba3.2k sqft34 Sable Hts, San Antonio, TX 78258For SaleMLS ID #1953059, Lleanna Uresti TREC #589799, Rogers Realty Group, LLC. LERA MLS
- $475,0005 bd4 ba3.3k sqft2606 ASHTON VILLAGE DR, San Antonio, TX 78248For SaleMLS ID #1969317, Janet Wingrove TREC #567041, Keller Williams Heritage. LERA MLS
- $409,0004 bd3 ba3.4k sqft22023 legend point, San Antonio, TX 78258For SaleMLS ID #1966070, Ahmed Sundrani TREC #758633, Real Broker, LLC. LERA MLS
- $460,0004 bd3 ba2.5k sqft1314 Heavens Peak, San Antonio, TX 78258For SaleMLS ID #1909956, Pablo Guzman TREC #719541, Mitchell Realty. LERA MLS
- $489,5004 bd3 ba2.5k sqft822 Tiger Lily, San Antonio, TX 78260For SaleMLS ID #1993484, Federico Volkmer TREC #670481, Keller Williams City-View. LERA MLS
