*Tenant Occupied Until - 09/2027* SELLER IS OPEN TO ALL OFFERS**** Spacious living in the highly desirable gated community of Inwood! This 5-bedroom, 3.5 bath home offers over 3,300 sqft, multiple living and dining spaces, a downstairs suite, and a layout designed for both entertaining and everyday living. Enjoy the charm of this gated community, beautiful tree-lined streets, tennis courts, an Olympic-sized pool, and a neighborhood atmosphere where residents love to walk, jog, bike, and enjoy the outdoors, and the best part the home is located within walking distance to the amenities.
For sale
Price cut: $19.5K (7/10)
$475,000
2606 ASHTON VILLAGE DR, San Antonio, TX 78248
5beds
3,388sqft
Single Family Residence
Built in 1999
7,492 Square Feet Lot
$-- Zestimate®
$140/sqft
$64/mo HOA
What's special
Gated communityOlympic-sized poolTennis courtsSpacious livingBeautiful tree-lined streetsDownstairs suite
- 91 days
- 419
- 23
Zillow last checked:
Listing updated:
Listed by:
Janet Wingrove TREC #567041 (210) 493-3030,
Keller Williams Heritage
Source: LERA MLS,MLS#: 1969317
Facts & features
Interior
Bedrooms & bathrooms
- Bedrooms: 5
- Bathrooms: 4
- Full bathrooms: 3
- 1/2 bathrooms: 1
Primary bedroom
- Level: Upper
- Area: 375
- Dimensions: 25 x 15
Bedroom 2
- Area: 192
- Dimensions: 16 x 12
Bedroom 3
- Area: 180
- Dimensions: 15 x 12
Bedroom 4
- Area: 180
- Dimensions: 15 x 12
Bedroom 5
- Area: 156
- Dimensions: 13 x 12
Primary bathroom
- Features: Tub/Shower Separate, Separate Vanity, Double Vanity
- Area: 154
- Dimensions: 11 x 14
Kitchen
- Area: 196
- Dimensions: 14 x 14
Living room
- Area: 399
- Dimensions: 19 x 21
Heating
- Central, Electric
Cooling
- Central Air
Appliances
- Included: Range
- Laundry: Washer Hookup, Dryer Connection
Features
- Two Living Area, Liv/Din Combo, Separate Dining Room, Breakfast Bar, High Ceilings, Ceiling Fan(s)
- Flooring: Carpet, Ceramic Tile, Vinyl
- Has basement: No
- Has fireplace: No
- Fireplace features: Not Applicable
Interior area
- Total interior livable area: 3,388 sqft
Property
Parking
- Total spaces: 2
- Parking features: Two Car Garage
- Garage spaces: 2
Features
- Levels: Two
- Stories: 2
- Patio & porch: Patio
- Exterior features: Sprinkler System
- Pool features: None
Lot
- Size: 7,492 Square Feet
- Residential vegetation: Mature Trees
Details
- Parcel number: 189110030020
Construction
Type & style
- Home type: SingleFamily
- Property subtype: Single Family Residence
Materials
- Brick, Siding
- Foundation: Slab
- Roof: Composition
Condition
- Pre-Owned
- New construction: No
- Year built: 1999
Details
- Builder name: Centex
Utilities & green energy
- Sewer: Sewer System
Community & HOA
Community
- Features: Tennis Court(s), Playground
- Security: Controlled Access
- Subdivision: The Village At Inwood
HOA
- Has HOA: Yes
- HOA fee: $193 quarterly
- HOA name: INWOOD VILLAGE HOA
Location
- Region: San Antonio
Financial & listing details
- Price per square foot: $140/sqft
- Tax assessed value: $495,250
- Annual tax amount: $11,229
- Price range: $475K - $475K
- Date on market: 6/1/2026
- Cumulative days on market: 319 days
- Listing terms: Conventional,Cash,Investors OK
Foreclosure details
Estimated market value
Not available
Estimated sales range
Not available
$3,471/mo
Price history
| Date | Event | Price |
|---|---|---|
| 7/10/2026 | Price change | $475,000-3.9%$140/sqft |
Source:  LERA MLS #1969317 Report a problem LERA MLS #1969317 Report a problem | ||
| 7/6/2026 | Price change | $494,500-0.1%$146/sqft |
Source: LERA MLS #1969317 Report a problem | ||
| 6/1/2026 | Listed for sale | $495,000-1%$146/sqft |
Source: LERA MLS #1969317 Report a problem | ||
| 5/16/2026 | Listing removed | $500,000$148/sqft |
Source: LERA MLS #1939816 Report a problem | ||
| 3/19/2026 | Listed for sale | $500,000$148/sqft |
Source: LERA MLS #1939816 Report a problem | ||
| 3/11/2026 | Listing removed | $500,000$148/sqft |
Source: LERA MLS #1939816 Report a problem | ||
| 3/6/2026 | Price change | $500,000-7.1%$148/sqft |
Source: LERA MLS #1939816 Report a problem | ||
| 2/7/2026 | Listed for sale | $538,500-3%$159/sqft |
Source: LERA MLS #1939816 Report a problem | ||
| 2/5/2026 | Listing removed | $3,500$1/sqft |
Source: LERA MLS #1929866 Report a problem | ||
| 12/23/2025 | Listed for rent | $3,500+84.2%$1/sqft |
Source: LERA MLS #1929866 Report a problem | ||
| 12/20/2025 | Listing removed | $555,000$164/sqft |
Source: LERA MLS #1919275 Report a problem | ||
| 11/22/2025 | Price change | $555,000-2.5%$164/sqft |
Source: LERA MLS #1919275 Report a problem | ||
| 10/30/2025 | Listed for sale | $568,999-0.2%$168/sqft |
Source: LERA MLS #1919275 Report a problem | ||
| 10/25/2025 | Listing removed | $570,000$168/sqft |
Source: LERA MLS #1888858 Report a problem | ||
| 9/23/2025 | Price change | $570,000-0.9%$168/sqft |
Source: LERA MLS #1888858 Report a problem | ||
| 7/31/2025 | Listed for sale | $575,000+76.9%$170/sqft |
Source: LERA MLS #1888858 Report a problem | ||
| 2/27/2020 | Listing removed | -- |
Source: Auction.com Report a problem | ||
| 2/11/2020 | Listed for sale | -- |
Source: Auction.com Report a problem | ||
| 11/8/2016 | Sold | -- |
Source: LERA MLS #1200036 Report a problem | ||
| 9/17/2016 | Price change | $325,000-3%$96/sqft |
Source: Better Homes and Gardens Real Estate Bradfield Properties #1200036 Report a problem | ||
| 9/5/2016 | Listed for sale | $335,000+4.9%$99/sqft |
Source: Better Homes and Gardens Real Estate Bradfield Properties #1200036 Report a problem | ||
| 7/21/2016 | Listing removed | $319,500$94/sqft |
Source: Keller Williams - San Antonio Legacy Group #1182963 Report a problem | ||
| 6/10/2016 | Listed for sale | $319,500$94/sqft |
Source: Keller Williams - San Antonio Legacy Group #1182963 Report a problem | ||
| 9/2/2012 | Listing removed | $1,900$1/sqft |
Source: Henderson Real Estate Company #950261 Report a problem | ||
| 8/15/2012 | Listed for rent | $1,900$1/sqft |
Source: Henderson Real Estate Company #950261 Report a problem | ||
| 3/23/2007 | Sold | -- |
Source: LERA MLS #636340 Report a problem | ||
Public tax history
| Year | Property taxes | Tax assessment |
|---|---|---|
| 2025 | $8,746 -7.3% | $495,250 -3.2% |
| 2024 | $9,434 +8.3% | $511,796 +10% |
| 2023 | $8,713 -7.6% | $465,269 +10% |
| 2022 | $9,426 -2% | $422,972 +10% |
| 2021 | $9,623 | $384,520 -0.8% |
| 2020 | $9,623 +0.6% | $387,660 +1.4% |
| 2019 | $9,564 | $382,360 +5.1% |
| 2018 | $9,564 +10.9% | $363,900 +8.4% |
| 2017 | $8,621 -1.3% | $335,700 +3.6% |
| 2016 | $8,731 +17.9% | $324,000 +4.8% |
| 2015 | $7,407 | $309,050 +15.3% |
| 2014 | $7,407 | $268,000 +3.8% |
| 2013 | -- | $258,210 +9.3% |
| 2012 | -- | $236,200 |
| 2011 | -- | $236,200 -2.1% |
| 2010 | -- | $241,170 -2% |
| 2009 | -- | $246,000 +0.4% |
| 2008 | -- | $245,000 -1.6% |
| 2007 | -- | $248,900 +5.7% |
| 2006 | -- | $235,550 +6.8% |
| 2005 | -- | $220,520 |
| 2004 | -- | -- |
| 2003 | -- | -- |
| 2002 | -- | -- |
| 2001 | -- | -- |
| 2000 | -- | -- |
Find assessor info on the county website
Monthly payment
Est. payment
Payment breakdown
Explore the cost of this home by adjusting the details. Changes won't be saved.Climate risks
Neighborhood: 78248
Nearby schools
Schools provided by the listing agent
- Elementary: Huebner
- Middle: Eisenhower
- High: Churchill
- District: North East I.S.D.
Source: LERA MLS. This data may not be complete. We recommend contacting the local school district to confirm school assignments for this home.
- $460,9003 bd3 ba2.7k sqft2602 Ashton Village Dr, San Antonio, TX 78248Off Market
- $460,1003 bd2 ba2.4k sqft2610 Ashton Village Dr, San Antonio, TX 78248Off Market
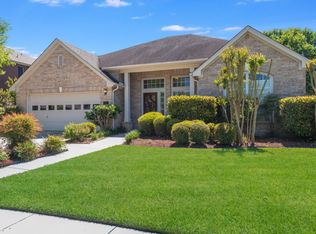
- $508,2005 bd3 ba2.7k sqft2558 Ashton Village Dr, San Antonio, TX 78248Off Market

- $541,3004 bd2 ba2.6k sqft2327 Blackoak Bnd, San Antonio, TX 78248Off Market
Similar homes
- $550,0004 bd3 ba2.8k sqft2515 Ashton Village Dr, San Antonio, TX 78248For Sale

 MLS ID #2002575, Sandra Rangel TREC #579513, Real Broker, LLC. LERA MLS
 - $495,0004 bd2 ba2.4k sqft1303 BLUFF FOREST, San Antonio, TX 78248For Sale
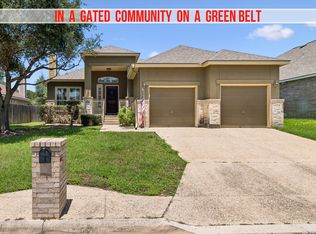 MLS ID #2002566, Ricardo Gonzalez TREC #663626, Keller Williams Heritage. LERA MLS
 - $525,0004 bd3 ba2.5k sqft55 Vienna, San Antonio, TX 78258For Sale
 MLS ID #2011724, Matthew Resnick TREC #561533, Kuper Sotheby's Int'l Realty. LERA MLS
 - $490,0003 bd3 ba2.9k sqft2430 Rogers Loop, San Antonio, TX 78258For Sale
 MLS ID #1966982, Kristen Smith TREC #697938, LPT Realty, LLC. LERA MLS
 - $469,0004 bd3 ba2.3k sqft3 Greens Whisper, San Antonio, TX 78216For SaleMLS ID #1994923, Jason Mazzurana TREC #501384, Affinity Real Estate Brokerage. LERA MLS
- $470,0004 bd3 ba3.2k sqft17319 Sapphire Rim, San Antonio, TX 78232For SaleMLS ID #1997757, Eric Wiegel TREC #714687, Real Broker, LLC. LERA MLS
- $499,9995 bd4 ba3k sqft23707 Misty Peak, San Antonio, TX 78258For SaleMLS ID #2006285, Vanessa Maldonado TREC #715582, LPT Realty, LLC. LERA MLS
- $565,0004 bd3 ba3.1k sqft1214 Willow Knoll, San Antonio, TX 78258For SaleMLS ID #2003727, Preslie Sovereign TREC #749156, Keller Williams Heritage. LERA MLS
- $485,0004 bd4 ba2.8k sqft2119 OAK RNCH, San Antonio, TX 78259For SaleMLS ID #1965397, Josue Gallardo TREC #624913, Keller Williams City-View. LERA MLS
- $499,9995 bd4 ba3.4k sqft3331 Brooktree Ct, San Antonio, TX 78261For SaleMLS ID #1990710, Kristen Schramme TREC #568432, Keller Williams Legacy. LERA MLS
- $415,0004 bd3 ba2.9k sqft25031 GRANITE PATH, San Antonio, TX 78258For SaleMLS ID #1968852, Fernando Hernandez TREC #617179, JB Goodwin, REALTORS. LERA MLS
- $535,0004 bd3 ba3.1k sqft21219 Villa Valencia, San Antonio, TX 78258For SaleMLS ID #1992200, Codie Fortune-Bloodworth TREC #760806, BHHS Don Johnson Realtors - SA. LERA MLS
- $525,0005 bd3 ba3.4k sqft1203 Sand Wedge, San Antonio, TX 78258For SaleMLS ID #1995198, Sara Ayers TREC #635317, Keller Williams Legacy. LERA MLS
- $525,0005 bd4 ba3.4k sqft24232 BEAR MTN, San Antonio, TX 78258For SaleMLS ID #2006168, Jessie Strain TREC #655907, Keller Williams City-View. LERA MLS
- $425,0004 bd2 ba2.7k sqft16414 ENCANTO PASS, San Antonio, TX 78247For SaleMLS ID #1998536, Kimberly Habermehl TREC #449903, Premier Town & Country Realty. LERA MLS
- $424,9005 bd4 ba3.2k sqft13906 Jubilee Way, Helotes, TX 78023For SaleMLS ID #2004392, Kristen Schramme TREC #568432, Keller Williams Legacy. LERA MLS
- $450,0005 bd4 ba3.2k sqft8942 FIREBAUGH DR, Helotes, TX 78023For SaleMLS ID #1964703, Dina Murphy TREC #444364, Coldwell Banker D'Ann Harper. LERA MLS
- $429,0004 bd3 ba3.5k sqft8026 Royal Fld, San Antonio, TX 78255For SaleMLS ID #2011896, Chance Pircher TREC #661902, LPT Realty, LLC. LERA MLS
- $469,9003 bd2 ba2.7k sqft1207 Sand Wedge, San Antonio, TX 78258For SaleMLS ID #1969283, Lisa Sinn TREC #555396, Keller Williams Heritage. LERA MLS
- $435,0004 bd4 ba3.1k sqft12330 Fleming Surf Dr, San Antonio, TX 78249For SaleMLS ID #1999168, Yuejuan Qin TREC #708404, Millennia Realty. LERA MLS
