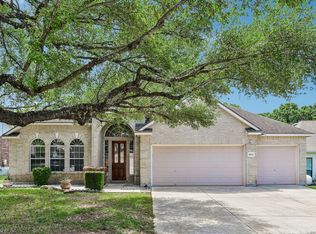
Located in the highly sought-after Stage Run community, this beautifully maintained 4-bedroom, 2.5-bath home offers 3,543 square feet of flexible living space designed for today's lifestyle. Located within walking distance to highly rated Aue Elementary, this full-rock home features a dedicated home office, expansive game room/workout space, and an additional flex living area, providing endless possibilities for working from home, entertaining, fitness, hobbies, or multi-purpose living. The updated kitchen features elegant white quartz countertops, updated hardware, abundant cabinetry, and opens seamlessly to the home's main living spaces. Tile flooring throughout the downstairs and real hardwood flooring upstairs provide durability, warmth, and timeless appeal. One of the home's most valuable features is the owned solar panel system, helping offset utility costs and providing significant long-term energy savings. Solar panels will be paid off at closing, allowing the next owner to enjoy the benefits of solar ownership without an associated solar loan payment. Enjoy the privacy of a mature tree-filled backyard from the covered patio complete with ceiling fan, creating the perfect space for outdoor dining, entertaining, or relaxing. Property Highlights: * 3,543 Sq Ft * 4 Bedrooms | 2.5 Bathrooms * Dedicated Home Office * Large Game Room / Workout Space * Additional Flex Living Area * Full Four-Sided Rock Exterior * Owned Solar Panel System (Paid Off at Closing) * White Quartz Countertops * Updated Kitchen Hardware & Finishes * Real Hardwood Floors Upstairs * Tile Flooring Downstairs * Covered Patio with Outdoor Ceiling Fan * Mature Trees & Private Backyard * Walking Distance to Aue Elementary * Community Pool, Basketball Courts, Soccer Fields & Playground * Convenient Access to IH-10, Leon Springs Shopping & Dining Offering exceptional space, flexibility, energy efficiency, and a premier Leon Springs location, this home presents a rare opportunity to own one of the largest floorplans in Stage Run.
For sale
Price cut: $10K (7/16)
$429,000
8026 ROYAL FLD, San Antonio, TX 78255
4beds
3,543sqft
:
Get pre-qualified$3,120/mo
Single Family Residence
Built in 2009
6,534 Square Feet Lot
$-- Zestimate®
$121/sqft
$33/mo HOA
What's special
Dedicated home officeMature tree-filled backyardReal hardwood flooring upstairsOwned solar panel systemUpdated hardwareElegant white quartz countertopsAbundant cabinetry
- 31 days |
- 633 |
- 53 |
Zillow last checked:
Listing updated:
Listed by:
Jared English TREC #561973 (888) 881-4118,
Congress Realty, Inc
Source: LERA MLS,MLS#: 1995691
Facts & features
Interior
Bedrooms & bathrooms
- Bedrooms: 4
- Bathrooms: 3
- Full bathrooms: 2
- 1/2 bathrooms: 1
Primary bedroom
- Level: Upper
- Area: 352
- Dimensions: 16 x 22
Bedroom 2
- Area: 143
- Dimensions: 13 x 11
Bedroom 3
- Area: 132
- Dimensions: 11 x 12
Bedroom 4
- Area: 168
- Dimensions: 12 x 14
Primary bathroom
- Features: Tub/Shower Separate, Double Vanity, Soaking Tub
- Area: 100
- Dimensions: 10 x 10
Dining room
- Area: 108
- Dimensions: 9 x 12
Kitchen
- Area: 210
- Dimensions: 15 x 14
Living room
- Area: 416
- Dimensions: 16 x 26
Heating
- Central, Electric
Cooling
- Two Central
Appliances
- Included: Cooktop, Built-In Oven, Self Cleaning Oven, Microwave, Disposal, Dishwasher, Vented Exhaust Fan, Plumb for Water Softener, Electric Cooktop
- Laundry: Washer Hookup, Dryer Connection
Features
- Two Living Area, Separate Dining Room, Kitchen Island, Breakfast Bar, Pantry, Study/Library, Game Room, Media Room, Utility Room Inside, All Bedrooms Upstairs, Ceiling Fan(s), Wet Bar, Solid Counter Tops
- Flooring: Ceramic Tile, Wood
- Windows: Window Coverings
- Has basement: No
- Number of fireplaces: 1
- Fireplace features: One
Interior area
- Total interior livable area: 3,543 sqft
Video & virtual tour
Property
Parking
- Total spaces: 2
- Parking features: Two Car Garage
- Garage spaces: 2
Features
- Levels: Two
- Stories: 2
- Pool features: None, Community
- Has spa: Yes
- Spa features: Bath
Lot
- Size: 6,534 Square Feet
Details
- Parcel number: 163900290210
Construction
Type & style
- Home type: SingleFamily
- Property subtype: Single Family Residence
Materials
- Stone
- Foundation: Slab
- Roof: Composition
Condition
- Pre-Owned
- New construction: No
- Year built: 2009
Community & HOA
Community
- Features: Playground, BBQ/Grill
- Security: Smoke Detector(s), Prewired
- Subdivision: Stage Run
HOA
- Has HOA: Yes
- HOA fee: $200 semi-annually
- HOA name: STAGE RUN
Location
- Region: San Antonio
Financial & listing details
- Price per square foot: $121/sqft
- Tax assessed value: $485,720
- Annual tax amount: $10,741
- Price range: $429K - $429K
- Date on market: 6/27/2026
- Cumulative days on market: 32 days
- Listing terms: Conventional,FHA,VA Loan,Cash
Estimated market value
Not available
Estimated sales range
Not available
Not available
Price history
| Date | Event | Price |
|---|---|---|
| 7/16/2026 | Price change | $429,000-2.3%$121/sqft |
Source:  LERA MLS #1995691 Report a problem LERA MLS #1995691 Report a problem | ||
| 6/27/2026 | Listed for sale | $439,000+46.4%$124/sqft |
Source: LERA MLS #1995691 Report a problem | ||
| 8/9/2019 | Sold | -- |
Source: LERA MLS #1374676 Report a problem | ||
| 8/9/2019 | Listed for sale | $299,900$85/sqft |
Source: Kuper Sotheby's Int'l Realty #1374676 Report a problem | ||
| 8/9/2019 | Pending sale | $299,900$85/sqft |
Source: Kuper Sotheby's Int'l Realty #1374676 Report a problem | ||
| 5/25/2019 | Price change | $299,900-2.9%$85/sqft |
Source: Kuper Sotheby's International Realty #1374676 Report a problem | ||
| 5/20/2019 | Price change | $309,000-0.3%$87/sqft |
Source: Kuper Sotheby's International Realty #1374676 Report a problem | ||
| 5/3/2019 | Price change | $310,000-1.6%$87/sqft |
Source: Kuper Sotheby's International Realty #1374676 Report a problem | ||
| 4/22/2019 | Price change | $315,000-1.6%$89/sqft |
Source: Kuper Sotheby's International Realty #1374676 Report a problem | ||
| 4/4/2019 | Listed for sale | $320,000+10.4%$90/sqft |
Source: Kuper Sotheby's Int'l Realty #1374676 Report a problem | ||
| 7/16/2015 | Sold | -- |
Source: LERA MLS #1117886 Report a problem | ||
| 5/30/2015 | Listed for sale | $289,900$82/sqft |
Source: Keller Williams Heritage #1117886 Report a problem | ||
| 11/20/2014 | Listing removed | $289,900$82/sqft |
Source: Keller Williams Heritage #1077181 Report a problem | ||
| 9/6/2014 | Listed for sale | $289,900$82/sqft |
Source: Keller Williams Heritage #1077181 Report a problem | ||
Public tax history
| Year | Property taxes | Tax assessment |
|---|---|---|
| 2025 | $8,274 +3.6% | $485,100 +10% |
| 2024 | $7,985 | $441,000 +10% |
| 2023 | -- | $400,909 -14% |
| 2022 | $11,538 +40.4% | $466,100 +40.7% |
| 2021 | $8,216 | $331,330 +4.4% |
| 2020 | $8,216 +5.4% | $317,330 0% |
| 2019 | $7,795 | $317,420 +5.6% |
| 2018 | $7,795 +4.2% | $300,610 +3% |
| 2017 | $7,480 +2.4% | $291,920 +2.4% |
| 2016 | $7,307 +9.6% | $284,970 +6.7% |
| 2015 | $6,668 | $267,180 +8.1% |
| 2014 | $6,668 | $247,080 +12.8% |
| 2013 | -- | $219,050 -0.8% |
| 2012 | -- | $220,920 +3.5% |
| 2011 | -- | $213,440 +35.5% |
| 2010 | -- | $157,550 +616.1% |
| 2009 | -- | $22,000 -26.7% |
| 2008 | -- | $30,000 |
| 2007 | -- | $30,000 |
Find assessor info on the county website
Monthly payment
Est. payment
Payment breakdown
Explore the cost of this home by adjusting the details. Changes won't be saved.Climate risks
Neighborhood: Friedrich Wilderness Park
Nearby schools
GreatSchools rating
- 10/10Aue Elementary SchoolGrades: PK-5Distance: 0.3 mi
- 7/10Rawlinson Middle SchoolGrades: 6-8Distance: 7.7 mi
- 6/10Clark High SchoolGrades: 9-12Distance: 8.5 mi
Schools provided by the listing agent
- Elementary: Aue Elementary School
- Middle: Rawlinson
- High: Clark
- District: San Antonio I.S.D.
Source: LERA MLS. This data may not be complete. We recommend contacting the local school district to confirm school assignments for this home.
- $431,8004 bd3 ba3.3k sqft8022 Royal Fld, San Antonio, TX 78255Off Market

- $422,9004 bd3 ba3.2k sqft8102 Royal Fld, San Antonio, TX 78255Off Market
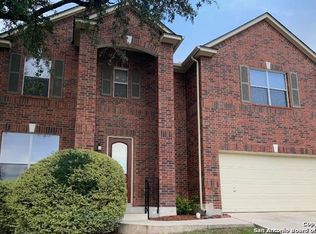
- $353,1003 bd2 ba2k sqft8018 Royal Fld, San Antonio, TX 78255Off Market
- $400,1004 bd3 ba3.1k sqft8106 Royal Fld, San Antonio, TX 78255Off Market
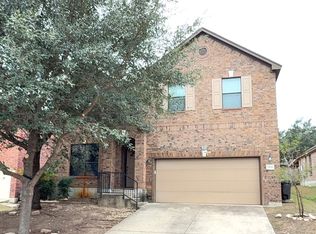
- $--3 bd2 ba2.3k sqft8023 Jalane Park, San Antonio, TX 78255Sold
- $352,1003 bd2 ba1.7k sqft8023 Jalane Park, San Antonio, TX 78255Off Market
- $--3 bd2 ba2.2k sqft8019 Jalane Park, San Antonio, TX 78255Sold
- $--4 bd2 ba2k sqft8103 Jalane Park, San Antonio, TX 78255Sold
A local agent can set up tours, give advice and negotiate with sellers.
Similar homes
- $420,0004 bd3 ba3.3k sqft24419 Drew Gap, San Antonio, TX 78255For Sale
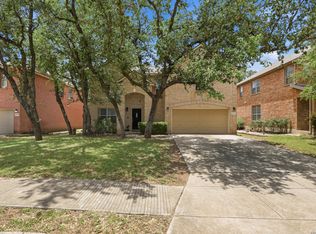
 MLS ID #1998687, Daniel Chapa TREC #723789, Central Metro Realty. LERA MLS
 - $459,9994 bd4 ba3k sqft24939 CLOUDY CRK, San Antonio, TX 78255For Sale
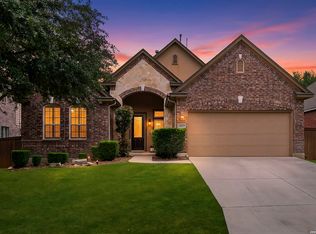 MLS ID #1965324, Alicia Stumph TREC #709249, Keller Williams Heritage. LERA MLS
 - $440,0005 bd4 ba3.2k sqft8230 Piney Wood Run, San Antonio, TX 78255For Sale
 MLS ID #1991371, Steven Lannom TREC #706781, Coldwell Banker D'Ann Harper. LERA MLS
 - $515,0004 bd3 ba3.1k sqft24806 Cloudy Crk, San Antonio, TX 78255For Sale
 MLS ID #1967726, Rebecca Ramirez TREC #676859, NB Elite Realty. LERA MLS
 - $545,0005 bd4 ba4.1k sqft25007 WHITE CRK, San Antonio, TX 78255For SaleMLS ID #1994193, Alexis Weigand TREC #528450, Real Broker, LLC. LERA MLS
- $424,5004 bd3 ba2.7k sqft23126 Cardigan Chase, San Antonio, TX 78260For SaleMLS ID #2001176, Summer Hall TREC #784517, JB Goodwin, REALTORS. LERA MLS
- $415,0004 bd3 ba2.7k sqft8214 Sabinoso Dr, Helotes, TX 78023For SaleMLS ID #1971165, Flora Fen You TREC #540239, Youreka Real Estate, LLC. LERA MLS
- $415,0004 bd3 ba2.8k sqft12103 WATER VLY, San Antonio, TX 78249For SaleMLS ID #1996957, Julio Lopez Guerrero TREC #736526, eXp Realty. LERA MLS
- $450,0005 bd4 ba3.2k sqft8942 FIREBAUGH DR, Helotes, TX 78023For SaleMLS ID #1964703, Dina Murphy TREC #444364, Coldwell Banker D'Ann Harper. LERA MLS
- $415,0004 bd3 ba3.3k sqft123 IMPALA CIR, San Antonio, TX 78259For SaleMLS ID #1999537, Tamara Price TREC #572393, Real Broker, LLC. LERA MLS
- $429,0003 bd3 ba3k sqft8943 Burnt Path, Helotes, TX 78023For SaleMLS ID #1961501, Susan Marburger TREC #439335, San Antonio Portfolio KW RE. LERA MLS
- $419,9004 bd3 ba2.6k sqft9022 WESTERN VW, Helotes, TX 78023For SaleMLS ID #1973039, Robin Saunders TREC #397955, San Antonio Portfolio KW RE. LERA MLS
- $550,0004 bd4 ba3.5k sqft8007 Rustic Chase, Boerne, TX 78015For SaleMLS ID #1998797, Robin Saunders TREC #397955, San Antonio Portfolio KW RE. LERA MLS
- $424,9003 bd2 ba2.3k sqft22735 San Saba Bluff, San Antonio, TX 78258For SaleMLS ID #1993397, Rose Stawick TREC #714332, JB Goodwin, REALTORS. LERA MLS
- $469,9004 bd4 ba3.7k sqft4506 ECHO GRV, San Antonio, TX 78259For SaleMLS ID #1999518, Thomas Tucker TREC #456569, House Realty, LLC. LERA MLS
- $510,0004 bd3 ba3k sqft418 MESA HL, San Antonio, TX 78258For SaleMLS ID #2001436, Danny Moman TREC #682743, Keller Williams Heritage. LERA MLS
- $437,0004 bd3 ba3.1k sqft12907 Gordons Haven, San Antonio, TX 78253For SaleMLS ID #1993013, Christi Mott TREC #811985, Exquisite Properties, LLC. LERA MLS
- $470,0004 bd3 ba2.9k sqft23503 WOODLAWN RDG, San Antonio, TX 78259For SaleMLS ID #1991383, Adriana Rodriguez TREC #703275, Keller Williams City-View. LERA MLS
- $395,0004 bd3 ba2.6k sqft22911 Cardigan Chase, San Antonio, TX 78260Active
 MLS ID #1574029, Rick Orr, Vince Realty. Unlock MLS
 - $380,0004 bd2 ba2.2k sqft22307 Mesa Butte, San Antonio, TX 78258For SaleMLS ID #1953277, Lauren Figueroa Lampel TREC #737518, Phyllis Browning Company. LERA MLS
