Spacious and inviting, this 4-bedroom, 2.5-bath home offers a flexible layout designed for comfortable living and easy entertaining. The open-concept design connects the kitchen, breakfast area, and living room, creating a bright and functional space that opens to a covered patio and backyard, ideal for relaxing evenings, outdoor dining, or everyday indoor/outdoor living. The kitchen features granite countertops, a center island, stainless steel appliances, and ample prep and storage space. A secondary bedroom and full bath on the main level provide added flexibility for guests, remote work, hobbies, or additional living space. Upstairs, a large loft offers versatile bonus space for a game room, media area, fitness setup, or second living area. The primary suite includes a spacious bath with a separate tub and shower, along with a walk-in closet. Located in a gated community with amenities including a pool, basketball courts, and playground. Convenient location near Blanco Rd and Loop 1604 with easy access to shopping, dining, parks, and major commuter routes.
Active
Price cut: $1.1K (8/2)
$393,900
22911 Cardigan Chase, San Antonio, TX 78260
4beds
2,651sqft
:
Get pre-qualified$2,889/mo
Single Family Residence
Built in 2005
5,998 Square Feet Lot
$-- Zestimate®
$149/sqft
$55/mo HOA
What's special
Covered patio and backyardStainless steel appliancesGranite countertopsWalk-in closetCenter islandBright and functional space
- 83 days |
- 442 |
- 38 |
Zillow last checked:
Listing updated:
Listed by:
Rick Orr (214) 906-9834,
Vince Realty (214) 906-9834
Source: Unlock MLS,MLS#: 1574029
Facts & features
Interior
Bedrooms & bathrooms
- Bedrooms: 4
- Bathrooms: 3
- Full bathrooms: 2
- 1/2 bathrooms: 1
- Main level bedrooms: 1
Heating
- Central, Electric
Cooling
- Central Air
Appliances
- Included: Built-In Gas Oven, Dishwasher, Disposal, Dryer, Electric Range, Microwave, Refrigerator, Stainless Steel Appliance(s), Washer
Features
- Multiple Living Areas
- Flooring: Wood
- Windows: None
- Fireplace features: None
Interior area
- Total interior livable area: 2,651 sqft
Video & virtual tour
Property
Parking
- Total spaces: 2
- Parking features: Attached, Garage
- Attached garage spaces: 2
Accessibility
- Accessibility features: None
Features
- Levels: Two
- Stories: 2
- Patio & porch: Front Porch, Rear Porch
- Exterior features: Private Yard
- Pool features: None
- Fencing: Wood
- Has view: Yes
- View description: See Remarks
- Waterfront features: None
Lot
- Size: 5,998 Square Feet
- Features: Landscaped, Sprinkler - In-ground
Details
- Additional structures: None
- Parcel number: 055630140110
- Special conditions: Standard
Construction
Type & style
- Home type: SingleFamily
- Property subtype: Single Family Residence
Materials
- Foundation: Slab
- Roof: Composition
Condition
- Resale
- New construction: No
- Year built: 2005
Utilities & green energy
- Sewer: Public Sewer
- Water: Public
- Utilities for property: Cable Available, Electricity Connected, Natural Gas Connected, Phone Available, Sewer Connected, Water Connected
Community & HOA
Community
- Features: Clubhouse, Park, Playground, Pool
- Subdivision: Heights/Stone Oak 2 Sub Un 14
HOA
- Has HOA: Yes
- Services included: Common Area Maintenance
- HOA fee: $165 quarterly
- HOA name: PANTHER CREEK
Location
- Region: San Antonio
Financial & listing details
- Price per square foot: $149/sqft
- Tax assessed value: $360,050
- Annual tax amount: $8,164
- Date on market: 5/14/2026
- Listing terms: Cash,Conventional,FHA,FMHA (Fannie Mae),Texas Vet,VA Loan
- Electric utility on property: Yes
Estimated market value
Not available
Estimated sales range
Not available
Not available
Price history
| Date | Event | Price |
|---|---|---|
| 8/2/2026 | Price change | $393,900-0.3%$149/sqft |
Source:  Unlock MLS #1574029 Report a problem Unlock MLS #1574029 Report a problem | ||
| 6/24/2026 | Price change | $395,000-3%$149/sqft |
Source: Unlock MLS #1574029 Report a problem | ||
| 5/14/2026 | Listed for sale | $407,314+1.8%$154/sqft |
Source: Unlock MLS #1574029 Report a problem | ||
| 5/20/2024 | Listing removed | -- |
Source: Zillow Rentals Report a problem | ||
| 5/9/2024 | Listed for rent | $2,400$1/sqft |
Source: Zillow Rentals Report a problem | ||
| 4/28/2022 | Sold | -- |
Source:  LERA MLS #1579476 Report a problem LERA MLS #1579476 Report a problem | ||
| 3/28/2022 | Contingent | $400,000$151/sqft |
Source: LERA MLS #1579476 Report a problem | ||
| 3/24/2022 | Listed for sale | $400,000+8.1%$151/sqft |
Source: LERA MLS #1579476 Report a problem | ||
| 1/14/2022 | Listing removed | -- |
Source: LERA MLS #1579476 Report a problem | ||
| 1/12/2022 | Pending sale | $370,000$140/sqft |
Source: LERA MLS #1579476 Report a problem | ||
| 1/9/2022 | Contingent | $370,000$140/sqft |
Source: LERA MLS #1579476 Report a problem | ||
| 1/5/2022 | Listed for sale | $370,000+42.3%$140/sqft |
Source: LERA MLS #1579476 Report a problem | ||
| 7/25/2016 | Sold | -- |
Source: LERA MLS #1182629 Report a problem | ||
| 6/8/2016 | Listed for sale | $259,999+31%$98/sqft |
Source: RE/MAX Integrity #1182629 Report a problem | ||
| 6/29/2011 | Sold | -- |
Source: LERA MLS #891145 Report a problem | ||
| 5/6/2011 | Listed for sale | $198,456$75/sqft |
Source: Coldwell Banker D'Ann Harper #891145 Report a problem | ||
Public tax history
| Year | Property taxes | Tax assessment |
|---|---|---|
| 2025 | $7,868 -4.4% | $360,050 |
| 2024 | $8,229 | $360,050 -4.5% |
| 2023 | -- | $377,130 +19.6% |
| 2022 | -- | $315,414 +10% |
| 2021 | -- | $286,740 +2.5% |
| 2020 | -- | $279,630 +4% |
| 2019 | -- | $268,780 +1.7% |
| 2018 | -- | $264,330 +4.3% |
| 2017 | -- | $253,500 +6.1% |
| 2016 | $4,433 -25.4% | $238,900 +4% |
| 2015 | $5,943 | $229,820 +6.9% |
| 2014 | $5,943 | $215,030 +12.1% |
| 2013 | -- | $191,860 +5.5% |
| 2012 | -- | $181,790 -7.1% |
| 2011 | -- | $195,690 -0.9% |
| 2010 | -- | $197,390 -0.1% |
| 2009 | -- | $197,530 -1.7% |
| 2008 | -- | $200,930 +3.1% |
| 2007 | -- | $194,850 +11.9% |
| 2006 | -- | $174,110 +521.8% |
| 2005 | -- | $28,000 |
Find assessor info on the county website
Monthly payment
Est. payment
Payment breakdown
Explore the cost of this home by adjusting the details. Changes won't be saved.Climate risks
Neighborhood: 78260
Nearby schools
GreatSchools rating
- 10/10Wilderness Oak Elementary SchoolGrades: PK-5Distance: 1.3 mi
- 10/10Lopez Middle SchoolGrades: 6-8Distance: 1.1 mi
- 8/10Reagan High SchoolGrades: 9-12Distance: 3 mi
Schools provided by the listing agent
- Elementary: Wilderness Oak
- Middle: Lopez
- High: Ronald Reagan
- District: North East Isd
Source: Unlock MLS. This data may not be complete. We recommend contacting the local school district to confirm school assignments for this home.
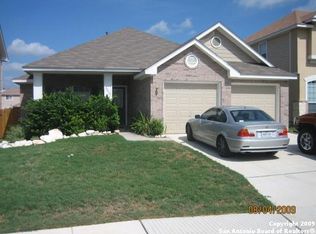
- $324,7003 bd2 ba1.8k sqft22915 Cardigan Chase, San Antonio, TX 78260Off Market
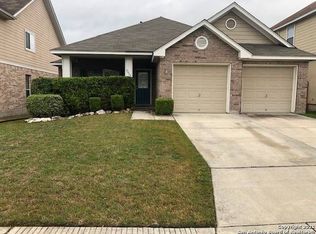
- $338,7003 bd2 ba1.8k sqft22915 Cardigan Chas, San Antonio, TX 78260Off Market
- $452,9004 bd2 ba3.4k sqft22907 Cardigan Chas, San Antonio, TX 78260Off Market

- $424,8004 bd2 ba3.4k sqft22907 Cardigan Chase, San Antonio, TX 78260Off Market

- $390,6004 bd3 ba2.8k sqft22919 Cardigan Chase, San Antonio, TX 78260Off Market
- $--3 bd3 ba2.6k sqft22903 Cardigan Chase, San Antonio, TX 78260Sold
- $379,1004 bd2 ba2.6k sqft22923 Cardigan Chase, San Antonio, TX 78260Off Market
- $421,6004 bd3 ba2.6k sqft22906 Cardigan Chase, San Antonio, TX 78260Off Market
A local agent can set up tours, give advice and negotiate with sellers.
Similar homes
- $409,9004 bd3 ba2.6k sqft951 PERSIAN GDN, San Antonio, TX 78260For Sale
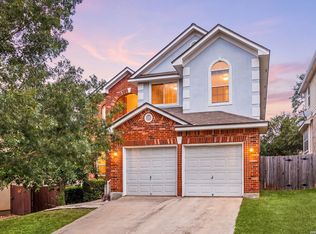
 MLS ID #1990813, Michael Trautman TREC #542013, Redfin Corporation. LERA MLS
 - $425,0004 bd3 ba3.1k sqft22814 Bengal Brk, San Antonio, TX 78260For Sale
 MLS ID #1991553, Jim Seifert TREC #447935, Redfin Corporation. LERA MLS
 - $380,0004 bd2 ba2.2k sqft22307 Mesa Butte, San Antonio, TX 78258For Sale
 MLS ID #1953277, Lauren Figueroa Lampel TREC #737518, Phyllis Browning Company. LERA MLS
 - $388,9004 bd3 ba2.6k sqft24110 Range Water, San Antonio, TX 78261For Sale
 MLS ID #1968630, Gary Richey TREC #251760, Keller Williams City-View. LERA MLS
 - $390,0003 bd2 ba1.9k sqft26122 Indian Clf, San Antonio, TX 78260For SaleMLS ID #1971113, Shane Neal TREC #608871, eXp Realty. LERA MLS
- $445,0005 bd3 ba2.4k sqft807 MIDWAY CRST, San Antonio, TX 78258For SaleMLS ID #1994840, Emmanuel Esuzor TREC #705833, DIAL SQUARE PROPERTIES, LLC. LERA MLS
- $415,0004 bd3 ba3.3k sqft123 IMPALA CIR, San Antonio, TX 78259For SaleMLS ID #1999537, Tamara Price TREC #572393, Real Broker, LLC. LERA MLS
- $379,0004 bd3 ba2.4k sqft2839 Redland Trail, San Antonio, TX 78259For SaleMLS ID #1991425, Jessica Magder TREC #660386, Homestead Realty. LERA MLS
- $380,0004 bd3 ba2.4k sqft17503 Sapphire Rim Dr, San Antonio, TX 78232For SaleMLS ID #1966327, Yolanda Barboza TREC #604182, CASA LUMEN REAL ESTATE GROUP. LERA MLS
- $420,0003 bd3 ba2.5k sqft21211 Leslie Carson, San Antonio, TX 78258For SaleMLS ID #1972101, Mario Espinosa TREC #711473, Keller Williams City-View. LERA MLS
- $365,0004 bd3 ba2k sqft21302 Encino Lookout, San Antonio, TX 78259For SaleMLS ID #1996297, Christina Carr TREC #670860, LPT Realty, LLC. LERA MLS
- $379,9004 bd4 ba2.6k sqft6115 Akin Elm, San Antonio, TX 78261For SaleMLS ID #1992974, Shane Neal TREC #608871, eXp Realty. LERA MLS
- $329,9993 bd3 ba2.4k sqft25919 Torch Lily, San Antonio, TX 78260For SaleMLS ID #1937563, Angela Hayden TREC #621488, Hayden Investments, LLC. LERA MLS
- $460,0004 bd3 ba3.1k sqft3319 ROAN VLY, San Antonio, TX 78259For SaleMLS ID #1960988, Cedric Dequin TREC #645118, Phyllis Browning Company. LERA MLS
- $440,0004 bd3 ba2.7k sqft3618 Texas Sotol, San Antonio, TX 78261For SaleMLS ID #1967457, Teresita Arenivar-Garcia TREC #611559, JB Goodwin, REALTORS. LERA MLS
- $420,0004 bd3 ba3.3k sqft24419 Drew Gap, San Antonio, TX 78255For SaleMLS ID #1998687, Daniel Chapa TREC #723789, Central Metro Realty. LERA MLS
- $415,0005 bd3 ba2.6k sqft21022 Chestnut, San Antonio, TX 78266For SaleMLS ID #1952829, Ashley Nicholson TREC #575702, LPT Realty, LLC. LERA MLS
- $495,0004 bd2 ba2.4k sqft1303 BLUFF FOREST, San Antonio, TX 78248For SaleMLS ID #2002566, Ricardo Gonzalez TREC #663626, Keller Williams Heritage. LERA MLS
- $369,9905 bd4 ba2.5k sqft5843 SHERBROOKE OAK, San Antonio, TX 78249For SaleMLS ID #1997688, Sierra Perez TREC #812555, Our Texas Real Estate. LERA MLS
- $369,5003 bd3 ba2.2k sqft7908 Midnight Stage, San Antonio, TX 78255For SaleMLS ID #1968033, Jesse Landin TREC #637896, Redfin Corporation. LERA MLS
