Can you say Location! This is a beautiful North Central single-story home. Approx. 2488 sqft, a 4-bedroom, 2 bath, or 3 bedroom & Study/Office! Essential now these days if you need to work from home. Established in a private, small gated community with easy access to TONS of Shopping & Dining opportunities** We are talking minutes from 1604 off of Blanco St. Head to either 281 and I-10 in no time. Luxurious hardwood floors in the Living/Dining area ** Open Floor plan ** Tons of Windows provide natural light & elegant plantation shutters. A large Kitchen space w/ beautiful granite counters, plenty of storage, & breakfast dining. We haven't even spoken about the Oversized Master Bedroom & Master Bath W/ two walk-in closets. Did I mention no backyard neighbors? Great for quiet nights with family over. New Central AC, Fresh New Paint, its ready for you to come take a look before it's gone!!
For sale
Price cut: $10K (9/4)
$485,000
1303 BLUFF FOREST, San Antonio, TX 78248
4beds
2,488sqft
Single Family Residence
Built in 2002
7,274 Square Feet Lot
$-- Zestimate®
$195/sqft
$39/mo HOA
What's special
Private small gated communityOpen floor planFresh new paintNew central acPlenty of storageOversized master bedroomBreakfast dining
- 46 days
- 587
- 16
Zillow last checked:
Listing updated:
Listed by:
Ricardo Gonzalez TREC #663626 (210) 243-5801,
Keller Williams Heritage
Source: LERA MLS,MLS#: 2002566
Facts & features
Interior
Bedrooms & bathrooms
- Bedrooms: 4
- Bathrooms: 2
- Full bathrooms: 2
Primary bedroom
- Features: Walk-In Closet(s), Multi-Closets, Ceiling Fan(s), Full Bath
- Area: 336
- Dimensions: 16 x 21
Bedroom 2
- Area: 132
- Dimensions: 12 x 11
Bedroom 3
- Area: 120
- Dimensions: 12 x 10
Bedroom 4
- Area: 140
- Dimensions: 14 x 10
Primary bathroom
- Features: Shower Only, Separate Vanity
- Area: 195
- Dimensions: 13 x 15
Dining room
- Area: 220
- Dimensions: 22 x 10
Kitchen
- Area: 168
- Dimensions: 14 x 12
Living room
- Area: 418
- Dimensions: 22 x 19
Heating
- Central, Electric
Cooling
- Ceiling Fan(s), Central Air
Appliances
- Included: Microwave, Range, Disposal, Dishwasher, Electric Water Heater
- Laundry: Main Level, Laundry Room
Features
- One Living Area, Liv/Din Combo, Separate Dining Room, Eat-in Kitchen, Breakfast Bar, Pantry, Study/Library, Utility Room Inside, Secondary Bedroom Down, 1st Floor Lvl/No Steps, High Ceilings, Open Floorplan, High Speed Internet, All Bedrooms Downstairs, Telephone, Walk-In Closet(s), Master Downstairs, Ceiling Fan(s), Chandelier, Solid Counter Tops, Programmable Thermostat
- Flooring: Carpet, Ceramic Tile, Wood
- Windows: Double Pane Windows, Window Coverings
- Has basement: No
- Number of fireplaces: 1
- Fireplace features: One, Living Room
Interior area
- Total interior livable area: 2,488 sqft
Property
Parking
- Total spaces: 2
- Parking features: Two Car Garage, Attached, Garage Door Opener
- Attached garage spaces: 2
Features
- Levels: One
- Stories: 1
- Patio & porch: Patio, Covered
- Exterior features: Other
- Pool features: None
- Fencing: Privacy
Lot
- Size: 7,274 Square Feet
- Features: Greenbelt, Level, Curbs, Street Gutters, Sidewalks, Streetlights
- Residential vegetation: Mature Trees
Details
- Parcel number: 183950012440
Construction
Type & style
- Home type: SingleFamily
- Property subtype: Single Family Residence
Materials
- 4 Sides Masonry, Stone, Stucco, Fiber Cement
- Foundation: Slab
- Roof: Composition
Condition
- As-Is,Pre-Owned
- New construction: No
- Year built: 2002
Utilities & green energy
- Electric: CPS
- Gas: CPS
- Sewer: SAWS, Sewer System
- Water: SAWS, Water System
- Utilities for property: Cable Available
Community & HOA
Community
- Security: Prewired, Controlled Access
- Subdivision: Blanco Bluffs
HOA
- Has HOA: Yes
- HOA fee: $231 semi-annually
- HOA name: BLANCO BLUFF HOA
Location
- Region: San Antonio
Financial & listing details
- Price per square foot: $195/sqft
- Tax assessed value: $449,270
- Annual tax amount: $9,024
- Price range: $485K - $485K
- Date on market: 7/23/2026
- Cumulative days on market: 47 days
- Listing terms: Conventional,FHA,VA Loan,TX Vet,Cash
- Road surface type: Paved
Estimated market value
Not available
Estimated sales range
Not available
Not available
Price history
| Date | Event | Price |
|---|---|---|
| 9/5/2026 | Listing removed | $3,300$1/sqft |
Source: LERA MLS #1997184 Report a problem | ||
| 9/4/2026 | Price change | $485,000-2%$195/sqft |
Source:  LERA MLS #2002566 Report a problem LERA MLS #2002566 Report a problem | ||
| 8/17/2026 | Price change | $3,300-5.7%$1/sqft |
Source: LERA MLS #1997184 Report a problem | ||
| 7/23/2026 | Listed for sale | $495,000+10%$199/sqft |
Source: LERA MLS #2002566 Report a problem | ||
| 7/2/2026 | Listed for rent | $3,500+16.9%$1/sqft |
Source: LERA MLS #1997184 Report a problem | ||
| 6/9/2023 | Listing removed | -- |
Source: Zillow Rentals Report a problem | ||
| 5/3/2023 | Listed for rent | $2,995+7.2%$1/sqft |
Source: Zillow Rentals Report a problem | ||
| 9/8/2022 | Listing removed | -- |
Source: Zillow Rental Manager Report a problem | ||
| 8/16/2022 | Price change | $2,795-6.1%$1/sqft |
Source: Zillow Rental Manager Report a problem | ||
| 8/3/2022 | Listed for rent | $2,975$1/sqft |
Source: Zillow Rental Manager Report a problem | ||
| 2/18/2022 | Sold | -- |
Source: LERA MLS #1580177 Report a problem | ||
| 1/21/2022 | Pending sale | $449,900$181/sqft |
Source: LERA MLS #1580177 Report a problem | ||
| 1/13/2022 | Contingent | $449,900$181/sqft |
Source: LERA MLS #1580177 Report a problem | ||
| 1/7/2022 | Listed for sale | $449,900+42.8%$181/sqft |
Source: LERA MLS #1580177 Report a problem | ||
| 8/3/2018 | Sold | -- |
Source: LERA MLS #1317043 Report a problem | ||
| 7/6/2018 | Price change | $315,000-1.6%$127/sqft |
Source: Keller Williams Realty #1317043 Report a problem | ||
| 6/26/2018 | Price change | $320,000-1.5%$129/sqft |
Source: Keller Williams Realty #1317043 Report a problem | ||
| 6/7/2018 | Listed for sale | $325,000$131/sqft |
Source: Keller Williams City-View #1317043 Report a problem | ||
| 4/8/2005 | Sold | -- |
Source: LERA MLS #527493 Report a problem | ||
Public tax history
| Year | Property taxes | Tax assessment |
|---|---|---|
| 2025 | $9,455 -8.3% | $449,270 -0.5% |
| 2024 | $10,316 +1.8% | $451,360 +2.3% |
| 2023 | $10,129 +44.5% | $441,260 +22% |
| 2022 | $7,008 -8.9% | $361,713 +10% |
| 2021 | $7,692 | $328,830 +5.2% |
| 2020 | $7,692 -1.7% | $312,560 -0.9% |
| 2019 | $7,828 | $315,430 +5.3% |
| 2018 | $7,828 +43.2% | $299,510 +7% |
| 2017 | $5,468 | $279,910 +1.6% |
| 2016 | -- | $275,480 +5.5% |
| 2015 | -- | $261,240 +8.7% |
| 2014 | -- | $240,270 +9.2% |
| 2013 | -- | $220,080 +3.1% |
| 2012 | -- | $213,500 -0.9% |
| 2011 | -- | $215,480 -0.9% |
| 2010 | -- | $217,460 -0.9% |
| 2009 | -- | $219,440 +2.6% |
| 2008 | -- | $213,820 +2% |
| 2007 | -- | $209,660 +8.3% |
| 2006 | -- | $193,610 +6.2% |
| 2005 | -- | $182,230 |
| 2004 | -- | -- |
| 2003 | -- | -- |
Find assessor info on the county website
Monthly payment
Est. payment
Payment breakdown
Explore the cost of this home by adjusting the details. Changes won't be saved.Climate risks
Neighborhood: 78248
Nearby schools
Schools provided by the listing agent
- Elementary: Hidden Forest
- Middle: Bradley
- High: Churchill
- District: North East I.S.D.
Source: LERA MLS. This data may not be complete. We recommend contacting the local school district to confirm school assignments for this home.
Similar homes
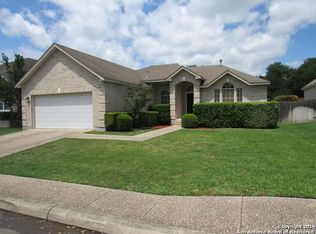
- $475,0005 bd4 ba3.3k sqft2606 ASHTON VILLAGE DR, San Antonio, TX 78248For Sale

 MLS ID #1969317, Janet Wingrove TREC #567041, Keller Williams Heritage. LERA MLS
 - $525,0004 bd3 ba2.5k sqft55 Vienna, San Antonio, TX 78258For Sale
 MLS ID #2011724, Matthew Resnick TREC #561533, Kuper Sotheby's Int'l Realty. LERA MLS
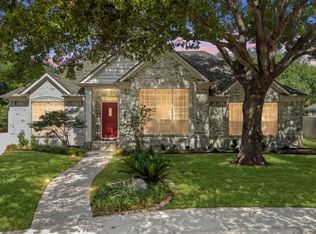
 - $495,0004 bd3 ba2.8k sqft13708 Shavano Walk, San Antonio, TX 78230For Sale
 MLS ID #2012648, Trent Boarnet TREC #575268, Keller Williams Heritage. LERA MLS
 - $489,0005 bd3 ba2.5k sqft25010 ARROW RDG, San Antonio, TX 78258For Sale
 MLS ID #1995394, Emily Bailey TREC #739124, San Antonio Portfolio KW RE. LERA MLS
 - $470,0004 bd3 ba3.2k sqft17319 Sapphire Rim, San Antonio, TX 78232For SaleMLS ID #1997757, Eric Wiegel TREC #714687, Real Broker, LLC. LERA MLS
- $479,9004 bd3 ba2.2k sqft26517 S Glenrose, San Antonio, TX 78260For SaleMLS ID #1948767, Susan Hallmark TREC #175064, Kuper Sotheby's Int'l Realty. LERA MLS
- $525,0004 bd3 ba2.9k sqft1007 VERDE VISTA DR, San Antonio, TX 78216For SaleMLS ID #1970727, Brayson Verzella TREC #538286, Real Broker, LLC. LERA MLS
- $565,0004 bd3 ba3.1k sqft1214 Willow Knoll, San Antonio, TX 78258For SaleMLS ID #2003727, Preslie Sovereign TREC #749156, Keller Williams Heritage. LERA MLS
- $535,0004 bd3 ba3.1k sqft21219 Villa Valencia, San Antonio, TX 78258For SaleMLS ID #1992200, Codie Fortune-Bloodworth TREC #760806, BHHS Don Johnson Realtors - SA. LERA MLS
- $549,5004 bd3 ba3.1k sqft1223 STETSON GRN, San Antonio, TX 78258For SaleMLS ID #1961632, Rolando San Miguel TREC #577856, Trinidad Realty Partners, Inc. LERA MLS
- $415,0004 bd3 ba2.9k sqft25031 GRANITE PATH, San Antonio, TX 78258For SaleMLS ID #1968852, Fernando Hernandez TREC #617179, JB Goodwin, REALTORS. LERA MLS
- $414,9003 bd2 ba2.3k sqft22735 San Saba Bluff, San Antonio, TX 78258For SaleMLS ID #1993397, Rose Stawick TREC #714332, JB Goodwin, REALTORS. LERA MLS
- $425,0004 bd3 ba3.1k sqft22814 Bengal Brk, San Antonio, TX 78260For SaleMLS ID #1991553, Jim Seifert TREC #447935, Redfin Corporation. LERA MLS
- $499,9995 bd4 ba3k sqft23707 Misty Peak, San Antonio, TX 78258For SaleMLS ID #2006285, Vanessa Maldonado TREC #715582, LPT Realty, LLC. LERA MLS
- $469,9003 bd2 ba2.7k sqft1207 Sand Wedge, San Antonio, TX 78258For SaleMLS ID #1969283, Lisa Sinn TREC #555396, Keller Williams Heritage. LERA MLS
- $388,0004 bd3 ba3.4k sqft4522 Pinehurst Mesa, San Antonio, TX 78247For SaleMLS ID #1998194, Patricia Walker TREC #331703, Kuper Sotheby's Int'l Realty. LERA MLS
- $405,0004 bd3 ba3k sqft17238 Eldon Rock, San Antonio, TX 78247For SaleMLS ID #2012571, Bertha Wicker TREC #633220, Phyllis Browning Company. LERA MLS
- $430,0003 bd2 ba2.3k sqft25003 Woodmont, San Antonio, TX 78260For SaleMLS ID #1994785, Christyne Bongiorno TREC #703644, Keller Williams City-View. LERA MLS
- $370,0004 bd2 ba2.2k sqft22307 Mesa Butte, San Antonio, TX 78258For SaleMLS ID #1953277, Lauren Figueroa Lampel TREC #737518, Phyllis Browning Company. LERA MLS
- $360,0003 bd3 ba2.2k sqft23610 Calico Chase, San Antonio, TX 78260For SaleMLS ID #2006801, Lauren Seely TREC #707489, Redfin Corporation. LERA MLS
