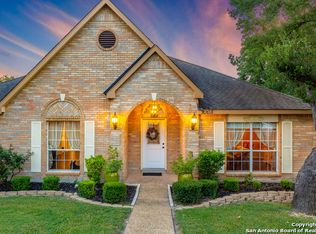
Beautifully updated home in the sought-after Oaks of Vista del Norte offering versatile living spaces, modern upgrades, and a prime central location. A tiled foyer welcomes you into the home with a dedicated office, formal dining room with plantation shutters, and durable 12mm AquaGuard waterproof laminate flooring throughout. Fresh interior paint completed in 2025 adds a clean, modern feel. The kitchen features granite countertops, glass tile backsplash, center island, smooth cooktop with double oven range, pull-down faucet, walk-in pantry, breakfast bar with pendant lighting, adjacent laundry room with extra storage, and included Whirlpool refrigerator. The spacious primary suite offers high ceilings, ceiling fan, no carpet, and a renovated en-suite bath with black double vanity, frameless glass walk-in shower with bench, rain showerhead, body jets, linen storage, and walk-in closet. All bedrooms feature walk-in closets, and the media/flex room includes additional closet storage. A guest half bath is located downstairs. Enjoy the private low maintenance backyard with a three-level composite deck with storage underneath, above-ground pool, basketball court, and mature trees. Additional features include a gas fireplace, water softener, recessed lighting, new smoke detectors, Ring doorbell, and multiple security cameras. Located in an established community with mature landscaping, parks, playgrounds, shopping, dining, and easy access to major highways. ***Seller is willing remove above ground pool at closing.***
For sale
$525,000
1007 VERDE VISTA DR, San Antonio, TX 78216
4beds
2,980sqft
Single Family Residence
Built in 1998
8,886 Square Feet Lot
$513,900 Zestimate®
$176/sqft
$46/mo HOA
What's special
Gas fireplaceBasketball courtPrivate low maintenance backyardDedicated officeHigh ceilingsRecessed lightingAbove-ground pool
- 94 days
- 390
- 26
Zillow last checked:
Listing updated:
Listed by:
Brayson Verzella TREC #538286 (210) 920-9009,
Real Broker, LLC
Source: LERA MLS,MLS#: 1970727
Facts & features
Interior
Bedrooms & bathrooms
- Bedrooms: 4
- Bathrooms: 3
- Full bathrooms: 2
- 1/2 bathrooms: 1
Primary bedroom
- Features: Walk-In Closet(s), Ceiling Fan(s), Full Bath
- Area: 234
- Dimensions: 18 x 13
Bedroom 2
- Area: 130
- Dimensions: 13 x 10
Bedroom 3
- Area: 143
- Dimensions: 13 x 11
Bedroom 4
- Area: 143
- Dimensions: 13 x 11
Primary bathroom
- Features: Shower Only, Double Vanity
- Area: 169
- Dimensions: 13 x 13
Dining room
- Area: 143
- Dimensions: 13 x 11
Kitchen
- Area: 208
- Dimensions: 16 x 13
Living room
- Area: 324
- Dimensions: 18 x 18
Heating
- Central, Natural Gas
Cooling
- Two Central
Appliances
- Included: Self Cleaning Oven, Range, Refrigerator, Disposal, Dishwasher, Plumbed For Ice Maker, Water Softener Owned, Vented Exhaust Fan, Electric Water Heater, Double Oven
- Laundry: Main Level, Lower Level, Laundry Room, Washer Hookup, Dryer Connection
Features
- Two Living Area, Separate Dining Room, Two Eating Areas, Kitchen Island, Breakfast Bar, Pantry, Study/Library, Utility Room Inside, High Ceilings, High Speed Internet, Walk-In Closet(s), Master Downstairs, Ceiling Fan(s), Chandelier, Solid Counter Tops
- Flooring: Ceramic Tile, Laminate
- Windows: Double Pane Windows, Window Coverings
- Has basement: No
- Attic: Access Only,Pull Down Stairs
- Number of fireplaces: 1
- Fireplace features: One, Living Room, Gas
Interior area
- Total interior livable area: 2,980 sqft
Property
Parking
- Total spaces: 2
- Parking features: Two Car Garage, Detached
- Garage spaces: 2
Features
- Levels: Two
- Stories: 2
- Patio & porch: Patio, Deck
- Exterior features: Rain Gutters
- Has private pool: Yes
- Pool features: Above Ground
- Fencing: Privacy
Lot
- Size: 8,886 Square Feet
- Features: Cul-De-Sac, Irregular Lot, Sloped, Curbs, Sidewalks, Streetlights, Fire Hydrant w/in 500'
- Residential vegetation: Mature Trees, Mature Trees (ext feat)
Details
- Parcel number: 170870170380
Construction
Type & style
- Home type: SingleFamily
- Property subtype: Single Family Residence
Materials
- Brick
- Foundation: Slab
- Roof: Composition
Condition
- Pre-Owned
- New construction: No
- Year built: 1998
Details
- Builder name: Pulte
Utilities & green energy
- Sewer: Sewer System
- Water: Water System
Community & HOA
Community
- Security: Controlled Access
- Subdivision: Vista Del Norte
HOA
- Has HOA: Yes
- HOA fee: $138 quarterly
- HOA name: OAKS OF VISTA DEL NORTE HOA
Location
- Region: San Antonio
Financial & listing details
- Price per square foot: $176/sqft
- Tax assessed value: $488,000
- Annual tax amount: $11,065
- Price range: $525K - $525K
- Date on market: 5/28/2026
- Cumulative days on market: 194 days
- Listing terms: Conventional,FHA,VA Loan,TX Vet,Cash
- Road surface type: Paved, Asphalt
Estimated market value
$513,900
$488,000 - $540,000
$2,973/mo
Price history
| Date | Event | Price |
|---|---|---|
| 5/28/2026 | Listed for sale | $525,000-0.9%$176/sqft |
Source:  LERA MLS #1970727 Report a problem LERA MLS #1970727 Report a problem | ||
| 1/31/2026 | Listing removed | $530,000$178/sqft |
Source: LERA MLS #1918074 Report a problem | ||
| 10/24/2025 | Listed for sale | $530,000+86.6%$178/sqft |
Source: LERA MLS #1918074 Report a problem | ||
| 3/21/2016 | Sold | -- |
Source: Agent Provided Report a problem | ||
| 12/23/2015 | Price change | $284,000-5.2%$95/sqft |
Source: San Antonio - WEICHERT, REALTORS - Ron Heller Properties #1131547 Report a problem | ||
| 11/22/2015 | Price change | $299,500-1.8%$101/sqft |
Source: San Antonio - WEICHERT, REALTORS - Ron Heller Properties #1131547 Report a problem | ||
| 10/31/2015 | Price change | $304,900-3.2%$102/sqft |
Source: San Antonio - WEICHERT, REALTORS - Ron Heller Properties #1131547 Report a problem | ||
| 9/3/2015 | Listed for sale | $314,900-4.6%$106/sqft |
Source: San Antonio - WEICHERT, REALTORS - Ron Heller Properties #1131547 Report a problem | ||
| 6/14/2015 | Listing removed | $330,000$111/sqft |
Source: Networth Realty #1105978 Report a problem | ||
| 6/10/2015 | Price change | $330,000-1.5%$111/sqft |
Source: Networth Realty #1105978 Report a problem | ||
| 5/19/2015 | Price change | $335,000-1.5%$112/sqft |
Source: NetWorth Realty of San Antonio #1105978 Report a problem | ||
| 3/28/2015 | Listed for sale | $340,000$114/sqft |
Source: NetWorth Realty of San Antonio #1105978 Report a problem | ||
Public tax history
| Year | Property taxes | Tax assessment |
|---|---|---|
| 2025 | $8,587 -6.1% | $488,000 -1% |
| 2024 | $9,148 +1.5% | $492,770 +3.5% |
| 2023 | $9,012 -6.9% | $476,232 +10% |
| 2022 | $9,683 +9.4% | $432,938 +10% |
| 2021 | $8,855 | $393,580 +10% |
| 2020 | $8,855 +1.8% | $357,800 +2.5% |
| 2019 | $8,697 | $348,920 +4.5% |
| 2018 | $8,697 +0.1% | $333,750 -1.3% |
| 2017 | $8,690 +1.4% | $338,300 +6.4% |
| 2016 | $8,570 +173% | $318,000 +19.1% |
| 2015 | $3,139 | $266,979 +10% |
| 2014 | $3,139 | $242,708 +10% |
| 2013 | -- | $220,644 +23.2% |
| 2012 | -- | $179,140 -0.9% |
| 2011 | -- | $180,740 -0.9% |
| 2010 | -- | $182,350 -1.7% |
| 2009 | -- | $185,460 +8.5% |
| 2008 | -- | $171,007 +2.9% |
| 2007 | -- | $166,250 +4.9% |
| 2006 | -- | $158,490 +0.8% |
| 2005 | -- | $157,200 |
| 2004 | -- | -- |
| 2003 | -- | -- |
| 2002 | -- | -- |
| 2001 | -- | -- |
| 2000 | -- | -- |
Find assessor info on the county website
Monthly payment
Est. payment
Payment breakdown
Explore the cost of this home by adjusting the details. Changes won't be saved.Climate risks
Neighborhood: 78216
Nearby schools
Schools provided by the listing agent
- Elementary: Huebner
- Middle: Eisenhower
- High: Churchill
- District: North East I.S.D.
Source: LERA MLS. This data may not be complete. We recommend contacting the local school district to confirm school assignments for this home.

Similar homes
- $525,0004 bd3 ba2.5k sqft55 Vienna, San Antonio, TX 78258For Sale

 MLS ID #2011724, Matthew Resnick TREC #561533, Kuper Sotheby's Int'l Realty. LERA MLS
 - $539,9004 bd3 ba2.8k sqft13518 Orchard Ridge, San Antonio, TX 78231For Sale
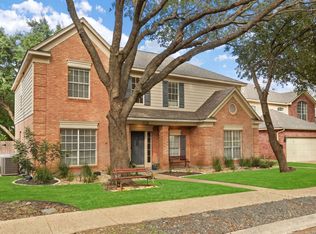 MLS ID #1964442, Sandra Farhart TREC #680291, Keller Williams City-View. LERA MLS
 - $548,0004 bd2 ba2.3k sqft14907 Dancers Image, San Antonio, TX 78248For Sale
 MLS ID #1997672, Jennifer Wilson TREC #566157, Redefining Home Real Estate Brokerage. LERA MLS
 - $550,0003 bd3 ba2.6k sqft6 Ancient Bend, San Antonio, TX 78248For Sale
 MLS ID #1955823, Cheryl Julian TREC #409369, All City San Antonio Registered Series. LERA MLS
 - $495,0004 bd2 ba2.4k sqft1303 BLUFF FOREST, San Antonio, TX 78248For SaleMLS ID #2002566, Ricardo Gonzalez TREC #663626, Keller Williams Heritage. LERA MLS
- $535,0004 bd3 ba3.1k sqft21219 Villa Valencia, San Antonio, TX 78258For SaleMLS ID #1992200, Codie Fortune-Bloodworth TREC #760806, BHHS Don Johnson Realtors - SA. LERA MLS
- $525,0004 bd3 ba3k sqft6519 Grove Creek, San Antonio, TX 78256For SaleMLS ID #2000348, Scott Malouff TREC #658231, Keller Williams Heritage. LERA MLS
- $440,0004 bd3 ba2.6k sqft13123 HUNTERS SPRING ST, San Antonio, TX 78230For SaleMLS ID #1973293, Aric Garza TREC #785121, Keller Williams City-View. LERA MLS
- $445,0004 bd4 ba2.7k sqft2023 Flint Oak, San Antonio, TX 78248For SaleMLS ID #1963248, Richard Todd TREC #700317, Keller Williams Heritage. LERA MLS
- $529,9004 bd3 ba2.3k sqft1122 Midnight, San Antonio, TX 78260For SaleMLS ID #1966393, Christopher Winstead TREC #719854, All City Homes. LERA MLS
- $525,0005 bd4 ba3.4k sqft24232 BEAR MTN, San Antonio, TX 78258For SaleMLS ID #2006168, Jessie Strain TREC #655907, Keller Williams City-View. LERA MLS
- $429,9004 bd4 ba2.8k sqft706 Arch Stone, San Antonio, TX 78258For SaleMLS ID #2011503, Vanessa Lopez TREC #725930, White Line Realty LLC. LERA MLS
- $470,0004 bd3 ba3.2k sqft17319 Sapphire Rim, San Antonio, TX 78232For SaleMLS ID #1997757, Eric Wiegel TREC #714687, Real Broker, LLC. LERA MLS
- $489,0005 bd3 ba2.5k sqft25010 ARROW RDG, San Antonio, TX 78258For SaleMLS ID #1995394, Emily Bailey TREC #739124, San Antonio Portfolio KW RE. LERA MLS
- $400,0004 bd3 ba2.3k sqft2316 Newoak Park, San Antonio, TX 78230For SaleMLS ID #2004653, Tiffany Stevens TREC #544138, Real Broker, LLC. LERA MLS
- $440,0004 bd3 ba2.6k sqft815 Stoneway Dr, San Antonio, TX 78258For SaleMLS ID #1994696, Molly Harvey TREC #378838, Kuper Sotheby's Int'l Realty. LERA MLS
- $525,0005 bd4 ba3.5k sqft3338 Bending Creek, San Antonio, TX 78261For SaleMLS ID #1973236, David Jones TREC #504178, Keller Williams Heritage. LERA MLS
- $535,0003 bd2 ba1.9k sqft106 Hiler, San Antonio, TX 78209For SaleMLS ID #1968926, Shawn Alvarez TREC #681766, Phyllis Browning Company. LERA MLS
- $375,0003 bd2 ba1.9k sqft225 HARRIETT DR, San Antonio, TX 78216For SaleMLS ID #2006067, Stephanie Farias TREC #693950, Texas Edge Realty. LERA MLS
- $425,0004 bd3 ba3.1k sqft22814 Bengal Brk, San Antonio, TX 78260For SaleMLS ID #1991553, Jim Seifert TREC #447935, Redfin Corporation. LERA MLS
