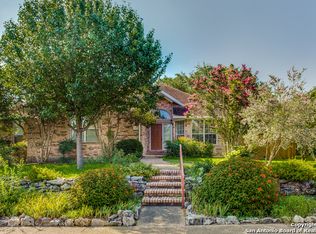
Welcome to 706 Arch Stone, a beautifully updated 4-bedroom, 3.5-bath home in the desirable Stone Oak area! Step inside to high ceilings, tons of natural light and a spacious layout with plenty of room to spread out. The updated kitchen features white cabinetry, quartz countertops, stainless steel appliances and modern finishes. The downstairs primary suite offers a beautifully remodeled bathroom with dual vanities, a freestanding tub, walk-in shower and large walk-in closet. Upstairs you'll find additional bedrooms and a spacious second living area perfect for a game room or media room. Outside, enjoy a great-sized backyard surrounded by mature trees. Conveniently located near Hwy 281 with easy access to shopping, dining, parks and everything Stone Oak has to offer. This one is move-in ready and a must-see!
For sale
Price cut: $10K (10/2)
$419,900
706 Arch Stone, San Antonio, TX 78258
4beds
2,812sqft
Single Family Residence
Built in 1993
8,232 Square Feet Lot
$403,900 Zestimate®
$149/sqft
$10/mo HOA
What's special
Modern finishesGreat-sized backyardBeautifully remodeled bathroomHigh ceilingsTons of natural lightStainless steel appliancesQuartz countertops
- 60 days
- 1,178
- 147
Zillow last checked:
Listing updated:
Listed by:
Vanessa Lopez TREC #725930 (915) 203-2564,
White Line Realty LLC
Source: LERA MLS,MLS#: 2011503
Facts & features
Interior
Bedrooms & bathrooms
- Bedrooms: 4
- Bathrooms: 4
- Full bathrooms: 3
- 1/2 bathrooms: 1
Primary bedroom
- Features: Walk-In Closet(s), Ceiling Fan(s), Full Bath
- Area: 238
- Dimensions: 14 x 17
Bedroom 2
- Area: 176
- Dimensions: 16 x 11
Bedroom 3
- Area: 169
- Dimensions: 13 x 13
Bedroom 4
- Area: 225
- Dimensions: 15 x 15
Primary bathroom
- Features: Tub/Shower Separate, Separate Vanity
- Area: 99
- Dimensions: 9 x 11
Dining room
- Area: 187
- Dimensions: 11 x 17
Kitchen
- Area: 170
- Dimensions: 10 x 17
Living room
- Area: 323
- Dimensions: 17 x 19
Heating
- Central, Electric
Cooling
- Two Central
Appliances
- Included: Microwave, Range, Dishwasher, Electric Water Heater
- Laundry: Washer Hookup, Dryer Connection
Features
- One Living Area, Separate Dining Room, Breakfast Bar, Loft, High Ceilings, Master Downstairs, Ceiling Fan(s), Solid Counter Tops
- Flooring: Ceramic Tile, Vinyl
- Windows: Window Coverings
- Has basement: No
- Number of fireplaces: 1
- Fireplace features: Living Room, Wood Burning
Interior area
- Total interior livable area: 2,812 sqft
Property
Parking
- Total spaces: 2
- Parking features: Two Car Garage, Attached
- Attached garage spaces: 2
Features
- Levels: Two
- Stories: 2
- Pool features: None, Community
Lot
- Size: 8,232 Square Feet
Details
- Parcel number: 192150050330
Construction
Type & style
- Home type: SingleFamily
- Property subtype: Single Family Residence
Materials
- Brick, Siding
- Foundation: Slab
- Roof: Composition
Condition
- Pre-Owned
- New construction: No
- Year built: 1993
Utilities & green energy
- Sewer: Sewer System
- Water: Water System
- Utilities for property: City Garbage service
Community & HOA
Community
- Features: Tennis Court(s), Clubhouse, Playground, Sports Court, BBQ/Grill, Basketball Court
- Security: Smoke Detector(s)
- Subdivision: Stone Mountain
HOA
- Has HOA: Yes
- HOA fee: $116 annually
- HOA name: STONE OAK
- Second HOA name: Stone Mountain
- Additional fee info: HOA Fee 2: $744.00 Annually
Location
- Region: San Antonio
Financial & listing details
- Price per square foot: $149/sqft
- Tax assessed value: $444,490
- Annual tax amount: $9,765
- Price range: $419.9K - $419.9K
- Date on market: 8/25/2026
- Cumulative days on market: 61 days
- Listing terms: Conventional,FHA,VA Loan,Cash
Estimated market value
$403,900
$384,000 - $424,000
$2,608/mo
Price history
| Date | Event | Price |
|---|---|---|
| 10/14/2026 | Listed for sale | $419,900$149/sqft |
Source:  LERA MLS #2011503 Report a problem LERA MLS #2011503 Report a problem | ||
| 10/7/2026 | Contingent | $419,900$149/sqft |
Source: LERA MLS #2011503 Report a problem | ||
| 10/2/2026 | Price change | $419,900-2.3%$149/sqft |
Source: LERA MLS #2011503 Report a problem | ||
| 8/25/2026 | Listed for sale | $429,900$153/sqft |
Source: LERA MLS #2011503 Report a problem | ||
Public tax history
| Year | Property taxes | Tax assessment |
|---|---|---|
| 2025 | $5,192 -25.8% | $433,374 +10% |
| 2024 | $6,999 +8.4% | $393,976 +10% |
| 2023 | $6,456 -9.5% | $358,160 +10% |
| 2022 | $7,137 +65.2% | $325,600 +10% |
| 2021 | $4,319 | $296,000 +6.2% |
| 2020 | $4,319 -36.1% | $278,630 +1.6% |
| 2019 | $6,762 | $274,320 +5.2% |
| 2018 | $6,762 +7.5% | $260,850 +5% |
| 2017 | $6,292 +3.8% | $248,470 +4.5% |
| 2016 | $6,061 +11.4% | $237,790 +5.6% |
| 2015 | $5,442 | $225,266 +10% |
| 2014 | $5,442 | $204,787 +10% |
| 2013 | -- | $186,170 +6.3% |
| 2012 | -- | $175,080 -1% |
| 2011 | -- | $176,860 -1% |
| 2010 | -- | $178,610 -6.8% |
| 2009 | -- | $191,570 -3.4% |
| 2008 | -- | $198,260 +3.2% |
| 2007 | -- | $192,080 +14% |
| 2006 | -- | $168,500 +2.7% |
| 2005 | -- | $164,050 |
| 2004 | -- | -- |
| 2003 | -- | -- |
| 2002 | -- | -- |
| 2001 | -- | -- |
| 2000 | -- | -- |
Find assessor info on the county website
Monthly payment
Est. payment
Payment breakdown
Explore the cost of this home by adjusting the details. Changes won't be saved.Climate risks
Neighborhood: Stone Mountain-Stone Oak
Nearby schools
Schools provided by the listing agent
- Elementary: Stone Oak
- Middle: Barbara Bush
- High: Ronald Reagan
- District: North East I.S.D.
Source: LERA MLS. This data may not be complete. We recommend contacting the local school district to confirm school assignments for this home.

Similar homes
- $375,0004 bd2 ba1.7k sqft858 Amberstone, San Antonio, TX 78258For Sale

 MLS ID #1970930, Georgette Bisteni Adam TREC #758590, Phyllis Browning Company. LERA MLS
 - $498,9004 bd3 ba2.5k sqft55 Vienna, San Antonio, TX 78258For Sale
 MLS ID #2011724, Matthew Resnick TREC #561533, Kuper Sotheby's Int'l Realty. LERA MLS
 - $333,0004 bd3 ba2.5k sqft27003 Rustic Cabin, San Antonio, TX 78260For Sale
 MLS ID #2024747, Anthony Guttierrez TREC #688068, Rise Realty Group & Associates LLC. LERA MLS
 - $399,9004 bd3 ba2.5k sqft3519 IRONWOOD FLS, San Antonio, TX 78261For Sale
 MLS ID #2020801, Sedona Zamora TREC #712288, All City Real Estate Ltd. Co. LERA MLS
 - $417,9004 bd3 ba2.3k sqft26807 SPARROW RDG, San Antonio, TX 78261For SaleMLS ID #2007165, Nathan Young TREC #699396, Devora Realty. LERA MLS
- $395,0004 bd3 ba2.4k sqft15402 Forest Mist, San Antonio, TX 78232For SaleMLS ID #2013346, Kristen Saglimbeni TREC #727171, Red Door Realty. LERA MLS
- $416,5003 bd3 ba2k sqft14928 Forward Pass, San Antonio, TX 78248For SaleMLS ID #2009755, Joel Lee TREC #755400, IH 10 Realty. LERA MLS
- $450,0004 bd3 ba2.2k sqft14047 QUARLES ST, San Antonio, TX 78247For SaleMLS ID #2008023, Karina Gafford TREC #667029, Keller Williams City-View. LERA MLS
- $399,0004 bd2 ba2.2k sqft4614 Emory Oak Woods, San Antonio, TX 78249For SaleMLS ID #2010769, Donna Fremin TREC #570166, Century 21 Scott Myers, REALTORS. LERA MLS
- $470,0004 bd3 ba3.2k sqft17319 Sapphire Rim, San Antonio, TX 78232For SaleMLS ID #1997757, Eric Wiegel TREC #714687, Real Broker, LLC. LERA MLS
- $400,0004 bd2 ba2k sqft238 SOUTHBRIDGE ST, San Antonio, TX 78216For SaleMLS ID #2024385, Jassmin Hernandez TREC #731056, Premier Realty Group Platinum. LERA MLS
- $400,0003 bd2 ba1.9k sqft1219 THRUSH RDG, San Antonio, TX 78248For SaleMLS ID #2015860, Nathaniel Dumas TREC #633896, Phyllis Browning Company. LERA MLS
- $400,0004 bd3 ba2.3k sqft2316 Newoak Park, San Antonio, TX 78230For SaleMLS ID #2004653, Tiffany Stevens TREC #544138, Real Broker, LLC. LERA MLS
- $477,5004 bd3 ba2.5k sqft2663 Pebble Bow, San Antonio, TX 78232For SaleMLS ID #2014034, Samantha Vandenheuvel TREC #789547, Exquisite Properties, LLC. LERA MLS
- $418,9954 bd2 ba1.7k sqft1022 GREY OAK DR, San Antonio, TX 78213For SaleMLS ID #1997062, Mariana Campos TREC #694402, Vortex Realty. LERA MLS
- $569,0004 bd3 ba2.9k sqft2215 Oak Ranch, San Antonio, TX 78259For SaleMLS ID #2024335, Codi Vives TREC #598623, Compass RE Texas, LLC. LERA MLS
- $395,0004 bd2 ba1.9k sqft13623 High Chapel, San Antonio, TX 78231For SaleMLS ID #1956715, Daniel Garcia TREC #554345, RE/MAX Associates. LERA MLS
- $494,9994 bd3 ba2.8k sqft17206 SENDERO FLS, San Antonio, TX 78232For SaleMLS ID #2006537, Alberto Escamilla TREC #702880, White Line Realty LLC. LERA MLS
- $449,9006 bd3 ba3.2k sqft322 WESTWIND CIR, Windcrest, TX 78239For SaleMLS ID #2024782, Ryan McDaniel TREC #758274, Keller Williams Heritage. LERA MLS
- $437,1005 bd4 ba2.4k sqft3047 Nantucket, San Antonio, TX 78230For SaleMLS ID #1999101, Phillip Moreno TREC #677581, Real Broker, LLC. LERA MLS
