HARD TO FIND garden home in prestigious Gardens at Deerfield. One level with no carpet and no steps, soaring ceilings, an open living area, a wall of windows, and a gas fireplace welcome you. Enjoy the functional floor plan that flows into spacious, open living areas. Large kitchen with gas cooktop and center island. Primary retreat with garden tub, walk-in shower and HUGE walk-in closet. 2 car garage. Easy-to-maintain yard with zero-scape landscaping. Wonderful location near Huebner & Bitters.
For sale
$419,000
1219 THRUSH RDG, San Antonio, TX 78248
3beds
1,909sqft
Single Family Residence
Built in 1999
6,011 Square Feet Lot
$410,900 Zestimate®
$219/sqft
$84/mo HOA
What's special
Gas fireplaceWall of windowsSoaring ceilingsHuge walk-in closetWalk-in shower
- 18 days
- 603
- 65
Likely to sell faster than
Zillow last checked:
Listing updated:
Listed by:
Nathaniel Dumas TREC #633896 (210) 667-6499,
Phyllis Browning Company
Source: LERA MLS,MLS#: 2015860
Facts & features
Interior
Bedrooms & bathrooms
- Bedrooms: 3
- Bathrooms: 2
- Full bathrooms: 2
Primary bedroom
- Features: Split, Walk-In Closet(s), Ceiling Fan(s), Full Bath
- Area: 221
- Dimensions: 17 x 13
Bedroom 2
- Area: 144
- Dimensions: 12 x 12
Bedroom 3
- Area: 120
- Dimensions: 12 x 10
Primary bathroom
- Features: Tub/Shower Separate, Double Vanity
- Area: 120
- Dimensions: 15 x 8
Dining room
- Area: 168
- Dimensions: 14 x 12
Kitchen
- Area: 380
- Dimensions: 20 x 19
Living room
- Area: 380
- Dimensions: 20 x 19
Heating
- Central, Natural Gas
Cooling
- Central Air
Appliances
- Included: Washer, Dryer, Cooktop, Built-In Oven, Microwave, Gas Cooktop, Refrigerator, Dishwasher
- Laundry: Main Level
Features
- One Living Area, Separate Dining Room, Two Eating Areas, Kitchen Island, Utility Room Inside, 1st Floor Lvl/No Steps, High Ceilings, Open Floorplan, High Speed Internet, All Bedrooms Downstairs, Walk-In Closet(s), Master Downstairs, Ceiling Fan(s), Chandelier
- Flooring: Ceramic Tile, Vinyl
- Windows: Double Pane Windows, Window Coverings
- Has basement: No
- Number of fireplaces: 1
- Fireplace features: One, Living Room
Interior area
- Total interior livable area: 1,909 sqft
Property
Parking
- Total spaces: 2
- Parking features: Two Car Garage, Attached, Garage Door Opener
- Attached garage spaces: 2
Accessibility
- Accessibility features: No Carpet, No Steps Down, Level Lot, Level Drive, No Stairs, First Floor Bath, Full Bath/Bed on 1st Flr, First Floor Bedroom
Features
- Levels: One
- Stories: 1
- Patio & porch: Covered
- Exterior features: Sprinkler System, Rain Gutters
- Pool features: None, Community
- Fencing: Privacy
Lot
- Size: 6,011 Square Feet
- Residential vegetation: Mature Trees
Details
- Parcel number: 183410250080
Construction
Type & style
- Home type: SingleFamily
- Architectural style: Traditional
- Property subtype: Single Family Residence
Materials
- 4 Sides Masonry, Stone, Stucco
- Foundation: Slab
- Roof: Composition
Condition
- Pre-Owned
- New construction: No
- Year built: 1999
Utilities & green energy
- Electric: CPS
- Gas: CPS
- Sewer: CITY, Sewer System
- Water: SAWS, Water System
- Utilities for property: Cable Available
Community & HOA
Community
- Features: Tennis Court(s), Playground, Sports Court
- Subdivision: Deerfield
HOA
- Has HOA: Yes
- HOA fee: $1,005 annually
- HOA name: DEERFIELD HOMEOWNERS ASSOCIATION
Location
- Region: San Antonio
Financial & listing details
- Price per square foot: $219/sqft
- Tax assessed value: $345,570
- Annual tax amount: $7,835
- Price range: $419K - $419K
- Date on market: 9/11/2026
- Cumulative days on market: 19 days
- Listing terms: Conventional,FHA,VA Loan,Cash
Estimated market value
$410,900
$390,000 - $431,000
$2,251/mo
Price history
| Date | Event | Price |
|---|---|---|
| 9/11/2026 | Listed for sale | $419,000+49.7%$219/sqft |
Source:  LERA MLS #2015860 Report a problem LERA MLS #2015860 Report a problem | ||
| 3/18/2022 | Listing removed | -- |
Source: Kuper Sotheby's International Realty Report a problem | ||
| 12/23/2021 | Listed for rent | $2,400+20%$1/sqft |
Source: Kuper Sotheby's International Realty #1578107 Report a problem | ||
| 4/2/2020 | Listing removed | $2,000$1/sqft |
Source: Kuper Sotheby's International Realty #1415358 Report a problem | ||
| 12/8/2019 | Price change | $2,000-4.8%$1/sqft |
Source: Kuper Sotheby's Int'l Realty #1415358 Report a problem | ||
| 11/5/2019 | Price change | $2,100-4.5%$1/sqft |
Source: Kuper Sotheby's Int'l Realty #1415358 Report a problem | ||
| 10/2/2019 | Listed for rent | $2,200$1/sqft |
Source: Kuper Sotheby's Int'l Realty #1415358 Report a problem | ||
| 3/27/2019 | Listing removed | $2,200$1/sqft |
Source: Kuper Sotheby's International Realty #1344131 Report a problem | ||
| 10/16/2018 | Listed for rent | $2,200$1/sqft |
Source: Kuper Sotheby's Int'l Realty #1344131 Report a problem | ||
| 8/17/2016 | Sold | -- |
Source: LERA MLS #44006_1180620 Report a problem | ||
| 5/27/2016 | Listed for sale | $279,900$147/sqft |
Source: RE/MAX Preferred, REALTORS #1180620 Report a problem | ||
Public tax history
| Year | Property taxes | Tax assessment |
|---|---|---|
| 2025 | $7,836 +2% | $345,570 +2.8% |
| 2024 | $7,684 -0.4% | $336,210 |
| 2023 | $7,718 +0% | $336,210 +7.5% |
| 2022 | $7,716 +12.6% | $312,690 +17.6% |
| 2021 | $6,855 | $265,950 -0.2% |
| 2020 | $6,855 -1.9% | $266,560 -1.1% |
| 2019 | $6,986 | $269,400 +3.9% |
| 2018 | $6,986 -0.1% | $259,320 -0.9% |
| 2017 | $6,990 +106% | $261,800 +6.2% |
| 2016 | $3,393 -1.3% | $246,565 +10% |
| 2015 | $3,437 | $224,150 +5.2% |
| 2014 | $3,437 | $213,130 +9.6% |
| 2013 | -- | $194,490 -7% |
| 2012 | -- | $209,110 -0.9% |
| 2011 | -- | $211,100 -0.9% |
| 2010 | -- | $213,060 +4.1% |
| 2009 | -- | $204,660 -1.7% |
| 2008 | -- | $208,260 -0.4% |
| 2007 | -- | $209,190 +10.7% |
| 2006 | -- | $188,920 +6.1% |
| 2005 | -- | $178,000 |
| 2004 | -- | -- |
| 2003 | -- | -- |
| 2002 | -- | -- |
| 2001 | -- | -- |
| 2000 | -- | -- |
Find assessor info on the county website
Monthly payment
Est. payment
Payment breakdown
Explore the cost of this home by adjusting the details. Changes won't be saved.Climate risks
Neighborhood: Deerfield
Nearby schools
Schools provided by the listing agent
- Elementary: Huebner
- Middle: Eisenhower
- High: Churchill
- District: North East I.S.D.
Source: LERA MLS. This data may not be complete. We recommend contacting the local school district to confirm school assignments for this home.
Similar homes
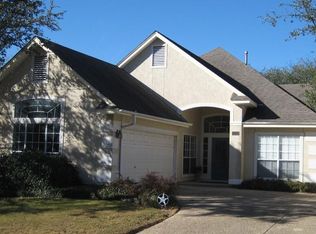
- $450,0004 bd3 ba2.4k sqft1947 Fallow Run, San Antonio, TX 78248For Sale

 MLS ID #1957501, Charles Acosta TREC #648243, RE/MAX Associates Boerne. LERA MLS
 - $465,0004 bd2 ba2.4k sqft16619 Raven Glenn, San Antonio, TX 78248For Sale
 MLS ID #1998433, Steven Noriega TREC #743036, Keller Williams Legacy. LERA MLS
 - $485,0004 bd2 ba2.4k sqft1303 BLUFF FOREST, San Antonio, TX 78248For Sale
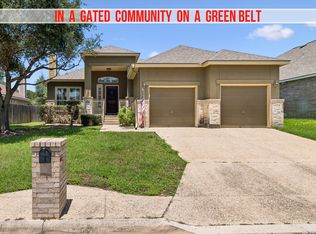 MLS ID #2002566, Ricardo Gonzalez TREC #663626, Keller Williams Heritage. LERA MLS
 - $524,0003 bd3 ba2.3k sqft3 Spring Lake, San Antonio, TX 78248For Sale
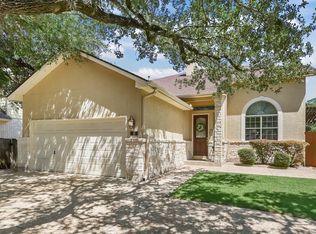 MLS ID #2002662, Dayton Schrader TREC #312921, eXp Realty. LERA MLS
 - $414,9003 bd2 ba2.3k sqft22735 San Saba Bluff, San Antonio, TX 78258For SaleMLS ID #1993397, Rose Stawick TREC #714332, JB Goodwin, REALTORS. LERA MLS
- $520,0003 bd3 ba2.6k sqft6 Ancient Bend, San Antonio, TX 78248For SaleMLS ID #1955823, Cheryl Julian TREC #409369, All City San Antonio Registered Series. LERA MLS
- $417,0004 bd2 ba1.9k sqft10806 Dreamland, San Antonio, TX 78230For SaleMLS ID #1912777, Robert Hernandez TREC #584485, Keller Williams City-View. LERA MLS
- $379,5003 bd2 ba1.9k sqft4258 Tall Elm Woods, San Antonio, TX 78249Active
 MLS ID #8678365, Priscilla Canales, Phyllis Browning Company. Unlock MLS
 - $429,9004 bd4 ba2.8k sqft706 Arch Stone, San Antonio, TX 78258For SaleMLS ID #2011503, Vanessa Lopez TREC #725930, White Line Realty LLC. LERA MLS
- $395,5004 bd2 ba1.9k sqft13623 High Chapel, San Antonio, TX 78231For SaleMLS ID #1956715, Daniel Garcia TREC #554345, RE/MAX Associates. LERA MLS
- $425,0003 bd3 ba2k sqft20019 ENCINO ROYALE ST, San Antonio, TX 78259For SaleMLS ID #2008348, Francheska Rios Vilches TREC #789050, Keller Williams Heritage. LERA MLS
- $400,0004 bd3 ba2.3k sqft2316 Newoak Park, San Antonio, TX 78230For SaleMLS ID #2004653, Tiffany Stevens TREC #544138, Real Broker, LLC. LERA MLS
- $425,0003 bd2 ba2.3k sqft25003 Woodmont, San Antonio, TX 78260For SaleMLS ID #1994785, Christyne Bongiorno TREC #703644, Keller Williams City-View. LERA MLS
- $429,9004 bd3 ba2.1k sqft7023 Washita Way, San Antonio, TX 78256For SaleMLS ID #1907548, Kimberly Howell TREC #446317, Keller Williams Legacy. LERA MLS
- $450,0004 bd3 ba2.2k sqft14047 QUARLES ST, San Antonio, TX 78247For SaleMLS ID #2008023, Charles Gafford TREC #691603, Keller Williams City-View. LERA MLS
- $400,0003 bd3 ba2.7k sqft115 Nueva Vista, San Antonio, TX 78258For SaleMLS ID #2002618, Nora Uriostegui TREC #578943, eXp Realty. LERA MLS
- $350,0003 bd3 ba2.2k sqft23610 Calico Chase, San Antonio, TX 78260For SaleMLS ID #2006801, Lauren Seely TREC #707489, Redfin Corporation. LERA MLS
- $325,0003 bd3 ba1.9k sqft14235 Red Maple Wood, San Antonio, TX 78249For SaleMLS ID #2014087, Kenneth Ruiz TREC #724161, Keller Williams Heritage. LERA MLS
- $525,0004 bd3 ba2.5k sqft55 Vienna, San Antonio, TX 78258For SaleMLS ID #2011724, Matthew Resnick TREC #561533, Kuper Sotheby's Int'l Realty. LERA MLS
- $344,9003 bd2 ba1.8k sqft3011 FALL CREST DR, San Antonio, TX 78247For SaleMLS ID #1992286, Jesse Landin TREC #637896, Redfin Corporation. LERA MLS
