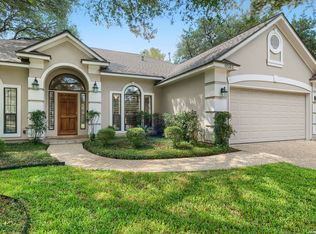
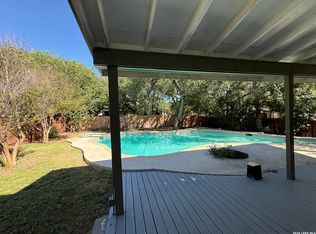
Tucked away at the end of a quiet cul-de-sac in the highly desirable Hollow at Inwood community, this beautifully updated home backs directly to the Salado Creek greenbelt, offering a rare combination of privacy, convenience, and peace. The 2,310-square-foot home has been thoughtfully maintained and extensively updated, with major systems and appliances replaced or upgraded in recent years-including the roof, HVAC, water heater, and water softener-providing peace of mind for its next owner. Inside, the home offers an inviting, open layout with beautiful finishes, abundant natural light, a downstairs primary bedroom, and a well-appointed kitchen featuring updated stainless-steel appliances. The private backyard is where this home truly shines, creating a serene setting with direct access to the Salado Creek Trailway. Enjoy morning coffee, evening walks, or simply the feeling of having nature right outside your back door-all while being conveniently located near shopping, dining, major roadways, and everything North Central San Antonio has to offer.
For sale
Price cut: $14K (9/30)
$509,990
3 Spring Lake, San Antonio, TX 78248
3beds
2,310sqft
Single Family Residence
Built in 2007
0.26 Acres Lot
$495,100 Zestimate®
$221/sqft
$97/mo HOA
What's special
Private backyardAbundant natural lightBeautiful finishesQuiet cul-de-sacSerene settingDownstairs primary bedroomInviting open layout
- 91 days
- 523
- 45
Zillow last checked:
Listing updated:
Listed by:
Dayton Schrader TREC #312921 (210) 757-9785,
eXp Realty
Source: LERA MLS,MLS#: 2002662
Facts & features
Interior
Bedrooms & bathrooms
- Bedrooms: 3
- Bathrooms: 3
- Full bathrooms: 2
- 1/2 bathrooms: 1
Primary bedroom
- Features: Ceiling Fan(s), Full Bath
- Area: 224
- Dimensions: 16 x 14
Bedroom 2
- Area: 132
- Dimensions: 12 x 11
Bedroom 3
- Area: 132
- Dimensions: 12 x 11
Primary bathroom
- Features: Tub/Shower Separate, Double Vanity
- Area: 120
- Dimensions: 12 x 10
Dining room
- Area: 144
- Dimensions: 12 x 12
Family room
- Area: 210
- Dimensions: 15 x 14
Kitchen
- Area: 132
- Dimensions: 12 x 11
Living room
- Area: 525
- Dimensions: 21 x 25
Heating
- Central, Natural Gas
Cooling
- Central Air
Appliances
- Included: Gas Cooktop
- Laundry: Washer Hookup, Dryer Connection
Features
- Two Living Area, Liv/Din Combo, Kitchen Island, Loft, Utility Room Inside, High Ceilings, Open Floorplan, Master Downstairs, Ceiling Fan(s)
- Flooring: Ceramic Tile, Wood
- Has basement: No
- Number of fireplaces: 1
- Fireplace features: One, Living Room
Interior area
- Total interior livable area: 2,310 sqft
Property
Parking
- Total spaces: 2
- Parking features: Two Car Garage
- Garage spaces: 2
Features
- Levels: Two
- Stories: 2
- Patio & porch: Covered
- Pool features: None, Community
Lot
- Size: 0.26 Acres
Details
- Parcel number: 189260010300
Construction
Type & style
- Home type: SingleFamily
- Property subtype: Single Family Residence
Materials
- Stucco
- Foundation: Slab
- Roof: Composition
Condition
- Pre-Owned
- New construction: No
- Year built: 2007
Details
- Builder name: Japhet
Utilities & green energy
- Electric: CPS
- Gas: CPS
- Sewer: SAWS
- Water: SAWS
Community & HOA
Community
- Features: Tennis Court(s), Playground, Sports Court, Other
- Security: Controlled Access
- Subdivision: Hollow At Inwood
HOA
- Has HOA: Yes
- HOA fee: $290 quarterly
- HOA name: INWOOD HOLLOW HOA
Location
- Region: San Antonio
Financial & listing details
- Price per square foot: $221/sqft
- Tax assessed value: $441,000
- Annual tax amount: $9,746
- Price range: $510K - $510K
- Date on market: 7/23/2026
- Cumulative days on market: 92 days
- Listing terms: Conventional,FHA,VA Loan,Cash
Estimated market value
$495,100
$470,000 - $520,000
$2,604/mo
Price history
| Date | Event | Price |
|---|---|---|
| 9/30/2026 | Price change | $509,990-2.7%$221/sqft |
Source:  LERA MLS #2002662 Report a problem LERA MLS #2002662 Report a problem | ||
| 7/23/2026 | Listed for sale | $524,000+43.6%$227/sqft |
Source: LERA MLS #2002662 Report a problem | ||
| 6/2/2021 | Sold | -- |
Source: LERA MLS #1523533 Report a problem | ||
| 5/17/2021 | Pending sale | $365,000$158/sqft |
Source: LERA MLS #1523533 Report a problem | ||
| 4/29/2021 | Contingent | $365,000+4.3%$158/sqft |
Source: LERA MLS #1523533 Report a problem | ||
| 8/9/2018 | Sold | -- |
Source: LERA MLS #1313684 Report a problem | ||
| 5/24/2018 | Listed for sale | $350,000+29.6%$152/sqft |
Source: Coldwell Banker D'Ann Harper, Realtors #1313684 Report a problem | ||
| 2/5/2012 | Listing removed | $2,100$1/sqft |
Source: Keller Williams Legacy #925152 Report a problem | ||
| 1/19/2012 | Price change | $2,100-8.5%$1/sqft |
Source: Keller Williams Legacy #925152 Report a problem | ||
| 12/24/2011 | Listed for rent | $2,295$1/sqft |
Source: Keller Williams Legacy #925152 Report a problem | ||
| 1/24/2011 | Listing removed | $270,000$117/sqft |
Source: Coldwell Banker D'Ann Harper, Realtors #843666 Report a problem | ||
| 8/27/2010 | Price change | $270,000-1.8%$117/sqft |
Source: Coldwell Banker D'Ann Harper, Realtors #843666 Report a problem | ||
| 6/22/2010 | Listed for sale | $274,900-0.5%$119/sqft |
Source: Coldwell Banker D'Ann Harper #843666 Report a problem | ||
| 10/19/2009 | Listing removed | $276,400$120/sqft |
Source: Kuper Sotheby's Int'l Realty #774424 Report a problem | ||
| 9/26/2009 | Listed for sale | $276,400$120/sqft |
Source: Kuper Sotheby's Int'l Realty #774424 Report a problem | ||
| 9/2/2008 | Sold | -- |
Source: LERA MLS #714782 Report a problem | ||
Public tax history
| Year | Property taxes | Tax assessment |
|---|---|---|
| 2025 | $7,695 -8.4% | $441,000 -3.3% |
| 2024 | $8,405 +1.6% | $456,000 +3.6% |
| 2023 | $8,272 -9.2% | $440,000 +10% |
| 2022 | $9,107 +13.3% | $400,000 +12.6% |
| 2021 | $8,039 | $355,100 +9.6% |
| 2020 | $8,039 -4% | $324,040 +1% |
| 2019 | $8,372 | $320,920 +3.7% |
| 2018 | $8,372 +7.1% | $309,450 +1.7% |
| 2017 | $7,815 +10.2% | $304,410 +9.9% |
| 2016 | $7,093 +6.3% | $277,000 -1.2% |
| 2015 | $6,673 | $280,500 +10% |
| 2014 | $6,673 | $255,000 +6% |
| 2013 | -- | $240,500 +1.3% |
| 2012 | -- | $237,510 -0.8% |
| 2011 | -- | $239,380 -3.3% |
| 2010 | -- | $247,630 +3% |
| 2009 | -- | $240,510 -3.8% |
| 2008 | -- | $250,090 +744.9% |
| 2007 | -- | $29,600 |
| 2006 | -- | $29,600 -24.2% |
| 2005 | -- | $39,070 |
Find assessor info on the county website
Monthly payment
Est. payment
Payment breakdown
Explore the cost of this home by adjusting the details. Changes won't be saved.Climate risks
Neighborhood: 78248
Nearby schools
Schools provided by the listing agent
- Elementary: Blattman
- Middle: Hobby William P.
- High: Clark
- District: Northside
Source: LERA MLS. This data may not be complete. We recommend contacting the local school district to confirm school assignments for this home.


Similar homes
- $600,0003 bd3 ba2.5k sqft15103 Mossoak Cove, San Antonio, TX 78248For Sale
 MLS ID #2024515, Douglas Curtis TREC #437750, Keller Williams Heritage. LERA MLS
 - $470,0004 bd3 ba2.5k sqft1703 Hadbury Ln, San Antonio, TX 78248For Sale
 MLS ID #2022810, Joel Lee TREC #755400, IH 10 Realty. LERA MLS
 - $485,0004 bd2 ba2.4k sqft1303 BLUFF FOREST, San Antonio, TX 78248For Sale
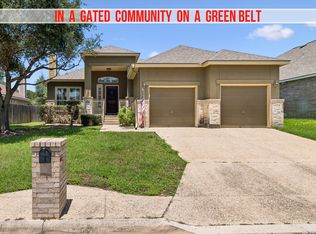 MLS ID #2002566, Ricardo Gonzalez TREC #663626, Keller Williams Heritage. LERA MLS
 - $500,0003 bd3 ba2.5k sqft15607 Mission Crst, San Antonio, TX 78232For Sale
 MLS ID #1995795, Margo Villarreal TREC #648509, Keller Williams Heritage. LERA MLS
 - $498,9004 bd3 ba2.5k sqft55 Vienna, San Antonio, TX 78258For SaleMLS ID #2011724, Matthew Resnick TREC #561533, Kuper Sotheby's Int'l Realty. LERA MLS
- $534,9993 bd3 ba2.7k sqft1302 GANAHL CT, San Antonio, TX 78216For SaleMLS ID #2006367, Matthew DeBlois TREC #690923, Resi Realty, LLC. LERA MLS
- $549,0003 bd3 ba2.5k sqft13107 Winding Creek, San Antonio, TX 78231For SaleMLS ID #2006325, Brandon Ramirez TREC #667359, Keller Williams Heritage. LERA MLS
- $607,3334 bd4 ba2.5k sqft17319 FOUNTAIN MIST, San Antonio, TX 78248For SaleMLS ID #2016086, Tomas Guajardo TREC #488768, Tom Guajardo Real Estate. LERA MLS
- $499,9993 bd2 ba2.2k sqft27 Villa Verde, San Antonio, TX 78230For SaleMLS ID #1999867, Aden Stiles TREC #699239, Keller Williams Heritage. LERA MLS
- $474,9003 bd2 ba2k sqft22414 Sierra Blanca, San Antonio, TX 78259For SaleMLS ID #2024546, Lorraine Warhurst TREC #601675, Keller Williams Heritage. LERA MLS
- $520,0004 bd4 ba2.9k sqft23706 Misty Peak, San Antonio, TX 78258For SaleMLS ID #2025134, Ashley Donnelly TREC #620703, Keller Williams Legacy. LERA MLS
- $490,0004 bd3 ba2.8k sqft1111 Venado Vista, San Antonio, TX 78216For SaleMLS ID #1923259, Diana Rosenberger TREC #443758, Trinidad Realty Partners, Inc. LERA MLS
- $525,0004 bd3 ba3.1k sqft7614 MOSS BROOK DR, San Antonio, TX 78255For SaleMLS ID #2020765, Bradley Graves TREC #554579, Coldwell Banker D'Ann Harper, REALTOR. LERA MLS
- $465,0004 bd3 ba2.8k sqft6542 Amber Oak, San Antonio, TX 78249For SaleMLS ID #2022076, Cory Bakke TREC #422703, Phyllis Browning Company. LERA MLS
- $490,0003 bd3 ba2.4k sqft3703 River Fls, San Antonio, TX 78259For SaleMLS ID #2014435, Donna Andrews TREC #636008, Phyllis Browning Company. LERA MLS
- $549,5004 bd3 ba3.1k sqft1223 STETSON GRN, San Antonio, TX 78258For SaleMLS ID #1961632, Rolando San Miguel TREC #577856, Trinidad Realty Partners, Inc. LERA MLS
- $559,0004 bd4 ba3.2k sqft510 Chardonnet, San Antonio, TX 78232For SaleMLS ID #1952419, Lisa Sinn TREC #555396, Keller Williams Heritage. LERA MLS
- $499,9005 bd4 ba3.3k sqft2602 Sierra Peak, San Antonio, TX 78261For SaleMLS ID #2024549, Jack Farquhar TREC #693618, eXp Realty. LERA MLS
- $569,0004 bd4 ba3k sqft18902 SALADO CYN, San Antonio, TX 78258For SaleMLS ID #1994578, Adriaan Mangum TREC #825441, Real Broker, LLC. LERA MLS
- $525,0004 bd3 ba2.4k sqft26272 Romance Point, San Antonio, TX 78260For SaleMLS ID #1993266, Mike Anthony TREC #591406, RE/MAX North-San Antonio. LERA MLS
