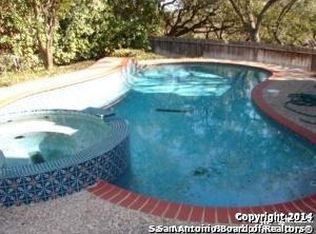
OPEN HOUSE SATURDAY, 8/29, FROM 1:00 TO 3:00 PM. This welcoming home in the gated Oaks at Vista del Norte offers room for everyone to live, gather, and grow. Freshly painted living areas, and natural light create a warm, cheerful atmosphere. With the roof, HVACs, and exterior paint all updated in recent years, the major maintenance is already taken care of - giving you the freedom and space to make the interior your own. The open floorplan includes a family room with gas start fireplace, formal dining, flex office, and an upstairs game loft. A downstairs bedroom is perfect for guests or multigenerational living. Upstairs, the primary suite features a balcony overlooking a backyard built for fun, complete with a pool you can do laps in as well as a shallow entry for your little ones and pavilion for watching all the fun. NEISD schools, a community playground, and easy access to Wurzbach Pkwy and Hwy 281 make everyday life simple and convenient.
For sale
$510,000
1111 Venado Vista, San Antonio, TX 78216
4beds
2,860sqft
Single Family Residence
Built in 1993
9,147 Square Feet Lot
$-- Zestimate®
$178/sqft
$46/mo HOA
What's special
Flex officeOpen floorplanBackyard built for funFormal diningUpstairs game loft
- 44 days
- 480
- 29
Zillow last checked:
Listing updated:
Listed by:
Diana Rosenberger TREC #443758 (210) 828-0635,
Trinidad Realty Partners, Inc
Source: LERA MLS,MLS#: 1923259
Facts & features
Interior
Bedrooms & bathrooms
- Bedrooms: 4
- Bathrooms: 3
- Full bathrooms: 3
Primary bedroom
- Features: Outside Access, Sitting Room, Walk-In Closet(s), Full Bath
- Level: Upper
- Area: 225
- Dimensions: 15 x 15
Bedroom 2
- Area: 140
- Dimensions: 14 x 10
Bedroom 3
- Area: 110
- Dimensions: 11 x 10
Bedroom 4
- Area: 99
- Dimensions: 9 x 11
Primary bathroom
- Features: Tub/Shower Separate, Double Vanity, Soaking Tub
- Area: 143
- Dimensions: 13 x 11
Dining room
- Area: 121
- Dimensions: 11 x 11
Family room
- Area: 280
- Dimensions: 20 x 14
Kitchen
- Area: 187
- Dimensions: 17 x 11
Living room
- Area: 130
- Dimensions: 10 x 13
Heating
- Central, Electric
Cooling
- Two Central
Appliances
- Included: Cooktop, Microwave, Range, Disposal, Dishwasher, Water Softener Owned, Vented Exhaust Fan, Electric Water Heater
- Laundry: Washer Hookup, Dryer Connection
Features
- Three Living Area, Separate Dining Room, Two Eating Areas, Kitchen Island, Breakfast Bar, Game Room, Utility Room Inside, Secondary Bedroom Down, High Ceilings, Open Floorplan, Ceiling Fan(s), Solid Counter Tops
- Flooring: Carpet, Ceramic Tile, Wood
- Windows: Window Coverings
- Has basement: No
- Number of fireplaces: 1
- Fireplace features: One, Living Room
Interior area
- Total interior livable area: 2,860 sqft
Property
Parking
- Total spaces: 2
- Parking features: Two Car Garage, Garage Door Opener
- Garage spaces: 2
Features
- Levels: Two
- Stories: 2
- Has private pool: Yes
- Pool features: In Ground
Lot
- Size: 9,147 Square Feet
Details
- Parcel number: 170870170450
- Other equipment: Satellite Dish
Construction
Type & style
- Home type: SingleFamily
- Property subtype: Single Family Residence
Materials
- Brick, Fiber Cement
- Foundation: Slab
- Roof: Composition
Condition
- Pre-Owned
- New construction: No
- Year built: 1993
Utilities & green energy
- Electric: CPS
- Gas: CPS
- Sewer: SAWS, Sewer System
- Water: SAWS, Water System
- Utilities for property: City Garbage service
Community & HOA
Community
- Features: Playground, Jogging Trails
- Security: Smoke Detector(s), Prewired, Controlled Access
- Subdivision: Vista Del Norte
HOA
- Has HOA: Yes
- HOA fee: $138 quarterly
- HOA name: VISTA DEL NORTE HOA
Location
- Region: San Antonio
Financial & listing details
- Price per square foot: $178/sqft
- Tax assessed value: $481,080
- Annual tax amount: $10,728
- Price range: $510K - $510K
- Date on market: 7/20/2026
- Cumulative days on market: 263 days
- Listing terms: Conventional,FHA,VA Loan,TX Vet,Cash
Estimated market value
Not available
Estimated sales range
Not available
Not available
Price history
| Date | Event | Price |
|---|---|---|
| 7/20/2026 | Listed for sale | $510,000-1.5%$178/sqft |
Source:  LERA MLS #1923259 Report a problem LERA MLS #1923259 Report a problem | ||
| 7/5/2026 | Listing removed | $518,000$181/sqft |
Source: LERA MLS #1923259 Report a problem | ||
| 6/4/2026 | Price change | $518,000-1.7%$181/sqft |
Source: LERA MLS #1923259 Report a problem | ||
| 5/22/2026 | Listed for sale | $527,000$184/sqft |
Source: LERA MLS #1923259 Report a problem | ||
| 5/7/2026 | Listing removed | $527,000$184/sqft |
Source: LERA MLS #1923259 Report a problem | ||
| 4/24/2026 | Price change | $527,000-0.6%$184/sqft |
Source: LERA MLS #1923259 Report a problem | ||
| 3/6/2026 | Price change | $530,000-0.9%$185/sqft |
Source: LERA MLS #1923259 Report a problem | ||
| 1/16/2026 | Price change | $535,000-2.7%$187/sqft |
Source: LERA MLS #1923259 Report a problem | ||
| 11/15/2025 | Listed for sale | $550,000+62.5%$192/sqft |
Source: LERA MLS #1923259 Report a problem | ||
| 4/12/2017 | Sold | -- |
Source: LERA MLS #44006_1226556 Report a problem | ||
| 2/24/2017 | Listed for sale | $338,500$118/sqft |
Source: Keller Williams Legacy #1226556 Report a problem | ||
Public tax history
| Year | Property taxes | Tax assessment |
|---|---|---|
| 2025 | $8,446 -2.5% | $481,080 +2.5% |
| 2024 | $8,667 +2.2% | $469,400 +4.1% |
| 2023 | $8,478 -0.4% | $451,121 +17.8% |
| 2022 | $8,512 +4.5% | $383,110 +8.3% |
| 2021 | $8,143 | $353,840 +11.8% |
| 2020 | $8,143 +1.9% | $316,620 +2.7% |
| 2019 | $7,992 | $308,190 +3.1% |
| 2018 | $7,992 +2.9% | $299,030 -1.6% |
| 2017 | $7,769 +5.8% | $303,790 +6.5% |
| 2016 | $7,341 +14.8% | $285,310 +8.4% |
| 2015 | $6,395 | $263,219 +10% |
| 2014 | $6,395 | $239,290 +3.2% |
| 2013 | -- | $231,770 +4.6% |
| 2012 | -- | $221,670 -1% |
| 2011 | -- | $223,940 -1% |
| 2010 | -- | $226,230 -3.7% |
| 2009 | -- | $235,030 +2.6% |
| 2008 | -- | $229,050 +9% |
| 2007 | -- | $210,220 +4.6% |
| 2005 | -- | $200,930 |
| 2004 | -- | -- |
| 2003 | -- | -- |
| 2002 | -- | -- |
| 2001 | -- | -- |
| 2000 | -- | -- |
Find assessor info on the county website
Monthly payment
Est. payment
Payment breakdown
Explore the cost of this home by adjusting the details. Changes won't be saved.Climate risks
Neighborhood: 78216
Nearby schools
Schools provided by the listing agent
- Elementary: Huebner
- Middle: Eisenhower
- High: Churchill
- District: North East I.S.D.
Source: LERA MLS. This data may not be complete. We recommend contacting the local school district to confirm school assignments for this home.
- $539,0004 bd3 ba2.9k sqft1107 Venado Vista Dr, San Antonio, TX 78216Off Market
- $505,0004 bd3 ba2.9k sqft1115 Venado Vista Dr, San Antonio, TX 78216Off Market

- $--4 bd2 ba2k sqft1010 Verde Vista Dr, San Antonio, TX 78216Sold

- $463,5003 bd2 ba2.2k sqft12805 Vidorra Circle Dr, San Antonio, TX 78216Off Market
Similar homes
- $495,0004 bd3 ba3k sqft13743 Morningbluff Dr, San Antonio, TX 78216For Sale

 MLS ID #2012960, Jorge Grajales TREC #658967, Keller Williams City-View. LERA MLS
 - $469,0004 bd3 ba2.3k sqft3 Greens Whisper, San Antonio, TX 78216For Sale
 MLS ID #1994923, Jason Mazzurana TREC #501384, Affinity Real Estate Brokerage. LERA MLS
 - $495,0004 bd3 ba2.3k sqft1710 Donerail St, San Antonio, TX 78248For Sale
 MLS ID #2011746, Shane Neal TREC #608871, eXp Realty. LERA MLS
 - $512,0004 bd3 ba2.5k sqft2206 Deerfield Wood, San Antonio, TX 78248For Sale
 MLS ID #1965852, Yvonne Kall TREC #521599, RE/MAX Associates Boerne. LERA MLS
 - $525,0003 bd3 ba2.5k sqft15607 Mission Crst, San Antonio, TX 78232For SaleMLS ID #1995795, Margo Villarreal TREC #648509, Keller Williams Heritage. LERA MLS
- $589,9003 bd3 ba3k sqft7 Greens Shadow, San Antonio, TX 78216For SaleMLS ID #1993236, Carlos Canales TREC #528758, Windsor International Realty. LERA MLS
- $555,0003 bd3 ba2.5k sqft13107 Winding Creek, San Antonio, TX 78231For SaleMLS ID #2006325, Brandon Ramirez TREC #667359, Keller Williams Heritage. LERA MLS
- $478,0005 bd4 ba2.9k sqft4 NIKITA DR, San Antonio, TX 78248For SaleMLS ID #2005579, Ryan McDaniel TREC #758274, Keller Williams Heritage. LERA MLS
- $537,5004 bd2 ba2.3k sqft15106 Grayoak Forest, San Antonio, TX 78248For SaleMLS ID #1959728, Karen Garrett TREC #583331, Coldwell Banker D'Ann Harper. LERA MLS
- $550,0004 bd3 ba2.8k sqft2515 Ashton Village Dr, San Antonio, TX 78248For SaleMLS ID #2002575, Sandra Rangel TREC #579513, Real Broker, LLC. LERA MLS
- $548,0004 bd2 ba2.3k sqft14907 Dancers Image, San Antonio, TX 78248For SaleMLS ID #1997672, Jennifer Wilson TREC #566157, Redefining Home Real Estate Brokerage. LERA MLS
- $490,0004 bd3 ba3.1k sqft4619 Spotted Oak Woods, San Antonio, TX 78249For SaleMLS ID #1961511, Melissa Stagers TREC #435856, M. Stagers Realty Partners. LERA MLS
- $535,0004 bd3 ba3.1k sqft21219 Villa Valencia, San Antonio, TX 78258For SaleMLS ID #1992200, Codie Fortune-Bloodworth TREC #760806, BHHS Don Johnson Realtors - SA. LERA MLS
- $485,0004 bd3 ba2.4k sqft24910 Crescent Run, San Antonio, TX 78258For SaleMLS ID #1991289, Ricardo Gonzalez TREC #663626, Keller Williams Heritage. LERA MLS
- $499,9004 bd4 ba3k sqft718 Wildgrove Ln, San Antonio, TX 78258For SaleMLS ID #1966372, Bettina Davis TREC #667041, 1st Choice Realty Group. LERA MLS
- $489,4904 bd3 ba2.5k sqft3035 Fall Mist Dr, San Antonio, TX 78247For SaleMLS ID #1996349, Ryan McDaniel TREC #758274, Keller Williams Heritage. LERA MLS
- $499,0005 bd4 ba3.4k sqft21126 LAS LOMAS BLVD, San Antonio, TX 78258For SaleMLS ID #2004120, Kevin Crawford TREC #546237, San Antonio Portfolio KW RE. LERA MLS
- $419,9004 bd2 ba1.8k sqft2839 WHISPER PATH ST, San Antonio, TX 78230For SaleMLS ID #2012205, Jason Martin TREC #609037, Keller Williams Heritage. LERA MLS
- $525,0004 bd3 ba2.4k sqft26272 Romance Point, San Antonio, TX 78260For SaleMLS ID #1993266, Mike Anthony TREC #591406, RE/MAX North-San Antonio. LERA MLS
- $450,0003 bd3 ba2.4k sqft13102 N HUNTERS CIR, San Antonio, TX 78230For SaleMLS ID #1970451, Jeremy Wells TREC #580289, Wellstone Properties. LERA MLS
