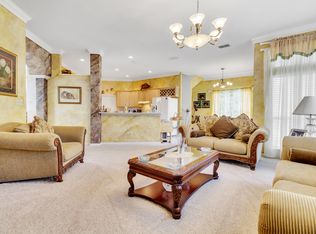
Beautiful one-story home in desirable Bluffview Greens in North Central San Antonio. This well-maintained residence features 3 bedrooms, 3 full bathrooms, and 3 spacious living areas designed for comfortable everyday living and entertaining. Hardwood and tile flooring throughout provide both elegance and easy maintenance. Thoughtfully designed with handicap-accessible features, this home offers flexibility and convenience for a variety of lifestyles. The spacious bonus room can easily serve as a 4th bedroom, home office, game room, media room, or guest suite to fit your needs. Nestled on a quiet cul-de-sac, the property offers added privacy and a beautifully designed zero-landscaping backyard, perfect for enjoying outdoor living without the upkeep. Located within the highly regarded North East Independent School District and conveniently close to shopping, dining, medical facilities, and major highways. A rare opportunity to own a versatile, accessible, and beautifully maintained home in one of North Central San Antonio's most desirable communities.
For sale
$599,900
7 Greens Shadow, San Antonio, TX 78216
3beds
3,037sqft
:
Get pre-qualified$4,430/mo
Single Family Residence
Built in 2000
9,496 Square Feet Lot
$581,700 Zestimate®
$198/sqft
$113/mo HOA
What's special
- 38 days |
- 408 |
- 7 |
Zillow last checked:
Listing updated:
Listed by:
Carlos Canales TREC #528758 (210) 452-5609,
Windsor International Realty
Source: LERA MLS,MLS#: 1993236
Facts & features
Interior
Bedrooms & bathrooms
- Bedrooms: 3
- Bathrooms: 3
- Full bathrooms: 3
Primary bedroom
- Features: Walk-In Closet(s), Full Bath
- Area: 255
- Dimensions: 15 x 17
Bedroom 2
- Area: 240
- Dimensions: 15 x 16
Bedroom 3
- Area: 240
- Dimensions: 15 x 16
Primary bathroom
- Features: Shower Only, Double Vanity
- Area: 120
- Dimensions: 12 x 10
Dining room
- Area: 182
- Dimensions: 13 x 14
Kitchen
- Area: 156
- Dimensions: 12 x 13
Living room
- Area: 182
- Dimensions: 14 x 13
Heating
- Central, Electric, Natural Gas
Cooling
- Two Central
Appliances
- Included: Washer, Dryer, Cooktop, Built-In Oven, Self Cleaning Oven, Microwave, Refrigerator, Disposal, Dishwasher, Plumbed For Ice Maker, Electric Water Heater, Gas Water Heater
- Laundry: Main Level, Laundry Room, Washer Hookup, Dryer Connection
Features
- Three Living Area, Liv/Din Combo, Separate Dining Room, Kitchen Island, Study/Library, Game Room, 1st Floor Lvl/No Steps, High Ceilings, High Speed Internet, All Bedrooms Downstairs, Walk-In Closet(s), Master Downstairs, Chandelier
- Flooring: Ceramic Tile, Wood
- Has basement: No
- Has fireplace: No
- Fireplace features: Not Applicable
Interior area
- Total interior livable area: 3,037 sqft
Property
Parking
- Total spaces: 2
- Parking features: Two Car Garage, Garage Door Opener
- Garage spaces: 2
Accessibility
- Accessibility features: 2+ Access Exits, Int Door Opening 32"+, Accessible Entrance, Accessible Hallway(s), Hallways 42" Wide, Reinforced Floors, Grab Bars in Bathroom(s), Level Lot, Level Drive, No Stairs, First Floor Bath, Wheelchair Accessible, Other
Features
- Levels: One
- Stories: 1
- Patio & porch: Patio, Covered
- Exterior features: Sprinkler System, Rain Gutters
- Pool features: None
- Fencing: Privacy
Lot
- Size: 9,496 Square Feet
- Features: Cul-De-Sac, Curbs, Sidewalks, Streetlights, Fire Hydrant w/in 500'
- Residential vegetation: Mature Trees
Details
- Parcel number: 170350050470
- Special conditions: Probate Listing
Construction
Type & style
- Home type: SingleFamily
- Architectural style: Contemporary,Traditional
- Property subtype: Single Family Residence
Materials
- Brick
- Foundation: Slab
- Roof: Composition
Condition
- As-Is,Pre-Owned
- New construction: No
- Year built: 2000
Details
- Builder name: Japhet
Utilities & green energy
- Sewer: Sewer System
- Water: Water System
- Utilities for property: Cable Available
Community & HOA
Community
- Security: Smoke Detector(s), Controlled Access
- Subdivision: Bluffview Greens
HOA
- Has HOA: Yes
- HOA fee: $340 quarterly
- HOA name: BLUFFVIEW GREENS
Location
- Region: San Antonio
Financial & listing details
- Price per square foot: $198/sqft
- Tax assessed value: $552,050
- Annual tax amount: $13,252
- Price range: $599.9K - $599.9K
- Date on market: 6/19/2026
- Cumulative days on market: 156 days
- Listing terms: Conventional,FHA,VA Loan,Cash,Investors OK,Other
- Road surface type: Paved
Estimated market value
$581,700
$553,000 - $611,000
$3,278/mo
Price history
| Date | Event | Price |
|---|---|---|
| 6/19/2026 | Listed for sale | $599,900-3.2%$198/sqft |
Source:  LERA MLS #1993236 Report a problem LERA MLS #1993236 Report a problem | ||
| 6/10/2026 | Listing removed | $620,000$204/sqft |
Source: LERA MLS #1972694 Report a problem | ||
| 6/4/2026 | Listed for sale | $620,000$204/sqft |
Source: LERA MLS #1972694 Report a problem | ||
| 5/15/2026 | Listing removed | $620,000$204/sqft |
Source: LERA MLS #1935776 Report a problem | ||
| 1/22/2026 | Listed for sale | $620,000$204/sqft |
Source: LERA MLS #1935776 Report a problem | ||
Public tax history
| Year | Property taxes | Tax assessment |
|---|---|---|
| 2025 | $3,224 -17.2% | $552,050 +2.2% |
| 2024 | $3,893 -4.2% | $540,180 +6.1% |
| 2023 | $4,064 -33.1% | $509,325 +10% |
| 2022 | $6,076 +1.4% | $463,023 +10% |
| 2021 | $5,989 | $420,930 +1.8% |
| 2020 | $5,989 -0.1% | $413,570 -0.4% |
| 2019 | $5,994 | $415,070 +6.6% |
| 2018 | $5,994 +0.7% | $389,400 -1% |
| 2017 | $5,952 +1.1% | $393,310 +5.9% |
| 2016 | $5,887 -0.3% | $371,310 +2.8% |
| 2015 | $5,903 | $361,042 +10% |
| 2014 | $5,903 | $328,220 +7% |
| 2013 | -- | $306,780 -0.9% |
| 2012 | -- | $309,670 -0.9% |
| 2011 | -- | $312,550 -0.9% |
| 2010 | -- | $315,420 -0.9% |
| 2009 | -- | $318,310 -1.7% |
| 2008 | -- | $323,784 +7.9% |
| 2007 | -- | $300,080 +12.1% |
| 2006 | -- | $267,590 +6.3% |
| 2005 | -- | $251,650 |
| 2004 | -- | -- |
| 2003 | -- | -- |
| 2002 | -- | -- |
| 2001 | -- | -- |
Find assessor info on the county website
Monthly payment
Est. payment
Payment breakdown
Explore the cost of this home by adjusting the details. Changes won't be saved.Climate risks
Neighborhood: 78216
Nearby schools
GreatSchools rating
- 9/10Hidden Forest Elementary SchoolGrades: PK-5Distance: 0.6 mi
- 7/10Bradley Middle SchoolGrades: 6-8Distance: 2.1 mi
- 5/10Churchill High SchoolGrades: 9-12Distance: 2.2 mi
Schools provided by the listing agent
- Elementary: Hidden Forest
- Middle: Bradley
- High: Churchill
- District: North East I.S.D.
Source: LERA MLS. This data may not be complete. We recommend contacting the local school district to confirm school assignments for this home.
- $3,2004 bd4 ba3.3k sqft3 Greens Shadow, San Antonio, TX 78216For Rent
- $658,0004 bd3 ba3.3k sqft5 Greens Shadow, San Antonio, TX 78216Off Market

- $619,0004 bd3 ba3.1k sqft1 Greens Shadow, San Antonio, TX 78216Off Market
- $--4 bd3 ba9.1k sqft1 Greens Shadow #1, San Antonio, TX 78216Off Market

- $486,6003 bd2 ba2.6k sqft6 Greens Shadow, San Antonio, TX 78216Off Market
- $326,5503 bd2 ba2.1k sqft4 Greens Shadow, San Antonio, TX 78216Off Market
- $499,8004 bd3 ba2.6k sqft53 Greens Shade, San Antonio, TX 78216Off Market
- $561,8004 bd4 ba3.2k sqft2 Greens Shadow, San Antonio, TX 78216Off Market
A local agent can set up tours, give advice and negotiate with sellers.
A local lender can help you make sure your offer is ready when you are.
Similar homes
- $480,0004 bd3 ba2.3k sqft3 Greens Whisper, San Antonio, TX 78216For Sale

 MLS ID #1994923, Jason Mazzurana TREC #501384, Affinity Real Estate Brokerage. LERA MLS
 - $645,0004 bd3 ba2.9k sqft415 Woodway Forest Dr, San Antonio, TX 78216For Sale
 MLS ID #1968614, Preslie Sovereign TREC #749156, Keller Williams Heritage. LERA MLS
 - $600,0003 bd3 ba2.6k sqft6 Ancient Bend, San Antonio, TX 78248For Sale
 MLS ID #1955823, Cheryl Julian TREC #409369, All City San Antonio Registered Series. LERA MLS
 - $550,0004 bd3 ba2.8k sqft2515 Ashton Village Dr, San Antonio, TX 78248For Sale
 MLS ID #2002575, Sandra Rangel TREC #579513, Real Broker, LLC. LERA MLS
 - $525,0004 bd4 ba2.9k sqft1102 Country Pike, San Antonio, TX 78216For SaleMLS ID #1955582, Susan Looger TREC #789742, Keller Williams Heritage. LERA MLS
- $599,9904 bd4 ba3.1k sqft250 Gazelle Leap, San Antonio, TX 78258For SaleMLS ID #1997044, Stefanie McCarty TREC #688984, Keller Williams Heritage. LERA MLS
- $550,0004 bd3 ba2.7k sqft13506 Chamber Oaks, San Antonio, TX 78231For SaleMLS ID #2001517, Amanda Alingod TREC #718833, San Antonio Portfolio KW RE. LERA MLS
- $569,9995 bd4 ba2.8k sqft13502 CHARTER BEND DR, San Antonio, TX 78231For SaleMLS ID #1993273, Kelly Hanson TREC #520539, NextHome Generations. LERA MLS
- $599,9994 bd5 ba3.7k sqft1739 Royal Crescent, San Antonio, TX 78231For SaleMLS ID #1967976, Shana Kounse TREC #635872, Keller Williams Heritage. LERA MLS
- $495,0004 bd2 ba2.4k sqft1303 BLUFF FOREST, San Antonio, TX 78248For SaleMLS ID #2002566, Ricardo Gonzalez TREC #663626, Keller Williams Heritage. LERA MLS
- $649,0004 bd3 ba2.9k sqft1619 Fawn Bluff, San Antonio, TX 78248For SaleMLS ID #1932307, Rich Valadez TREC #730303, JB Goodwin, REALTORS. LERA MLS
- $375,0003 bd2 ba1.7k sqft1025 River Park, San Antonio, TX 78216For SaleMLS ID #1998105, Cathleen Heshmat TREC #516709, Keller Williams Heritage. LERA MLS
- $545,0004 bd3 ba2.8k sqft13518 Orchard Ridge, San Antonio, TX 78231For SaleMLS ID #1964442, Sandra Farhart TREC #680291, Keller Williams City-View. LERA MLS
- $515,0004 bd3 ba2.9k sqft17407 Oak Canyon, San Antonio, TX 78248For SaleMLS ID #1973539, Lisa Vaughn TREC #721726, Coldwell Banker D'Ann Harper. LERA MLS
- $595,0004 bd3 ba2.6k sqft23326 WOODLAWN RDG, San Antonio, TX 78259For SaleMLS ID #1993293, Chun Yu TREC #708541, Central Metro Realty. LERA MLS
- $599,0005 bd4 ba3k sqft8918 Los Sonoma Rio, Helotes, TX 78023For SaleMLS ID #1973385, Charo King TREC #510492, RE/MAX North-San Antonio. LERA MLS
- $589,9004 bd4 ba2.6k sqft1827 Slumber Pass, San Antonio, TX 78260For SaleMLS ID #1955258, Susan Hallmark TREC #175064, Kuper Sotheby's Int'l Realty. LERA MLS
- $595,0005 bd4 ba3.8k sqft25218 Shinnecock Trail, San Antonio, TX 78260For SaleMLS ID #1917615, Monica Quiroga TREC #627081, Vortex Realty. LERA MLS
- $727,5004 bd3 ba2.6k sqft19216 TIERRA CV, San Antonio, TX 78258For SaleMLS ID #1993187, Brayson Verzella TREC #538286, Real Broker, LLC. LERA MLS
- $639,0005 bd4 ba3.4k sqft2515 Slickrock Way, San Antonio, TX 78258For SaleMLS ID #1951835, Mary Bradley TREC #680720, Keller Williams Heritage. LERA MLS
