Golf course views, exceptional space, and one of the largest floor plans in The Links at Canyon Springs. This well-maintained 5-bedroom, 4-full-bath residence offers nearly 3,850 square feet of beautifully designed living space, featuring a private downstairs primary suite, multiple living and dining areas, a spacious game room, and generously sized secondary bedrooms. Set on a quiet cul-de-sac overlooking the golf course, this exceptional residence blends comfort, functionality, and an ideal setting for both everyday living and entertaining. Located within one of North San Antonio's premier gated communities, it offers the lifestyle, space, and location today's buyers are looking for.
Under contract
Price cut: $10K (7/15)
$595,000
25218 Shinnecock Trail, San Antonio, TX 78260
5beds
3,842sqft
Single Family Residence
Built in 2006
0.33 Acres Lot
$580,300 Zestimate®
$155/sqft
$129/mo HOA
What's special
Golf course viewsOverlooking the golf courseQuiet cul-de-sacSpacious game roomPrivate downstairs primary suiteGenerously sized secondary bedrooms
- 163 days |
- 332 |
- 16 |
Zillow last checked:
Listing updated:
Listed by:
Monica Quiroga TREC #627081 (210) 421-4231,
Vortex Realty
Source: LERA MLS,MLS#: 1917615
Facts & features
Interior
Bedrooms & bathrooms
- Bedrooms: 5
- Bathrooms: 4
- Full bathrooms: 4
Primary bedroom
- Features: Walk-In Closet(s), Ceiling Fan(s), Full Bath
- Area: 294
- Dimensions: 14 x 21
Bedroom 2
- Area: 130
- Dimensions: 13 x 10
Bedroom 3
- Area: 182
- Dimensions: 13 x 14
Bedroom 4
- Area: 143
- Dimensions: 13 x 11
Bedroom 5
- Area: 143
- Dimensions: 13 x 11
Primary bathroom
- Features: Tub/Shower Separate, Double Vanity, Soaking Tub
- Area: 132
- Dimensions: 12 x 11
Dining room
- Area: 108
- Dimensions: 12 x 9
Family room
- Area: 180
- Dimensions: 15 x 12
Kitchen
- Area: 272
- Dimensions: 16 x 17
Living room
- Area: 320
- Dimensions: 16 x 20
Heating
- Central, Electric, Natural Gas
Cooling
- Two Central
Appliances
- Included: Cooktop, Built-In Oven, Microwave, Dishwasher
- Laundry: Washer Hookup, Dryer Connection
Features
- Two Living Area, Master Downstairs, Ceiling Fan(s), Chandelier, Custom Cabinets
- Flooring: Carpet, Ceramic Tile, Laminate, Brick, Stone
- Windows: Double Pane Windows, Window Coverings
- Has basement: No
- Number of fireplaces: 1
- Fireplace features: One
Interior area
- Total interior livable area: 3,842 sqft
Video & virtual tour
Property
Parking
- Total spaces: 2
- Parking features: Two Car Garage, Open
- Garage spaces: 2
Features
- Levels: Two
- Stories: 2
- Patio & porch: Deck
- Exterior features: Sprinkler System
- Pool features: None, Community
- Fencing: Privacy,Wrought Iron
Lot
- Size: 0.33 Acres
- Features: Cul-De-Sac
- Residential vegetation: Mature Trees
Details
- Additional structures: Gazebo
- Parcel number: 049271010450
Construction
Type & style
- Home type: SingleFamily
- Architectural style: Contemporary,Traditional,Texas Hill Country
- Property subtype: Single Family Residence
Materials
- Brick, Stone, Wood Siding, Stucco
- Foundation: Slab
- Roof: Composition
Condition
- Pre-Owned
- New construction: No
- Year built: 2006
Details
- Builder name: Ryland Homes
Utilities & green energy
- Electric: CPS
- Gas: CPS
- Sewer: SAWS
- Water: SAWS
Community & HOA
Community
- Features: Tennis Court(s), Golf, Playground, Sports Court, Basketball Court, School Bus
- Security: Controlled Access
- Subdivision: Links At Canyon Springs
HOA
- Has HOA: Yes
- HOA fee: $387 quarterly
- HOA name: CANYON SPRINGS HOA
Location
- Region: San Antonio
Financial & listing details
- Price per square foot: $155/sqft
- Tax assessed value: $660,620
- Annual tax amount: $11,852
- Price range: $595K - $595K
- Date on market: 3/11/2026
- Cumulative days on market: 286 days
- Listing terms: Conventional,FHA,VA Loan,Cash,Other
- Road surface type: Paved
Estimated market value
$580,300
$551,000 - $609,000
$3,820/mo
Price history
| Date | Event | Price |
|---|---|---|
| 8/12/2026 | Contingent | $595,000$155/sqft |
Source:  LERA MLS #1917615 Report a problem LERA MLS #1917615 Report a problem | ||
| 7/15/2026 | Price change | $595,000-1.7%$155/sqft |
Source: LERA MLS #1917615 Report a problem | ||
| 6/26/2026 | Price change | $605,000-1.6%$157/sqft |
Source: LERA MLS #1917615 Report a problem | ||
| 5/29/2026 | Price change | $615,000-2.2%$160/sqft |
Source: LERA MLS #1917615 Report a problem | ||
| 4/22/2026 | Price change | $629,000-3.1%$164/sqft |
Source: LERA MLS #1917615 Report a problem | ||
| 3/11/2026 | Listed for sale | $649,000-3%$169/sqft |
Source: LERA MLS #1917615 Report a problem | ||
| 3/1/2026 | Listing removed | $669,000$174/sqft |
Source: LERA MLS #1917615 Report a problem | ||
| 1/24/2026 | Listing removed | $4,400$1/sqft |
Source: Zillow Rentals Report a problem | ||
| 1/16/2026 | Listed for rent | $4,400$1/sqft |
Source: Zillow Rentals Report a problem | ||
| 12/9/2025 | Price change | $669,000-3%$174/sqft |
Source: LERA MLS #1917615 Report a problem | ||
| 10/23/2025 | Listed for sale | $690,000+39.4%$180/sqft |
Source: LERA MLS #1917615 Report a problem | ||
| 12/14/2021 | Sold | -- |
Source: LERA MLS #1565341 Report a problem | ||
| 12/2/2021 | Pending sale | $495,000$129/sqft |
Source: LERA MLS #1565341 Report a problem | ||
| 10/28/2021 | Contingent | $495,000$129/sqft |
Source: LERA MLS #1565341 Report a problem | ||
| 10/23/2021 | Listed for sale | $495,000$129/sqft |
Source: LERA MLS #1565341 Report a problem | ||
| 10/21/2021 | Contingent | $495,000$129/sqft |
Source: LERA MLS #1565341 Report a problem | ||
| 10/13/2021 | Listed for sale | $495,000+13.8%$129/sqft |
Source: LERA MLS #1565341 Report a problem | ||
| 10/26/2019 | Sold | -- |
Source: LERA MLS #1371878 Report a problem | ||
| 10/11/2019 | Pending sale | $434,900$113/sqft |
Source: Stephen E Malouff Realty Group #1371878 Report a problem | ||
| 7/18/2019 | Price change | $434,900-1.1%$113/sqft |
Source: Stephen E Malouff Realty Group #1371878 Report a problem | ||
| 6/25/2019 | Price change | $439,900-4.3%$114/sqft |
Source: Stephen E Malouff Realty Group #1371878 Report a problem | ||
| 5/19/2019 | Price change | $459,900-8%$120/sqft |
Source: Stephen E Malouff Realty Group #1371878 Report a problem | ||
| 5/6/2019 | Price change | $499,900-9.1%$130/sqft |
Source: Stephen E Malouff Realty Group #1371878 Report a problem | ||
| 4/2/2019 | Price change | $549,900-14.1%$143/sqft |
Source: Stephen E Malouff Realty Group #1371878 Report a problem | ||
| 3/22/2019 | Listed for sale | $639,900$167/sqft |
Source: Stephen E Malouff Realty Group #1371878 Report a problem | ||
Public tax history
| Year | Property taxes | Tax assessment |
|---|---|---|
| 2025 | $11,865 +0.7% | $660,620 +1.5% |
| 2024 | $11,789 +11.7% | $650,790 +12.2% |
| 2023 | $10,555 -0.7% | $580,000 +8.9% |
| 2022 | $10,630 +19.2% | $532,780 +24.1% |
| 2021 | $8,918 | $429,400 +0.7% |
| 2020 | $8,918 -1.2% | $426,540 -0.1% |
| 2019 | $9,026 | $427,130 +3.9% |
| 2018 | $9,026 +3% | $411,050 +1.5% |
| 2017 | $8,762 +3.2% | $405,090 +4.3% |
| 2016 | $8,491 +1.2% | $388,460 +3.1% |
| 2015 | $8,394 | $376,640 +1.1% |
| 2014 | $8,394 | $372,590 +10.2% |
| 2013 | -- | $338,110 +1.7% |
| 2012 | -- | $332,570 +9.6% |
| 2011 | -- | $303,450 -1.5% |
| 2010 | -- | $308,190 -10.7% |
| 2009 | -- | $345,130 -7.3% |
| 2008 | -- | $372,430 +0.6% |
| 2007 | -- | $370,300 |
Find assessor info on the county website
Monthly payment
Est. payment
Payment breakdown
Explore the cost of this home by adjusting the details. Changes won't be saved.Climate risks
Neighborhood: 78260
Nearby schools
GreatSchools rating
- 9/10Tuscany Heights Elementary SchoolGrades: PK-5Distance: 1 mi
- 9/10Bush Middle SchoolGrades: 6-8Distance: 2.7 mi
- 8/10Reagan High SchoolGrades: 9-12Distance: 3.9 mi
Schools provided by the listing agent
- Elementary: Tuscany Heights
- Middle: Barbara Bush
- High: Ronald Reagan
- District: North East I.S.D.
Source: LERA MLS. This data may not be complete. We recommend contacting the local school district to confirm school assignments for this home.
- $489,5004 bd2 ba2.8k sqft25214 Shinnecock Trl, San Antonio, TX 78260Off Market
- $512,7004 bd3 ba2.7k sqft25222 Shinnecock Trl, San Antonio, TX 78260Off Market
- $468,6004 bd3 ba2.6k sqft25210 Shinnecock Trl, San Antonio, TX 78260Off Market
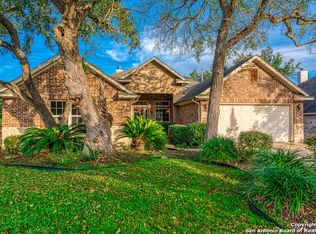
- $459,9003 bd2 ba2.3k sqft25223 Shinnecock Trl, San Antonio, TX 78260Off Market
- $568,5005 bd4 ba3.8k sqft25205 Shinnecock Trl, San Antonio, TX 78260Off Market
- $496,1003 bd2 ba2.3k sqft25206 Shinnecock Trl, San Antonio, TX 78260Off Market
- $100-- bd-- ba-- sqft25238 Four Iron Ct, San Antonio, TX 78260Off Market
- $549,4005 bd4 ba3.8k sqft1202 Olympic Clb, San Antonio, TX 78260Off Market
A local agent can set up tours, give advice and negotiate with sellers.
Similar homes
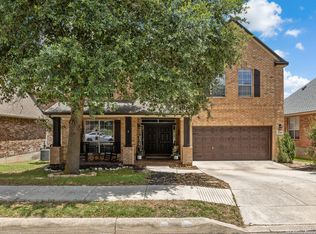
- $595,0005 bd4 ba4.1k sqft538 CALM SPGS, San Antonio, TX 78260For Sale
 MLS ID #1991843, Monica Garza TREC #564199, Better Homes and Gardens Winans. LERA MLS
 - $569,7004 bd4 ba3k sqft26022 DESTINY RDG, San Antonio, TX 78260For Sale
 MLS ID #1962799, Sebastiano Formica TREC #693859, eXp Realty. LERA MLS
 - $865,0004 bd4 ba3.7k sqft1534 Palmer, San Antonio, TX 78260For Sale
 MLS ID #2010206, Carolyn Hernandez TREC #545264, BHHS PenFed Realty. LERA MLS
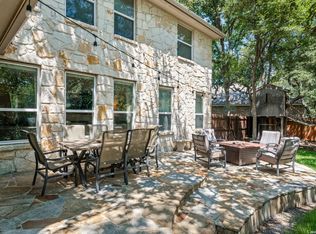
 - $469,9004 bd3 ba2.2k sqft26002 ROCKY PLNS, San Antonio, TX 78260For Sale
 MLS ID #2003998, Charo King TREC #510492, RE/MAX North-San Antonio. LERA MLS
 - $614,0006 bd5 ba3.5k sqft3719 Sunset Cliff, San Antonio, TX 78261For SaleMLS ID #1971923, Shane Neal TREC #608871, eXp Realty. LERA MLS
- $575,0004 bd4 ba3.1k sqft250 Gazelle Leap, San Antonio, TX 78258For SaleMLS ID #1997044, Stefanie McCarty TREC #688984, Keller Williams Heritage. LERA MLS
- $630,0004 bd4 ba3.7k sqft3635 Pinnacle, San Antonio, TX 78261For SaleMLS ID #1952576, Jessica Hernandez TREC #643589, San Antonio Portfolio KW RE. LERA MLS
- $624,9004 bd4 ba3.9k sqft71 Sable HTS, San Antonio, TX 78258For SaleMLS ID #1957228, Lorraine Warhurst TREC #601675, Keller Williams Heritage. LERA MLS
- $765,0005 bd4 ba3.8k sqft139 EVANS OAK LN, San Antonio, TX 78260For SaleMLS ID #1998376, Cindy Bindseil TREC #679678, Coldwell Banker D'Ann Harper. LERA MLS
- $440,0003 bd2 ba2.3k sqft25003 Woodmont, San Antonio, TX 78260For SaleMLS ID #1994785, Christyne Bongiorno TREC #703644, Keller Williams City-View. LERA MLS
- $568,0005 bd3 ba4.5k sqft510 CATANBO CT, San Antonio, TX 78258For SaleMLS ID #1995028, Ignacio Garcia TREC #685878, Phyllis Browning Company. LERA MLS
- $514,9005 bd4 ba3.3k sqft2602 Sierra Peak, San Antonio, TX 78261For SaleMLS ID #1998769, Jack Farquhar TREC #693618, eXp Realty. LERA MLS
- $415,0004 bd3 ba2.5k sqft26024 UPTON CRK, San Antonio, TX 78260For SaleMLS ID #2006886, Brandi Crawford TREC #718253, Keller Williams City-View. LERA MLS
- $530,0005 bd4 ba3.4k sqft21126 LAS LOMAS BLVD, San Antonio, TX 78258For SaleMLS ID #2004120, Kevin Crawford TREC #546237, San Antonio Portfolio KW RE. LERA MLS
- $565,0004 bd3 ba3.1k sqft1214 Willow Knoll, San Antonio, TX 78258For SaleMLS ID #2003727, Preslie Sovereign TREC #749156, Keller Williams Heritage. LERA MLS
- $399,4164 bd3 ba2.5k sqft511 ORACLE DR, San Antonio, TX 78260For SaleMLS ID #1998007, Karl Muno TREC #585752, Home Team of America. LERA MLS
- $675,0004 bd4 ba3.4k sqft19203 Brannan Blf, San Antonio, TX 78258For SaleMLS ID #1961348, Ryan Volpe TREC #724798, Keller Williams Heritage. LERA MLS
- $489,0005 bd3 ba3.5k sqft530 Mesa Loop, San Antonio, TX 78258For SaleMLS ID #1944042, Kerri Johnson TREC #828238, eXp Realty. LERA MLS
- $465,0005 bd4 ba3.7k sqft3619 Running Ranch, San Antonio, TX 78261For SaleMLS ID #1994904, Shane Neal TREC #608871, eXp Realty. LERA MLS
- $520,0003 bd2 ba2.4k sqft20918 CACTUS RDG, San Antonio, TX 78258For SaleMLS ID #2003460, Andrea Iza TREC #824561, Malouff Realty, LLC. LERA MLS
