Beautiful 2 story home nestled behind numerous mature live oak trees on this 1/2 acre lot in one of the most desired neighborhoods in the San Antonio area. Amenity center complete with pool, lake, 6 hole par 3 course and sports courts as well as a week equipped fitness center and a large rooms for special events. This home is complete with 4 bedrooms (all upstairs) a game room/loft and office and dining room downstairs as well as the breakfast nook and living room. Wide open large back yard. You will get a workout mowing the grass by hand. Priced below market in consideration of repairs needed and potential upgrades by buyer. A must see!!
Under contract
Price cut: $30K (8/7)
$399,416
511 ORACLE DR, San Antonio, TX 78260
4beds
2,515sqft
Single Family Residence
Built in 1998
0.45 Acres Lot
$384,800 Zestimate®
$159/sqft
$36/mo HOA
What's special
Mature live oak treesDining room downstairsBreakfast nook
- 100 days
- 530
- 53
Zillow last checked:
Listing updated:
Listed by:
Karl Muno TREC #585752 (210) 748-7222,
Home Team of America
Source: LERA MLS,MLS#: 1998007
Facts & features
Interior
Bedrooms & bathrooms
- Bedrooms: 4
- Bathrooms: 3
- Full bathrooms: 2
- 1/2 bathrooms: 1
Primary bedroom
- Features: Walk-In Closet(s), Ceiling Fan(s), Full Bath
- Level: Upper
- Area: 224
- Dimensions: 16 x 14
Bedroom 2
- Area: 132
- Dimensions: 12 x 11
Bedroom 3
- Area: 121
- Dimensions: 11 x 11
Bedroom 4
- Area: 121
- Dimensions: 11 x 11
Primary bathroom
- Features: Tub/Shower Separate, Double Vanity, Soaking Tub
- Area: 72
- Dimensions: 6 x 12
Dining room
- Area: 132
- Dimensions: 12 x 11
Kitchen
- Area: 156
- Dimensions: 12 x 13
Living room
- Area: 306
- Dimensions: 18 x 17
Office
- Area: 144
- Dimensions: 12 x 12
Heating
- Central, Electric
Cooling
- Two Central
Appliances
- Included: Microwave, Range, Disposal, Dishwasher, Plumbed For Ice Maker, Plumb for Water Softener
- Laundry: Washer Hookup, Dryer Connection
Features
- One Living Area, Separate Dining Room, Pantry, Study/Library, Loft, Utility Room Inside, All Bedrooms Upstairs, High Speed Internet, Walk-In Closet(s), Ceiling Fan(s)
- Flooring: Carpet, Ceramic Tile, Linoleum
- Has basement: No
- Number of fireplaces: 1
- Fireplace features: One, Living Room
Interior area
- Total interior livable area: 2,515 sqft
Property
Parking
- Total spaces: 2
- Parking features: Two Car Garage, Attached
- Attached garage spaces: 2
Features
- Levels: Two
- Stories: 2
- Patio & porch: Patio
- Exterior features: Sprinkler System
- Pool features: None, Community
- Fencing: Chain Link
Lot
- Size: 0.45 Acres
- Features: 1/4 - 1/2 Acre, Streetlights
- Residential vegetation: Mature Trees
Details
- Parcel number: 048441170120
Construction
Type & style
- Home type: SingleFamily
- Architectural style: Contemporary
- Property subtype: Single Family Residence
Materials
- 3 Sides Masonry, Siding
- Foundation: Slab
- Roof: Composition
Condition
- Pre-Owned
- New construction: No
- Year built: 1998
Utilities & green energy
- Electric: CPS
- Gas: N/A
- Sewer: Septic, Septic
- Water: SAWS
- Utilities for property: Cable Available
Community & HOA
Community
- Features: Tennis Court(s), Golf, Clubhouse, Playground, Jogging Trails, Sports Court
- Subdivision: Timberwood Park
HOA
- Has HOA: Yes
- HOA fee: $215 semi-annually
- HOA name: TIMBERWOOD PARK OWNERS ASSOCIATION
Location
- Region: San Antonio
Financial & listing details
- Price per square foot: $159/sqft
- Tax assessed value: $532,960
- Annual tax amount: $9,444
- Price range: $399.4K - $399.4K
- Date on market: 7/6/2026
- Cumulative days on market: 100 days
- Listing terms: Conventional,Cash
- Road surface type: Asphalt
Estimated market value
$384,800
$366,000 - $404,000
$2,648/mo
Price history
| Date | Event | Price |
|---|---|---|
| 10/11/2026 | Contingent | $399,416$159/sqft |
Source:  LERA MLS #1998007 Report a problem LERA MLS #1998007 Report a problem | ||
| 8/7/2026 | Price change | $399,416-7%$159/sqft |
Source: LERA MLS #1998007 Report a problem | ||
| 7/6/2026 | Listed for sale | $429,416$171/sqft |
Source: LERA MLS #1998007 Report a problem | ||
Public tax history
| Year | Property taxes | Tax assessment |
|---|---|---|
| 2025 | $3,614 +12.4% | $520,663 +10% |
| 2024 | $3,214 +2.7% | $473,330 +10% |
| 2023 | $3,129 +7.4% | $430,300 +10% |
| 2022 | $2,913 +5.6% | $391,182 +10% |
| 2021 | $2,757 | $355,620 +6.1% |
| 2020 | $2,757 -51.8% | $335,120 +4% |
| 2019 | $5,724 | $322,110 +8% |
| 2018 | $5,724 +9.5% | $298,190 +2.2% |
| 2017 | $5,228 +0.3% | $291,800 +0.5% |
| 2016 | $5,210 +9.1% | $290,470 +6% |
| 2015 | $4,774 | $274,060 +5.9% |
| 2014 | $4,774 | $258,831 +10% |
| 2013 | -- | $235,301 +10% |
| 2012 | -- | $213,910 -1.3% |
| 2011 | -- | $216,730 -1.9% |
| 2010 | -- | $220,990 -3.4% |
| 2009 | -- | $228,700 -3.7% |
| 2008 | -- | $237,369 +10% |
| 2007 | -- | $215,790 -2.2% |
| 2006 | -- | $220,570 +5.3% |
| 2005 | -- | $209,430 |
| 2004 | -- | -- |
| 2003 | -- | -- |
| 2002 | -- | -- |
| 2001 | -- | -- |
| 2000 | -- | -- |
Find assessor info on the county website
Monthly payment
Est. payment
Payment breakdown
Explore the cost of this home by adjusting the details. Changes won't be saved.Climate risks
Neighborhood: 78260
Nearby schools
Schools provided by the listing agent
- District: Comal
Source: LERA MLS. This data may not be complete. We recommend contacting the local school district to confirm school assignments for this home.
Similar homes
- $449,0003 bd3 ba2k sqft26334 Dancing Bear, San Antonio, TX 78260For Sale
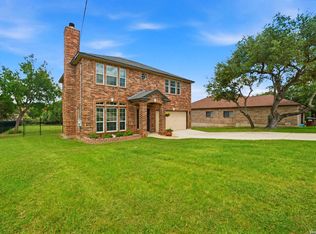
 MLS ID #1991490, Jeanette Perkins TREC #768988, White Label Realty. LERA MLS
 - $420,0004 bd2 ba2k sqft25222 Battle Lake, San Antonio, TX 78260For Sale
 MLS ID #2004913, Ariel Valdez TREC #733261, Real Broker, LLC. LERA MLS
 - $415,0003 bd2 ba1.9k sqft25308 BATTLE LK, San Antonio, TX 78260For Sale
 MLS ID #2003569, Bernadette Almendarez TREC #654332, Coldwell Banker D'Ann Harper. LERA MLS
 - $410,0003 bd3 ba2.1k sqft25030 Burnt Arrow, San Antonio, TX 78258For Sale
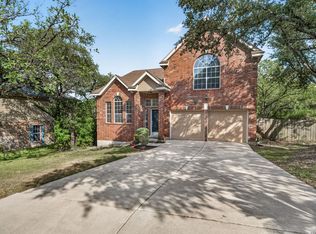 MLS ID #2014482, Rosario Crutchfield TREC #528994, Keller Williams Heritage. LERA MLS
 - $439,0004 bd3 ba2.6k sqft3642 PINYON PNE, San Antonio, TX 78261For SaleMLS ID #1998337, DanDan Hamby TREC #606279, Golden International Realty. LERA MLS
- $449,9004 bd3 ba2.7k sqft1711 Mountain Cv, San Antonio, TX 78258For SaleMLS ID #1996028, Lisa Sinn TREC #555396, Keller Williams Heritage. LERA MLS
- $394,0004 bd3 ba2.1k sqft16707 Parkstone Blvd, San Antonio, TX 78232For SaleMLS ID #1956762, Annette Power TREC #824475, Keller Williams Heritage. LERA MLS
- $444,9004 bd3 ba2.6k sqft3222 Navasota Cir, San Antonio, TX 78259For SaleMLS ID #2009919, Shane Neal TREC #608871, eXp Realty. LERA MLS
- $409,0005 bd3 ba2.9k sqft2606 Rio Guadalupe, San Antonio, TX 78259For SaleMLS ID #2013810, Shaunae LaCombe TREC #490636, Phyllis Browning Company. LERA MLS
- $449,7505 bd4 ba3.4k sqft21007 LA PENA DR, San Antonio, TX 78258For SaleMLS ID #2020883, Thomas Fentress TREC #350944, All City Real Estate. LERA MLS
- $420,0003 bd3 ba2.5k sqft21211 Leslie Carson, San Antonio, TX 78258For SaleMLS ID #1972101, Mario Espinosa TREC #711473, Keller Williams City-View. LERA MLS
- $398,5004 bd2 ba2.1k sqft8342 WICKERSHAM ST, San Antonio, TX 78254For SaleMLS ID #2004279, Suzanne Kuntz TREC #626353, Keller Williams Heritage. LERA MLS
- $369,9903 bd3 ba2.1k sqft2026 Thicket Trail Dr, San Antonio, TX 78248For SaleMLS ID #2013832, Stefanie McCarty TREC #688984, Keller Williams Heritage. LERA MLS
- $378,0004 bd3 ba2k sqft15106 Circle Oak, San Antonio, TX 78232For SaleMLS ID #1999111, Melissa Ramos TREC #599912, Real Team Realty. LERA MLS
- $425,0004 bd4 ba3.2k sqft21750 Thunder Basin, San Antonio, TX 78261For SaleMLS ID #2008151, Rebeca Minerva Gomez Galind TREC #708385, LPT Realty, LLC. LERA MLS
- $388,0004 bd3 ba3.4k sqft4522 Pinehurst Mesa, San Antonio, TX 78247For SaleMLS ID #1998194, Patricia Walker TREC #331703, Kuper Sotheby's Int'l Realty. LERA MLS
- $414,9004 bd3 ba2k sqft1918 Longfield, San Antonio, TX 78248For SaleMLS ID #2008868, Dayna Zolninger TREC #516288, LPT Realty, LLC. LERA MLS
- $390,0003 bd3 ba2.6k sqft16323 Rangerider, San Antonio, TX 78247For SaleMLS ID #1944607, Josh Boggs TREC #563487, Keller Williams Heritage. LERA MLS
- $399,0003 bd2 ba2k sqft10 OAKWELL FARMS PKWY, San Antonio, TX 78218For SaleMLS ID #1996907, Dylan Thomas TREC #701275, Davidson Properties, Inc.. LERA MLS
