Fabulous Location with Serene Park Views! Welcome to this spacious four-bedroom, two-bath home ideally situated alongside the 9-acre Stanley Spigel Trailhead Park, offering convenient access to San Antonio's extensive trail system. Spacious, airy, and filled with natural light, the home enjoys a peaceful, park-like setting that creates an inviting sense of serenity. Large windows showcase the surrounding greenery and bring the outdoors in, while beautiful oak trees provide additional natural landscaping, shade, and character. Inside, vaulted ceilings and a dramatic floor-to-ceiling fireplace create an impressive focal point. Thoughtfully designed living, dining, and office spaces provide a versatile, functional layout that feels even larger, with plenty of room for everyday living, working from home, and entertaining. The covered patio and fenced backyard offer additional space to relax beneath the mature trees and enjoy the tranquil surroundings. With beautiful views, generous living areas, and an exceptional location near neighborhood amenities and trails, this inviting home presents a rare opportunity to enjoy comfort, flexibility, space, and nature right outside your door.
For sale
Price cut: $26.5K (8/28)
$398,500
8342 WICKERSHAM ST, San Antonio, TX 78254
4beds
2,190sqft
Single Family Residence
Built in 1992
0.28 Acres Lot
$388,600 Zestimate®
$182/sqft
$94/mo HOA
What's special
- 39 days
- 574
- 32
Zillow last checked:
Listing updated:
Listed by:
Suzanne Kuntz TREC #626353 (210) 861-2920,
Keller Williams Heritage
Source: LERA MLS,MLS#: 2004279
Facts & features
Interior
Bedrooms & bathrooms
- Bedrooms: 4
- Bathrooms: 2
- Full bathrooms: 2
Primary bedroom
- Area: 252
- Dimensions: 18 x 14
Bedroom 2
- Area: 132
- Dimensions: 12 x 11
Bedroom 3
- Area: 143
- Dimensions: 13 x 11
Bedroom 4
- Area: 144
- Dimensions: 12 x 12
Primary bathroom
- Features: Shower Only, Double Vanity
- Area: 72
- Dimensions: 9 x 8
Kitchen
- Area: 210
- Dimensions: 15 x 14
Heating
- Central, Electric
Cooling
- Central Air
Appliances
- Laundry: Washer Hookup, Dryer Connection
Features
- Two Living Area, Separate Dining Room, Eat-in Kitchen, Kitchen Island, Master Downstairs
- Flooring: Carpet, Ceramic Tile
- Windows: Window Coverings
- Has basement: No
- Number of fireplaces: 1
- Fireplace features: One, Living Room
Interior area
- Total interior livable area: 2,190 sqft
Property
Parking
- Total spaces: 2
- Parking features: Two Car Garage
- Garage spaces: 2
Features
- Levels: One
- Stories: 1
- Pool features: None, Community
Lot
- Size: 0.28 Acres
Details
- Parcel number: 178850071780
Construction
Type & style
- Home type: SingleFamily
- Property subtype: Single Family Residence
Materials
- Brick, 4 Sides Masonry
- Foundation: Slab
- Roof: Composition
Condition
- Pre-Owned
- New construction: No
- Year built: 1992
Utilities & green energy
- Sewer: Sewer System
- Water: Water System
Community & HOA
Community
- Features: Tennis Court(s), Clubhouse, Playground, Basketball Court
- Subdivision: Braun Station East
HOA
- Has HOA: Yes
- HOA fee: $281 quarterly
- HOA name: BRAUN STATION EAST
Location
- Region: San Antonio
Financial & listing details
- Price per square foot: $182/sqft
- Tax assessed value: $357,751
- Annual tax amount: $8,193
- Price range: $398.5K - $398.5K
- Date on market: 7/30/2026
- Cumulative days on market: 28 days
- Listing terms: Conventional,FHA,VA Loan,Cash
Estimated market value
$388,600
$369,000 - $408,000
$2,160/mo
Price history
| Date | Event | Price |
|---|---|---|
| 8/28/2026 | Price change | $398,500-6.2%$182/sqft |
Source:  LERA MLS #2004279 Report a problem LERA MLS #2004279 Report a problem | ||
| 8/11/2026 | Listed for sale | $425,000+30.8%$194/sqft |
Source: LERA MLS #2004279 Report a problem | ||
| 12/22/2021 | Sold | -- |
Source: LERA MLS #1572617 Report a problem | ||
| 12/1/2021 | Pending sale | $324,900$148/sqft |
Source: LERA MLS #1572617 Report a problem | ||
| 11/23/2021 | Contingent | $324,900$148/sqft |
Source: LERA MLS #1572617 Report a problem | ||
| 11/18/2021 | Listed for sale | $324,900+80.6%$148/sqft |
Source: LERA MLS #1572617 Report a problem | ||
| 9/25/2012 | Sold | -- |
Source: LERA MLS #951619 Report a problem | ||
| 8/10/2012 | Price change | $179,900-2.2%$82/sqft |
Source: Champion Realty #951619 Report a problem | ||
| 6/18/2012 | Listed for sale | $183,900$84/sqft |
Source: Champion Realty #951619 Report a problem | ||
Public tax history
| Year | Property taxes | Tax assessment |
|---|---|---|
| 2025 | $8,193 +104.2% | $357,751 |
| 2024 | $4,012 -3.3% | $357,751 +2.8% |
| 2023 | $4,148 -21.9% | $348,000 +8.5% |
| 2022 | $5,312 -20.6% | $320,790 +18.9% |
| 2021 | $6,690 | $269,910 +4.5% |
| 2020 | $6,690 +3% | $258,410 +3.8% |
| 2019 | $6,493 | $248,880 +6.3% |
| 2018 | $6,493 +12% | $234,240 +8.3% |
| 2017 | $5,798 -1.5% | $216,310 -1.3% |
| 2016 | $5,887 +14.6% | $219,220 +8.5% |
| 2015 | $5,136 | $202,070 +6.2% |
| 2014 | $5,136 | $190,340 +2.5% |
| 2013 | -- | $185,700 +11.4% |
| 2012 | -- | $166,700 -1.9% |
| 2011 | -- | $169,960 -0.9% |
| 2010 | -- | $171,590 +0.7% |
| 2009 | -- | $170,470 -3.3% |
| 2008 | -- | $176,340 +2.1% |
| 2007 | -- | $172,740 +12.1% |
| 2006 | -- | $154,130 +6% |
| 2005 | -- | $145,400 |
| 2004 | -- | -- |
| 2003 | -- | -- |
| 2002 | -- | -- |
| 2001 | -- | -- |
| 2000 | -- | -- |
Find assessor info on the county website
Monthly payment
Est. payment
Payment breakdown
Explore the cost of this home by adjusting the details. Changes won't be saved.Climate risks
Neighborhood: Braun Station East
Nearby schools
Schools provided by the listing agent
- Elementary: Braun Station
- Middle: Stevenson
- High: Marshall
- District: Northside
Source: LERA MLS. This data may not be complete. We recommend contacting the local school district to confirm school assignments for this home.
Similar homes
- $439,0004 bd3 ba2.6k sqft9410 Sageglen, San Antonio, TX 78254For Sale

 MLS ID #1970138, Rolando San Miguel TREC #577856, Trinidad Realty Partners, Inc. LERA MLS
 - $374,9004 bd2 ba2.3k sqft7626 Tippit Trl, San Antonio, TX 78240For Sale
 MLS ID #1993367, Quin Kruger TREC #734017, RE/MAX North-San Antonio. LERA MLS
 - $325,0003 bd2 ba1.7k sqft7830 BRAUN BND, San Antonio, TX 78250For Sale
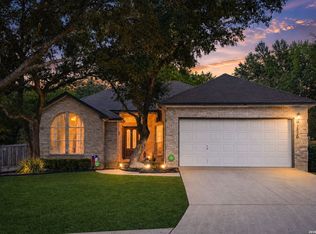 MLS ID #1997670, Quin Kruger TREC #734017, RE/MAX North-San Antonio. LERA MLS
 - $380,0004 bd2 ba2.1k sqft12323 STABLE ROAD DR, San Antonio, TX 78249For Sale
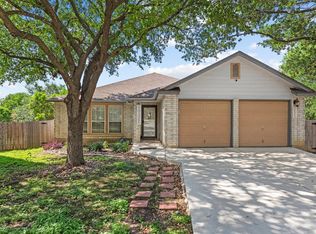 MLS ID #1973272, Smiley Orosco TREC #642780, Laughy Hilger Group Real Estate. LERA MLS
 - $349,4004 bd3 ba2.6k sqft6434 Maverick Oak Dr, San Antonio, TX 78240For SaleMLS ID #2006635, Elsa Hurtado TREC #718685, Premier Realty Group Platinum. LERA MLS
- $330,0004 bd3 ba2.9k sqft8151 Arrowhead Pool, San Antonio, TX 78254For SaleMLS ID #1947526, Danielle Townsend TREC #636737, Real Broker, LLC. LERA MLS
- $399,9004 bd3 ba2.4k sqft1115 Baybrook, San Antonio, TX 78253For SaleMLS ID #1996275, Amy Hurst TREC #691140, Resi Realty, LLC. LERA MLS
- $440,0004 bd4 ba2.9k sqft9646 Calmont Way, San Antonio, TX 78251For SaleMLS ID #2002532, Gabriela Castillo TREC #756301, Exquisite Properties, LLC. LERA MLS
- $464,0004 bd2 ba2.1k sqft13947 AMBER CRST, San Antonio, TX 78249For SaleMLS ID #2011374, Ronald Eddie TREC #506588, LPT Realty, LLC. LERA MLS
- $435,0004 bd4 ba3.1k sqft12330 Fleming Surf Dr, San Antonio, TX 78249For SaleMLS ID #1999168, Yuejuan Qin TREC #708404, Millennia Realty. LERA MLS
- $389,9004 bd3 ba3k sqft11611 Creek Ash, San Antonio, TX 78253For SaleMLS ID #1973316, Daniel Lambert TREC #696721, Epique Realty LLC. LERA MLS
- $399,0004 bd3 ba2.1k sqft16707 Parkstone Blvd, San Antonio, TX 78232For SaleMLS ID #1956762, Annette Power TREC #824475, Keller Williams Heritage. LERA MLS
- $325,0003 bd2 ba1.9k sqft7682 Aspen Park, San Antonio, TX 78249For SaleMLS ID #2003456, Deanna Wright TREC #566830, Kuper Sotheby's Int'l Realty. LERA MLS
- $314,9003 bd2 ba1.8k sqft5721 Timber Star, San Antonio, TX 78250For SaleMLS ID #1994947, Lisa Cabrera TREC #649703, Resi Realty, LLC. LERA MLS
- $385,0004 bd3 ba2.8k sqft167 Clover Creek, San Antonio, TX 78245For SaleMLS ID #1962722, Stephanie Garcia TREC #726127, Exquisite Properties, LLC. LERA MLS
- $325,0003 bd3 ba1.9k sqft14235 Red Maple Wood, San Antonio, TX 78249For SaleMLS ID #2014087, Kenneth Ruiz TREC #724161, Keller Williams Heritage. LERA MLS
- $473,8004 bd3 ba2.4k sqft8408 TRACINEY BLVD, San Antonio, TX 78255For SaleMLS ID #2006243, Monique Briseno Brim TREC #703242, JB Goodwin, REALTORS. LERA MLS
- $399,5004 bd2 ba1.9k sqft2102 Oak Ranch, San Antonio, TX 78259For SaleMLS ID #1962013, Katherine Masterson TREC #788021, Kolb Real Estate LLC. LERA MLS
- $430,0004 bd2 ba2.6k sqft15118 Sun Spur St, San Antonio, TX 78232For SaleMLS ID #2011902, Christopher Pate TREC #804576, Levi Rodgers Real Estate Group. LERA MLS
- $365,0003 bd3 ba2.4k sqft2138 Encanto Ridge, San Antonio, TX 78230For SaleMLS ID #1970180, Deanna Wright TREC #566830, Kuper Sotheby's Int'l Realty. LERA MLS
