(Buyers backed out post-inspection and appraisal, to no fault of sellers. BOM) Introducing 7830 Braun Bend... Set on a quarter-acre(+) cul-de-sac lot, this all-brick one-story home offers thoughtful details throughout, including crown molding, high ceilings, and a neutral color palette. The well-appointed kitchen features granite countertops and stainless steel appliances, ready for its next chef! Outside, a properly manicured yard reflects the pride of ownership found throughout the property. The covered patio offers a quiet retreat, surrounded by mature trees for added privacy. A backyard shed provides extra space for tools and storage. Located near major shopping and entertainment, UTSA, and protected by controlled access, this move-in ready home is ready for its' new owners! Pertinent upgrades and major component ages: Roof-2019, HVAC 2021, Water Heater - New, Bosch Dishwasher - New. Kitchen appliances all convey, as well as water softener in garage.
For sale
$330,000
7830 BRAUN BND, San Antonio, TX 78250
3beds
1,759sqft
Single Family Residence
Built in 1997
0.27 Acres Lot
$328,500 Zestimate®
$188/sqft
$50/mo HOA
What's special
High ceilingsProperly manicured yardStainless steel appliancesAll-brick one-story homeGranite countertopsCrown moldingKitchen appliances all convey
- 42 days |
- 317 |
- 36 |
Zillow last checked:
Listing updated:
Listed by:
Quin Kruger TREC #734017 (210) 756-9335,
RE/MAX North-San Antonio
Source: LERA MLS,MLS#: 1997670
Facts & features
Interior
Bedrooms & bathrooms
- Bedrooms: 3
- Bathrooms: 2
- Full bathrooms: 2
Primary bedroom
- Area: 210
- Dimensions: 15 x 14
Bedroom 2
- Area: 120
- Dimensions: 12 x 10
Bedroom 3
- Area: 120
- Dimensions: 12 x 10
Primary bathroom
- Features: Tub/Shower Separate
- Area: 63
- Dimensions: 9 x 7
Dining room
- Area: 168
- Dimensions: 14 x 12
Kitchen
- Area: 77
- Dimensions: 11 x 7
Living room
- Area: 380
- Dimensions: 20 x 19
Heating
- Central, Electric
Cooling
- Central Air
Appliances
- Included: Cooktop, Microwave, Range, Refrigerator, Disposal, Dishwasher, Water Softener Owned
- Laundry: Washer Hookup, Dryer Connection
Features
- One Living Area, Master Downstairs, Ceiling Fan(s)
- Flooring: Carpet, Ceramic Tile, Laminate
- Has basement: No
- Number of fireplaces: 1
- Fireplace features: One, Living Room
Interior area
- Total interior livable area: 1,759 sqft
Property
Parking
- Total spaces: 2
- Parking features: Two Car Garage
- Garage spaces: 2
Features
- Levels: One
- Stories: 1
- Patio & porch: Covered
- Exterior features: Sprinkler System
- Pool features: None
- Fencing: Privacy
Lot
- Size: 0.27 Acres
- Features: Cul-De-Sac
- Residential vegetation: Mature Trees
Details
- Parcel number: 189810040110
Construction
Type & style
- Home type: SingleFamily
- Property subtype: Single Family Residence
Materials
- Brick, 4 Sides Masonry
- Foundation: Slab
- Roof: Composition
Condition
- Pre-Owned
- New construction: No
- Year built: 1997
Utilities & green energy
- Sewer: Sewer System
- Water: Water System
Green energy
- Water conservation: Water-Smart Landscaping
Community & HOA
Community
- Features: Playground
- Security: Controlled Access
- Subdivision: Braun Hollow
HOA
- Has HOA: Yes
- HOA fee: $150 quarterly
- HOA name: BRAUN HOLLOW HOMEOWNERS ASSOCIATION
Location
- Region: San Antonio
Financial & listing details
- Price per square foot: $188/sqft
- Tax assessed value: $344,920
- Annual tax amount: $7,899
- Price range: $330K - $330K
- Date on market: 7/5/2026
- Cumulative days on market: 21 days
- Listing terms: Conventional,FHA,VA Loan,Cash
Estimated market value
$328,500
$312,000 - $345,000
$1,925/mo
Price history
| Date | Event | Price |
|---|---|---|
| 8/4/2026 | Listed for sale | $330,000$188/sqft |
Source:  LERA MLS #1997670 Report a problem LERA MLS #1997670 Report a problem | ||
| 7/17/2026 | Pending sale | $330,000$188/sqft |
Source: LERA MLS #1997670 Report a problem | ||
| 7/12/2026 | Contingent | $330,000$188/sqft |
Source: LERA MLS #1997670 Report a problem | ||
| 7/5/2026 | Listed for sale | $330,000+26.9%$188/sqft |
Source: LERA MLS #1997670 Report a problem | ||
| 6/4/2021 | Sold | -- |
Source: LERA MLS #1524049 Report a problem | ||
| 5/9/2021 | Pending sale | $260,000$148/sqft |
Source: LERA MLS #1524049 Report a problem | ||
| 5/3/2021 | Contingent | $260,000$148/sqft |
Source: LERA MLS #1524049 Report a problem | ||
| 5/1/2021 | Listed for sale | $260,000+48.7%$148/sqft |
Source: LERA MLS #1524049 Report a problem | ||
| 1/31/2015 | Listing removed | $1,400$1/sqft |
Source: Point2 #1096052 Report a problem | ||
| 1/26/2015 | Listed for rent | $1,400+8.1%$1/sqft |
Source: RE/MAX Preferred, REALTORS #1096052 Report a problem | ||
| 7/11/2014 | Sold | -- |
Source: LERA MLS #44006_1061161 Report a problem | ||
| 6/14/2014 | Price change | $174,900-2.8%$99/sqft |
Source: The Key Companies #1061161 Report a problem | ||
| 6/10/2014 | Listed for sale | $179,900$102/sqft |
Source: The Key Companies #1061161 Report a problem | ||
| 1/8/2012 | Listing removed | $1,295-2.3%$1/sqft |
Source: The Key Companies #918684 Report a problem | ||
| 11/16/2011 | Price change | $1,325-5%$1/sqft |
Source: The Key Companies #918684 Report a problem | ||
| 11/2/2011 | Price change | $1,395-3.8%$1/sqft |
Source: The Key Companies #918684 Report a problem | ||
| 10/29/2011 | Listed for rent | $1,450$1/sqft |
Source: The Key Companies #918684 Report a problem | ||
Public tax history
| Year | Property taxes | Tax assessment |
|---|---|---|
| 2025 | $7,899 +8.7% | $344,920 +8.7% |
| 2024 | $7,265 -3.1% | $317,270 -2.8% |
| 2023 | $7,498 +1.1% | $326,460 +8.9% |
| 2022 | $7,420 +34.6% | $299,730 +35.4% |
| 2021 | $5,513 | $221,430 +4% |
| 2020 | $5,513 +2.7% | $212,920 +3.5% |
| 2019 | $5,368 | $205,770 +4% |
| 2018 | $5,368 +7.7% | $197,800 +6.4% |
| 2017 | $4,983 +12.1% | $185,910 +4.2% |
| 2016 | $4,444 +7.8% | $178,360 +5.5% |
| 2015 | $4,123 | $169,010 +10.6% |
| 2014 | $4,123 | $152,770 +2.9% |
| 2013 | -- | $148,520 -0.9% |
| 2012 | -- | $149,810 -0.9% |
| 2011 | -- | $151,100 -0.8% |
| 2010 | -- | $152,380 0% |
| 2009 | -- | $152,450 0% |
| 2008 | -- | $152,470 -3.2% |
| 2007 | -- | $157,560 +13.2% |
| 2006 | -- | $139,150 +1% |
| 2005 | -- | $137,780 |
| 2004 | -- | -- |
| 2003 | -- | -- |
| 2002 | -- | -- |
| 2001 | -- | -- |
| 2000 | -- | -- |
Find assessor info on the county website
Monthly payment
Est. payment
Payment breakdown
Explore the cost of this home by adjusting the details. Changes won't be saved.Climate risks
Neighborhood: Braun Hollow
Nearby schools
GreatSchools rating
- 6/10Carson Elementary SchoolGrades: PK-5Distance: 0.7 mi
- 5/10Stevenson Middle SchoolGrades: 6-8Distance: 0.7 mi
- 5/10Marshall High SchoolGrades: 9-12Distance: 2 mi
Schools provided by the listing agent
- District: Northside
Source: LERA MLS. This data may not be complete. We recommend contacting the local school district to confirm school assignments for this home.
- $286,5003 bd2 ba2k sqft7834 Braun Bnd, San Antonio, TX 78250Off Market
- $344,9004 bd2 ba2.9k sqft7826 Braun Bnd, San Antonio, TX 78250Off Market
- $425,0005 bd3 ba2.9k sqft8142 New Dawn, San Antonio, TX 78250Off Market
- $416,7005 bd3 ba4k sqft8138 New Dawn, San Antonio, TX 78250Off Market

- $364,2003 bd2 ba2.4k sqft7835 Braun Bnd, San Antonio, TX 78250Off Market
- $332,5004 bd3 ba2.8k sqft8134 New Dawn, San Antonio, TX 78250Off Market
- $350,3003 bd4 ba2.3k sqft7831 Braun Bnd, San Antonio, TX 78250Off Market
- $514,3002 bd3 ba3.4k sqft8044 Winter Park, San Antonio, TX 78250Off Market
A local agent can set up tours, give advice and negotiate with sellers.
A local lender can help you make sure your offer is ready when you are.
Similar homes
- $319,9003 bd2 ba1.8k sqft5721 Timber Star, San Antonio, TX 78250For Sale
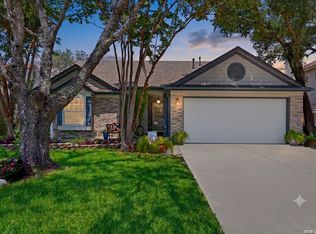
 MLS ID #1994947, Lisa Cabrera TREC #649703, Resi Realty, LLC. LERA MLS
 - $252,0003 bd3 ba1.5k sqft5626 Timbersteep, San Antonio, TX 78250For Sale
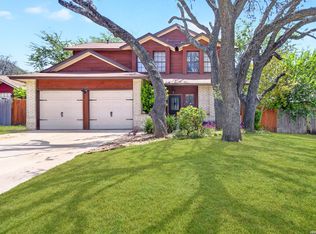 MLS ID #2007471, Juan Medina TREC #577657, AE Realty. LERA MLS
 - $425,0004 bd2 ba2.1k sqft8342 WICKERSHAM ST, San Antonio, TX 78254For Sale
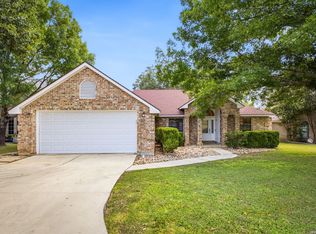 MLS ID #2004279, Suzanne Kuntz TREC #626353, Keller Williams Heritage. LERA MLS
 - $311,0003 bd2 ba1.5k sqft10423 Tollow Way, Helotes, TX 78023For Sale
 MLS ID #1996813, Julie Ford TREC #352642, Texas Premier Realty. LERA MLS
 - $318,5002 bd2 ba1.4k sqft3302 Red Falls, San Antonio, TX 78253For SaleMLS ID #2009081, Phyllis Trolinger TREC #445783, RE/MAX Preferred, REALTORS. LERA MLS
- $307,9903 bd2 ba1.7k sqft9426 Palomino Path, San Antonio, TX 78254For SaleMLS ID #55356605, Albert Yanez, Texas Legacy Properties. HAR
- $415,0004 bd3 ba2.4k sqft9103 WUTHERING HTS, San Antonio, TX 78254For SaleMLS ID #2005572, Jaime Aguillon TREC #621215, Keller Williams Heritage. LERA MLS
- $315,0003 bd3 ba2k sqft6757 Biscay Bay, San Antonio, TX 78249For SaleMLS ID #1973642, Ashley Verastegui TREC #710453, Coldwell Banker D'Ann Harper, REALTOR. LERA MLS
- $305,0004 bd3 ba2.2k sqft9946 Sable Arrow, San Antonio, TX 78251For SaleMLS ID #1992466, Dominic Fuentes TREC #743642, Phyllis Browning Company. LERA MLS
- $337,0003 bd2 ba1.9k sqft2431 Merritt Vista, San Antonio, TX 78253For SaleMLS ID #2002682, Monique Bordelon TREC #489197, RE/MAX Preferred, REALTORS. LERA MLS
- $350,0003 bd3 ba2.4k sqft12426 HART CLF, San Antonio, TX 78249For SaleMLS ID #1994677, Jennifer Wilson TREC #566157, Redefining Home Real Estate Brokerage. LERA MLS
- $374,9004 bd2 ba2.3k sqft7626 Tippit Trl, San Antonio, TX 78240For SaleMLS ID #1993367, Quin Kruger TREC #734017, RE/MAX North-San Antonio. LERA MLS
- $359,9993 bd3 ba2.4k sqft7647 Flecthers, San Antonio, TX 78254For SaleMLS ID #2002932, J.J. Gorena TREC #522975, eXp Realty. LERA MLS
- $289,9994 bd3 ba2.1k sqft9639 TURQUOISE CRK, San Antonio, TX 78254For SaleMLS ID #1958895, Jennifer Garcia TREC #766950, Levi Rodgers Real Estate Group. LERA MLS
- $375,0004 bd3 ba2.4k sqft10711 Palomino Bnd, San Antonio, TX 78254For SaleMLS ID #1998457, Nancy Muldoon TREC #598966, eXp Realty. LERA MLS
- $398,0004 bd2 ba1.9k sqft9311 Scotty Oaks, Helotes, TX 78023For SaleMLS ID #2005637, Rosalinda Tomlin TREC #592649, RE/MAX Alamo Realty. LERA MLS
- $293,0003 bd2 ba1.9k sqft12728 SHORELINE DR, San Antonio, TX 78254For SaleMLS ID #1995099, Pauline Heberling TREC #566042, RE/MAX North-San Antonio. LERA MLS
- $334,9003 bd3 ba1.9k sqft14235 Red Maple Wood, San Antonio, TX 78249For SaleMLS ID #1935374, Even Prado TREC #649873, All City San Antonio Registered Series. LERA MLS
- $348,8004 bd3 ba2.3k sqft8351 Angelina Parke, San Antonio, TX 78254For SaleMLS ID #1991281, Sandra Gonzalez TREC #596120, SK1 Properties, LLC. LERA MLS
- $314,9903 bd2 ba1.5k sqft14902 Oak Summit, San Antonio, TX 78232For SaleMLS ID #2006377, Kristian Waite TREC #675151, Exquisite Properties, LLC. LERA MLS
