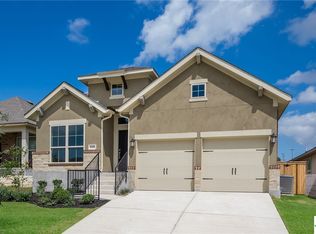
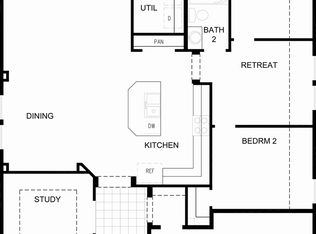
HERE IS YOUR CHANCE!! Wonderful One-Story built by Excellent Home-Builder Perry Homes*This is not your average home!**11-Ft. coffered ceilings**Library with French Doors**White Kitchen w/GRANITE, Subway tile, Gas & SS appliances**Open Floorplan**Ceramic tile** Soaring Transom Windows**Huge Primary Suite**Double Vanity, Garden Tub, Glass Shower**Storage**Mud Room**Large Secondary BR's**Covered Patio**Shed**Colorful Backyard**Check out Neighborhood Pool, Clubhouse, Park & Playground! ** SEE IT TODAY in BOOMING Westover Hills**New Hospitals, New Employers, New Schools*
For sale
Price cut: $12K (8/14)
$337,000
2431 Merritt Vista, San Antonio, TX 78253
3beds
1,965sqft
Single Family Residence
Built in 2017
7,200 Square Feet Lot
$335,700 Zestimate®
$172/sqft
$48/mo HOA
What's special
Open floorplanColorful backyardSoaring transom windowsCovered patioMud roomDouble vanityCeramic tile
- 46 days
- 275
- 18
Zillow last checked:
Listing updated:
Listed by:
Monique Bordelon TREC #489197 (210) 393-6571,
RE/MAX Associates Boerne
Source: LERA MLS,MLS#: 2002682
Facts & features
Interior
Bedrooms & bathrooms
- Bedrooms: 3
- Bathrooms: 2
- Full bathrooms: 2
Primary bedroom
- Features: Split, Sitting Room, Walk-In Closet(s), Ceiling Fan(s), Full Bath
- Area: 256
- Dimensions: 16 x 16
Bedroom 2
- Area: 132
- Dimensions: 11 x 12
Bedroom 3
- Area: 130
- Dimensions: 10 x 13
Primary bathroom
- Features: Tub/Shower Separate, Double Vanity, Soaking Tub
- Area: 90
- Dimensions: 10 x 9
Dining room
- Area: 150
- Dimensions: 15 x 10
Kitchen
- Area: 195
- Dimensions: 15 x 13
Living room
- Area: 288
- Dimensions: 18 x 16
Office
- Area: 130
- Dimensions: 13 x 10
Heating
- Central, Natural Gas
Cooling
- 16+ SEER AC, Ceiling Fan(s), Central Air
Appliances
- Included: Self Cleaning Oven, Microwave, Range, Gas Cooktop, Disposal, Dishwasher, Plumbed For Ice Maker, Water Softener Owned, Vented Exhaust Fan, Gas Water Heater, Plumb for Water Softener, High Efficiency Water Heater
- Laundry: Main Level, Washer Hookup, Dryer Connection
Features
- Two Living Area, Liv/Din Combo, Eat-in Kitchen, Study/Library, Utility Room Inside, 1st Floor Lvl/No Steps, High Ceilings, Open Floorplan, High Speed Internet, All Bedrooms Downstairs, Walk-In Closet(s), Master Downstairs, Ceiling Fan(s), Chandelier, Solid Counter Tops, Programmable Thermostat
- Flooring: Carpet, Ceramic Tile
- Windows: Double Pane Windows, Low Emissivity Windows, Window Coverings
- Has basement: No
- Attic: Pull Down Storage
- Has fireplace: No
- Fireplace features: Not Applicable
Interior area
- Total interior livable area: 1,965 sqft
Video & virtual tour
Property
Parking
- Total spaces: 2
- Parking features: Two Car Garage, Attached, Garage Door Opener
- Attached garage spaces: 2
Accessibility
- Accessibility features: No Steps Down, First Floor Bath, Full Bath/Bed on 1st Flr, First Floor Bedroom
Features
- Levels: One
- Stories: 1
- Patio & porch: Patio
- Exterior features: Rain Gutters
- Pool features: None, Community
- Fencing: Privacy
Lot
- Size: 7,200 Square Feet
- Residential vegetation: Mature Trees
Details
- Additional structures: Shed(s)
- Parcel number: 043903350150
Construction
Type & style
- Home type: SingleFamily
- Architectural style: Traditional
- Property subtype: Single Family Residence
Materials
- Brick, 4 Sides Masonry, Stone, Stucco, Radiant Barrier
- Foundation: Slab
- Roof: Composition
Condition
- As-Is,Pre-Owned
- New construction: No
- Year built: 2017
Details
- Builder name: Perry
Utilities & green energy
- Electric: CPS
- Gas: CPS
- Sewer: SAWS, Sewer System
- Water: SAWS, Water System
- Utilities for property: Cable Available, City Garbage service
Green energy
- Green verification: HERS Index Score, HERS 0-85
- Water conservation: Low Flow Commode
Community & HOA
Community
- Features: Clubhouse, Playground, Jogging Trails
- Security: Security System Owned, Prewired
- Subdivision: Fronterra
HOA
- Has HOA: Yes
- HOA fee: $145 quarterly
- HOA name: WEST POINT MASTER COMMUNITY INC
Location
- Region: San Antonio
Financial & listing details
- Price per square foot: $172/sqft
- Tax assessed value: $412,240
- Annual tax amount: $7,570
- Price range: $337K - $337K
- Date on market: 7/23/2026
- Cumulative days on market: 47 days
- Listing terms: Conventional,FHA,VA Loan,Cash
Estimated market value
$335,700
$319,000 - $352,000
$2,328/mo
Price history
| Date | Event | Price |
|---|---|---|
| 8/26/2026 | Listed for sale | $337,000$172/sqft |
Source:  LERA MLS #2002682 Report a problem LERA MLS #2002682 Report a problem | ||
| 8/24/2026 | Contingent | $337,000$172/sqft |
Source: LERA MLS #2002682 Report a problem | ||
| 8/14/2026 | Price change | $337,000-3.4%$172/sqft |
Source: LERA MLS #2002682 Report a problem | ||
| 7/23/2026 | Listed for sale | $349,000$178/sqft |
Source: LERA MLS #2002682 Report a problem | ||
| 7/25/2017 | Sold | -- |
Source: LERA MLS #1221317 Report a problem | ||
Public tax history
| Year | Property taxes | Tax assessment |
|---|---|---|
| 2025 | $5,686 -1.5% | $412,240 +4.3% |
| 2024 | $5,772 +9.4% | $395,227 +10% |
| 2023 | $5,274 -10.5% | $359,297 +10% |
| 2022 | $5,894 -3.2% | $326,634 +10% |
| 2021 | $6,090 | $296,940 +4.1% |
| 2020 | $6,090 +30.5% | $285,270 +1.5% |
| 2019 | $4,667 | $280,930 +0.9% |
| 2018 | $4,667 +334.9% | $278,320 +483.5% |
| 2017 | $1,073 +12.6% | $47,700 +13% |
| 2016 | $953 | $42,200 +98.1% |
| 2015 | -- | $21,300 |
Find assessor info on the county website
Monthly payment
Est. payment
Payment breakdown
Explore the cost of this home by adjusting the details. Changes won't be saved.Climate risks
Neighborhood: 78253
Nearby schools
Schools provided by the listing agent
- Elementary: Cole
- Middle: Dolph Briscoe
- High: William Brennan
- District: Northside
Source: LERA MLS. This data may not be complete. We recommend contacting the local school district to confirm school assignments for this home.


Similar homes
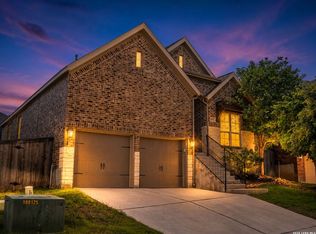
- $329,9903 bd3 ba2.1k sqft2055 HARDEE PASS, San Antonio, TX 78253For Sale
 MLS ID #1964799, Richard Rodriguez TREC #700216, Real Broker, LLC. LERA MLS
 - $335,0003 bd2 ba2.1k sqft11727 Iris Way, San Antonio, TX 78253For Sale
 MLS ID #1928066, Minavet Aranda TREC #817916, BK Real Estate. LERA MLS
 - $350,0003 bd2 ba1.9k sqft6243 Cecilyann, San Antonio, TX 78253For Sale
 MLS ID #1973202, Monica Garza TREC #564199, Better Homes and Gardens Winans. LERA MLS
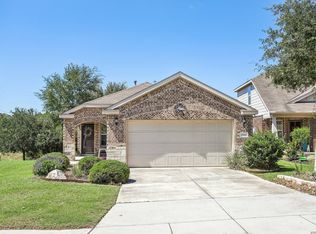
 - $325,0003 bd2 ba1.4k sqft12806 Pronghorn Oak, San Antonio, TX 78253For Sale
 MLS ID #1966304, Katheryn Powers TREC #715372, eXp Realty. LERA MLS
 - $350,0002 bd2 ba1.7k sqft4038 DEEP RIVER, San Antonio, TX 78253For SaleMLS ID #1997854, Deatrice Driffill TREC #509048, Coldwell Banker D'Ann Harper, REALTOR. LERA MLS
- $357,0002 bd2 ba1.7k sqft13218 TRIPLE X DR, San Antonio, TX 78253For SaleMLS ID #1990580, Shannon Richardson TREC #681114, Keller Williams City-View. LERA MLS
- $290,0003 bd3 ba2.1k sqft12602 Crockett Way, San Antonio, TX 78253For SaleMLS ID #1965344, Zachariah Castillo TREC #620516, Keller Williams City-View. LERA MLS
- $359,0004 bd3 ba2.5k sqft4307 James Bowie, San Antonio, TX 78253For SaleMLS ID #1954735, Christopher Watters TREC #567369, Watters International Realty. LERA MLS
- $469,9004 bd3 ba2.8k sqft1904 PITCHER BND, San Antonio, TX 78253For SaleMLS ID #2004222, Monica Nino TREC #773978, Real Broker, LLC. LERA MLS
- $449,0004 bd3 ba2.7k sqft2031 Hardee Pass, San Antonio, TX 78253For SaleMLS ID #1958729, William Cole TREC #644864, Keller Williams Heritage. LERA MLS
- $415,0004 bd3 ba2.3k sqft1507 Pitcher Bend, San Antonio, TX 78253For SaleMLS ID #1963285, Richard Rodriguez TREC #700216, Real Broker, LLC. LERA MLS
- $398,0004 bd3 ba2.2k sqft4827 PALMA NOVA ST, San Antonio, TX 78253For SaleMLS ID #1995051, Carlos Martinez TREC #631834, Niemeyer & Associates, REALTORS. LERA MLS
- $374,9002 bd2 ba1.7k sqft4202 Black Rock, San Antonio, TX 78253For SaleMLS ID #1961476, Desiree Garcia TREC #702010, eXp Realty. LERA MLS
- $289,9004 bd3 ba2.4k sqft811 Point Spgs, San Antonio, TX 78253For SaleMLS ID #1990971, Paul Patino TREC #747263, Real Broker, LLC. LERA MLS
- $375,0004 bd3 ba2.7k sqft702 Point Sunset, San Antonio, TX 78253For SaleMLS ID #1972940, Mike Gutierrez TREC #733782, Stetsn Real Estate. LERA MLS
- $399,9004 bd3 ba2.7k sqft3311 Cameron Cv, San Antonio, TX 78253For SaleMLS ID #1973198, Tyler Moore TREC #706682, eXp Realty. LERA MLS
- $399,9004 bd3 ba2.4k sqft1115 Baybrook, San Antonio, TX 78253For SaleMLS ID #1996275, Amy Hurst TREC #691140, Resi Realty, LLC. LERA MLS
- $280,0003 bd2 ba1.8k sqft806 Point Valley, San Antonio, TX 78253For SaleMLS ID #1953606, Rhonda Howerton TREC #467846, Coldwell Banker D'Ann Harper, REALTOR. LERA MLS
- $364,0004 bd2 ba2.2k sqft318 Tree Swallow, San Antonio, TX 78253For SaleMLS ID #1949242, Jason Mazzurana TREC #501384, Affinity Real Estate Brokerage. LERA MLS
- $325,0003 bd2 ba1.6k sqft12534 BIG VALLEY CRK, San Antonio, TX 78254For SaleMLS ID #2002524, Henry Herrera TREC #580344, Keller Williams Heritage. LERA MLS
