Welcome to 1507 Pitcher Bend, this beautifully maintained 4 bedroom, 3 bathroom home offering 2,373 square feet of living space filled with tons of natural light and high ceilings, this home feels bright, open, and inviting from the moment you walk in. Enjoy a dedicated office space, a spacious primary suite featuring a walk-in shower and soaking tub, a functional mud room off of the garage entry, and a covered patio perfect for relaxing or entertaining. Located in a highly desirable community with amazing amenities, and just minutes from SeaWorld San Antonio, shopping, dining, and entertainment.
For sale
Price cut: $20K (8/26)
$415,000
1507 Pitcher Bend, San Antonio, TX 78253
4beds
2,371sqft
Single Family Residence
Built in 2023
7,187 Square Feet Lot
$412,000 Zestimate®
$175/sqft
$44/mo HOA
What's special
- 129 days
- 241
- 16
Zillow last checked:
Listing updated:
Listed by:
Richard Rodriguez TREC #700216 (210) 502-3591,
Real Broker, LLC
Source: LERA MLS,MLS#: 1963285
Facts & features
Interior
Bedrooms & bathrooms
- Bedrooms: 4
- Bathrooms: 3
- Full bathrooms: 3
Primary bedroom
- Features: Walk-In Closet(s), Full Bath
- Area: 266
- Dimensions: 19 x 14
Bedroom 2
- Area: 143
- Dimensions: 13 x 11
Bedroom 3
- Area: 143
- Dimensions: 13 x 11
Bedroom 4
- Area: 144
- Dimensions: 12 x 12
Primary bathroom
- Features: Tub/Shower Separate, Double Vanity, Soaking Tub
- Area: 200
- Dimensions: 10 x 20
Dining room
- Area: 162
- Dimensions: 18 x 9
Family room
- Area: 320
- Dimensions: 20 x 16
Kitchen
- Area: 266
- Dimensions: 14 x 19
Office
- Area: 121
- Dimensions: 11 x 11
Heating
- Central, Natural Gas
Cooling
- 16+ SEER AC, Ceiling Fan(s), Central Air, Zoned
Appliances
- Included: Cooktop, Built-In Oven, Self Cleaning Oven, Microwave, Gas Cooktop, Disposal, Dishwasher, Vented Exhaust Fan, Plumb for Water Softener, Tankless Water Heater, ENERGY STAR Qualified Appliances, High Efficiency Water Heater
- Laundry: Main Level, Laundry Room, Washer Hookup, Dryer Connection
Features
- Two Living Area, Liv/Din Combo, Kitchen Island, Pantry, Study/Library, Utility Room Inside, High Ceilings, Open Floorplan, High Speed Internet, All Bedrooms Downstairs, Walk-In Closet(s), Master Downstairs, Ceiling Fan(s), Chandelier, Programmable Thermostat
- Flooring: Carpet, Ceramic Tile
- Windows: Double Pane Windows, Low Emissivity Windows
- Has basement: No
- Attic: Pull Down Storage
- Has fireplace: No
- Fireplace features: Not Applicable
Interior area
- Total interior livable area: 2,371 sqft
Property
Parking
- Total spaces: 2
- Parking features: Two Car Garage, Attached, Garage Door Opener
- Attached garage spaces: 2
Accessibility
- Accessibility features: Int Door Opening 32"+, Low Pile Carpet, Near Bus Line, Level Drive, First Floor Bath, Full Bath/Bed on 1st Flr, First Floor Bedroom, Stall Shower
Features
- Levels: One
- Stories: 1
- Patio & porch: Covered
- Exterior features: Sprinkler System, Rain Gutters
- Pool features: None, Community
- Fencing: Privacy
Lot
- Size: 7,187 Square Feet
- Features: Curbs, Street Gutters, Sidewalks, Streetlights, Fire Hydrant w/in 500'
Details
- Parcel number: 043903830030
- Special conditions: Short Sale
Construction
Type & style
- Home type: SingleFamily
- Architectural style: Traditional
- Property subtype: Single Family Residence
Materials
- Brick, 4 Sides Masonry, Fiber Cement, Radiant Barrier
- Foundation: Slab
- Roof: Composition
Condition
- Pre-Owned
- New construction: No
- Year built: 2023
Details
- Builder name: Perry Homes
Utilities & green energy
- Sewer: Sewer System
- Water: Water System
- Utilities for property: Cable Available
Green energy
- Green verification: HERS Index Score, HERS 0-85
- Water conservation: Low Flow Commode
Community & HOA
Community
- Features: Clubhouse, Playground
- Security: Smoke Detector(s), Prewired, Carbon Monoxide Detector(s)
- Subdivision: Westpointe East
HOA
- Has HOA: Yes
- HOA fee: $528 annually
- HOA name: FRONTERA AT WESTPOINTE
Location
- Region: San Antonio
Financial & listing details
- Price per square foot: $175/sqft
- Tax assessed value: $492,500
- Annual tax amount: $9,044
- Price range: $415K - $415K
- Date on market: 5/1/2026
- Cumulative days on market: 130 days
- Listing terms: Conventional,FHA,VA Loan,Cash
- Road surface type: Paved
Estimated market value
$412,000
$391,000 - $433,000
$2,629/mo
Price history
| Date | Event | Price |
|---|---|---|
| 8/26/2026 | Price change | $415,000-4.6%$175/sqft |
Source:  LERA MLS #1963285 Report a problem LERA MLS #1963285 Report a problem | ||
| 5/1/2026 | Listed for sale | $435,000-11.2%$183/sqft |
Source: LERA MLS #1963285 Report a problem | ||
| 4/19/2024 | Sold | -- |
Source:  Central Texas MLS #528950 Report a problem Central Texas MLS #528950 Report a problem | ||
| 3/6/2024 | Pending sale | $489,900$207/sqft |
Source: LERA MLS #1738994 Report a problem | ||
| 2/28/2024 | Price change | $489,900-2%$207/sqft |
Source: LERA MLS #1738994 Report a problem | ||
| 2/6/2024 | Price change | $499,900-4.8%$211/sqft |
Source: LERA MLS #1738994 Report a problem | ||
| 12/13/2023 | Listed for sale | $524,900$221/sqft |
Source: LERA MLS #1738994 Report a problem | ||
Public tax history
| Year | Property taxes | Tax assessment |
|---|---|---|
| 2025 | $6,728 +48.1% | $474,026 +92% |
| 2024 | $4,543 +281.7% | $246,860 +285.7% |
| 2023 | $1,190 -0.5% | $64,000 +9.4% |
| 2022 | $1,196 | $58,500 +14% |
| 2021 | -- | $51,300 |
Find assessor info on the county website
Monthly payment
Est. payment
Payment breakdown
Explore the cost of this home by adjusting the details. Changes won't be saved.Climate risks
Neighborhood: 78253
Nearby schools
Schools provided by the listing agent
- Elementary: Cole
- Middle: Briscoe
- High: William Brennan
- District: Northside
Source: LERA MLS. This data may not be complete. We recommend contacting the local school district to confirm school assignments for this home.

Similar homes
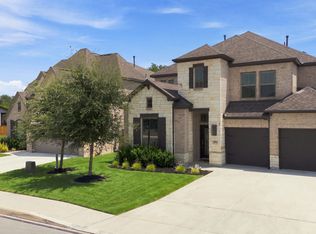
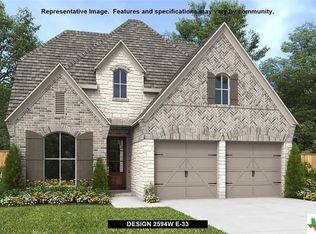
- $449,0004 bd3 ba2.7k sqft2031 Hardee Pass, San Antonio, TX 78253For Sale
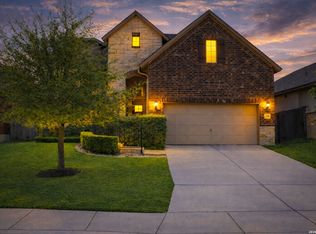
 MLS ID #1958729, William Cole TREC #644864, Keller Williams Heritage. LERA MLS
 - $469,9004 bd3 ba2.8k sqft1904 PITCHER BND, San Antonio, TX 78253For Sale
 MLS ID #2004222, Monica Nino TREC #773978, Real Broker, LLC. LERA MLS
 - $420,0004 bd4 ba2.1k sqft2118 Gabby Cole Ln, San Antonio, TX 78253For Sale
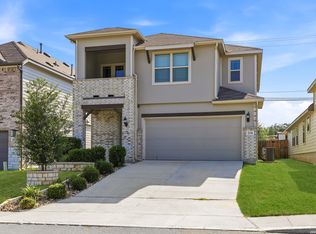 MLS ID #2003863, Desiree Garcia TREC #702010, eXp Realty. LERA MLS
 - $480,0004 bd3 ba2.9k sqft1907 Cottonwood Way, San Antonio, TX 78253For Sale
 MLS ID #1992769, Rhonda Howerton TREC #467846, Coldwell Banker D'Ann Harper, REALTOR. LERA MLS
 - $439,0004 bd3 ba2.5k sqft2130 Dalhart, San Antonio, TX 78253For SaleMLS ID #1998573, Christopher Mendoza TREC #647904, The Extra Mile Realty Group LLC. LERA MLS
- $419,5004 bd4 ba2.5k sqft13950 Evelina, San Antonio, TX 78253For SaleMLS ID #2003007, Marcelina Morales TREC #574424, Jason Mitchell Real Estate Tex. LERA MLS
- $437,0004 bd3 ba3.1k sqft12907 Gordons Haven, San Antonio, TX 78253For SaleMLS ID #1993013, Christi Mott TREC #811985, Exquisite Properties, LLC. LERA MLS
- $375,0004 bd3 ba2.7k sqft702 Point Sunset, San Antonio, TX 78253For SaleMLS ID #1972940, Mike Gutierrez TREC #733782, Stetsn Real Estate. LERA MLS
- $429,9004 bd3 ba2.3k sqft2043 Dalhart, San Antonio, TX 78253For SaleMLS ID #1999424, Jeramy Touchstone TREC #496675, Weichert, REALTORS - Select. LERA MLS
- $462,0004 bd3 ba2.6k sqft11519 ESCOBAR RD, San Antonio, TX 78253For SaleMLS ID #2011693, Jennifer Thompson TREC #725854, Rigel Realty LLC. LERA MLS
- $474,9004 bd3 ba2.5k sqft12540 Liberty Hl, San Antonio, TX 78253For SaleMLS ID #2014093, Lea Arndt TREC #675577, BK Real Estate. LERA MLS
- $449,9004 bd4 ba2.9k sqft5911 Cecilyann, San Antonio, TX 78253For SaleMLS ID #1956964, Dawn Willborn TREC #706356, Kuper Sotheby's Int'l Realty. LERA MLS
- $435,0004 bd4 ba2.9k sqft5744 McKinney Fls, San Antonio, TX 78253Active
 MLS ID #4414483, Sarah Zapata Zapata, eXp Realty, LLC. Unlock MLS
 - $589,0004 bd4 ba3k sqft12424 Upton Park, San Antonio, TX 78253For SaleMLS ID #2014419, Maritza Morales TREC #765448, Always Here Properties, Llc. LERA MLS
- $329,9903 bd3 ba2.1k sqft2055 HARDEE PASS, San Antonio, TX 78253For SaleMLS ID #1964799, Richard Rodriguez TREC #700216, Real Broker, LLC. LERA MLS
- $535,0004 bd4 ba2.8k sqft2037 Cullum Park, San Antonio, TX 78253For SaleMLS ID #1993739, Monique Cardenas TREC #647512, San Antonio Portfolio KW RE. LERA MLS
- $337,0003 bd2 ba1.9k sqft2431 Merritt Vista, San Antonio, TX 78253For SaleMLS ID #2002682, Monique Bordelon TREC #489197, RE/MAX Associates Boerne. LERA MLS
- $439,9003 bd2 ba2.3k sqft11423 Wake Robin, San Antonio, TX 78253For SaleMLS ID #1995916, Steven Noriega TREC #743036, Keller Williams Legacy. LERA MLS
- $419,9003 bd3 ba2.1k sqft1906 La Grande Jatte, San Antonio, TX 78253For SaleMLS ID #1997308, Ruene Villalobos TREC #780537, Fathom Realty. LERA MLS
- $429,9993 bd3 ba1.9k sqft505 County Road 3822, San Antonio, TX 78253For SaleMLS ID #2002710, Devin Resendez TREC #663042, Keller Williams Legacy. LERA MLS
