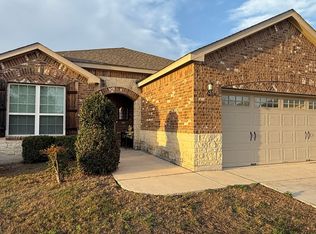
Welcome to 2314 Pennilynn Way, a beautifully designed two-story home offering over 3,000 square feet of thoughtfully planned living space in one of San Antonio's growing west-side communities. Built in 2021, this spacious residence features 4 generously sized bedrooms, 3.5 bathrooms, and an open-concept layout ideal for both everyday living and entertaining. The expansive main living area flows seamlessly into the kitchen and dining spaces, creating the perfect setting for gathering with family and friends. The flexible floor plan provides plenty of room for a home office, game room, or additional living space to fit your lifestyle. The private primary suite offers a relaxing retreat with a spacious ensuite bath and ample closet space, while the secondary bedrooms are well-sized for family or guests. Situated on an approximately quarter-acre lot, the backyard provides a spacious covered patio with a gas hook up for your BBQ grill, endless possibilities for outdoor entertaining, gardening, or creating your own private oasis. Additional highlights include an attached garage, central heating and cooling, and modern construction that offers both style and efficiency. Conveniently located near shopping, dining, schools, and major commuter routes, this move-in-ready home combines comfort, space, and convenience in one exceptional package. Don't miss your opportunity to make 2314 Pennilynn Way your next home! Some pictures have been modified to remove clutter.
For sale
Price cut: $10K (7/27)
$475,000
2314 PENNILYNN WAY, San Antonio, TX 78253
4beds
3,066sqft
:
Get pre-qualified$3,432/mo
Single Family Residence
Built in 2021
0.25 Acres Lot
$470,200 Zestimate®
$155/sqft
$50/mo HOA
What's special
Approximately quarter-acre lotAttached garageCentral heating and coolingFlexible floor planSpacious ensuite bathSpacious covered patioAmple closet space
- 28 days |
- 280 |
- 12 |
Likely to sell faster than
Zillow last checked:
Listing updated:
Listed by:
Martin Valera TREC #419904 (210) 843-4739,
Home Options Real Estate
Source: LERA MLS,MLS#: 1997227
Facts & features
Interior
Bedrooms & bathrooms
- Bedrooms: 4
- Bathrooms: 4
- Full bathrooms: 3
- 1/2 bathrooms: 1
Primary bedroom
- Features: Walk-In Closet(s), Ceiling Fan(s), Full Bath
- Area: 288
- Dimensions: 18 x 16
Bedroom 2
- Area: 169
- Dimensions: 13 x 13
Bedroom 3
- Area: 168
- Dimensions: 14 x 12
Bedroom 4
- Area: 156
- Dimensions: 13 x 12
Primary bathroom
- Features: Tub/Shower Separate, Double Vanity
- Area: 130
- Dimensions: 13 x 10
Dining room
- Area: 180
- Dimensions: 9 x 20
Family room
- Area: 280
- Dimensions: 14 x 20
Kitchen
- Area: 100
- Dimensions: 10 x 10
Living room
- Area: 169
- Dimensions: 13 x 13
Heating
- Central, Natural Gas
Cooling
- Central Air
Appliances
- Included: Microwave, Range, Gas Cooktop, Disposal, Dishwasher, Plumbed For Ice Maker, Vented Exhaust Fan, Gas Water Heater
- Laundry: Washer Hookup, Dryer Connection
Features
- Two Living Area, Liv/Din Combo, Eat-in Kitchen, Two Eating Areas, Kitchen Island, Breakfast Bar, Pantry, Study/Library, Game Room, Utility Room Inside, 1st Floor Lvl/No Steps, High Ceilings, Open Floorplan, Walk-In Closet(s), Master Downstairs, Ceiling Fan(s), Solid Counter Tops
- Flooring: Carpet, Ceramic Tile, Vinyl
- Windows: Window Coverings
- Has basement: No
- Has fireplace: No
- Fireplace features: Not Applicable
Interior area
- Total interior livable area: 3,066 sqft
Video & virtual tour
Property
Parking
- Total spaces: 2
- Parking features: Two Car Garage, Garage Door Opener
- Garage spaces: 2
Features
- Levels: Two
- Stories: 2
- Patio & porch: Patio, Covered
- Pool features: None, Community
- Fencing: Privacy
Lot
- Size: 0.25 Acres
- Features: Cul-De-Sac
Details
- Parcel number: 043903640090
Construction
Type & style
- Home type: SingleFamily
- Architectural style: Contemporary
- Property subtype: Single Family Residence
Materials
- 4 Sides Masonry
- Foundation: Slab
- Roof: Heavy Composition
Condition
- Pre-Owned
- New construction: No
- Year built: 2021
Details
- Builder name: Meritage
Utilities & green energy
- Sewer: Sewer System
- Water: Water System
Community & HOA
Community
- Features: Playground, Cluster Mail Box
- Security: Smoke Detector(s)
- Subdivision: Westpointe
HOA
- Has HOA: Yes
- HOA fee: $150 quarterly
- HOA name: TRAILS AT WESTPOINTE HOA
Location
- Region: San Antonio
Financial & listing details
- Price per square foot: $155/sqft
- Tax assessed value: $512,120
- Annual tax amount: $9,405
- Price range: $475K - $475K
- Date on market: 7/3/2026
- Cumulative days on market: 29 days
- Listing terms: Conventional,FHA,VA Loan,TX Vet,Cash
Estimated market value
$470,200
$447,000 - $494,000
$3,139/mo
Price history
| Date | Event | Price |
|---|---|---|
| 7/27/2026 | Price change | $475,000-2.1%$155/sqft |
Source:  LERA MLS #1997227 Report a problem LERA MLS #1997227 Report a problem | ||
| 7/6/2026 | Price change | $485,000+2.1%$158/sqft |
Source: LERA MLS #1997227 Report a problem | ||
| 7/3/2026 | Listed for sale | $475,000+2.4%$155/sqft |
Source: LERA MLS #1997227 Report a problem | ||
| 10/29/2021 | Sold | -- |
Source: LERA MLS #1542470 Report a problem | ||
| 7/7/2021 | Pending sale | $463,827$151/sqft |
Source: LERA MLS #1542470 Report a problem | ||
Public tax history
| Year | Property taxes | Tax assessment |
|---|---|---|
| 2025 | -- | $512,120 +5.2% |
| 2024 | -- | $486,690 -0.1% |
| 2023 | -- | $487,170 -5.8% |
| 2022 | $10,465 | $517,030 +907.9% |
| 2021 | -- | $51,300 |
Find assessor info on the county website
Monthly payment
Est. payment
Payment breakdown
Explore the cost of this home by adjusting the details. Changes won't be saved.Climate risks
Neighborhood: 78253
Nearby schools
GreatSchools rating
- 8/10Cole Elementary SchoolGrades: PK-5Distance: 0.2 mi
- 7/10Briscoe Middle SchoolGrades: 6-8Distance: 1.8 mi
- 6/10Brennan High SchoolGrades: 9-12Distance: 1.7 mi
Schools provided by the listing agent
- Elementary: Cole
- Middle: Briscoe
- High: William Brennan
- District: Northside
Source: LERA MLS. This data may not be complete. We recommend contacting the local school district to confirm school assignments for this home.
- $397,8003 bd2 ba2.3k sqft2318 Pennilynn Way, San Antonio, TX 78253Off Market
- $467,9004 bd2 ba3k sqft2302 Pennilynn Way, San Antonio, TX 78253Off Market

- $414,4004 bd2 ba2.7k sqft2322 Pennilynn Way, San Antonio, TX 78253Off Market
- $405,2004 bd3 ba2.2k sqft2303 Pennilynn Way, San Antonio, TX 78253Off Market

- $311,6003 bd2 ba1.7k sqft13133 Maridell Park, San Antonio, TX 78253Off Market
- $400,1004 bd3 ba2.8k sqft13129 Maridell Park, San Antonio, TX 78253Off Market
- $386,2004 bd3 ba2.3k sqft2326 Pennilynn Way, San Antonio, TX 78253Off Market
- $401,2004 bd4 ba2.8k sqft13145 Maridell Park, San Antonio, TX 78253Off Market
A local agent can set up tours, give advice and negotiate with sellers.
Similar homes
- $525,0004 bd3 ba2.5k sqft2017 Knippa, San Antonio, TX 78253For Sale

 MLS ID #2002438, Mary Ellis TREC #425816, E M Ellis Realty LLC. LERA MLS
 - $452,9004 bd3 ba2.5k sqft216 Buttercup Alley, San Antonio, TX 78253For Sale
 MLS ID #1995542, Azucena Chiu TREC #624233, Vortex Realty. LERA MLS
 - $438,0005 bd4 ba3.2k sqft6431 Palmetto Way, San Antonio, TX 78253New Construction
 MLS ID #1995020, Peter Mason TREC #711814, Adapt Realty Group. LERA MLS
 - $410,0003 bd2 ba2k sqft13017 River Station, San Antonio, TX 78253For Sale
 MLS ID #1951821, Francisco Navarrete TREC #732666, Keller Williams City-View. LERA MLS
 - $434,9905 bd4 ba3.2k sqft12422 Red Maple, San Antonio, TX 78253For SaleMLS ID #1953140, Michelle Romero TREC #624107, US Realty Pros. LERA MLS
- $423,0004 bd3 ba2.6k sqft13102 Cakebread, San Antonio, TX 78253For SaleMLS ID #1947382, Stephanie Sieckenius TREC #588507, Lantana Realty. LERA MLS
- $465,0004 bd4 ba2.6k sqft15103 NETTLETON ML, San Antonio, TX 78254For SaleMLS ID #2002116, Janet Hurt TREC #780564, Keller Williams Heritage. LERA MLS
- $340,0004 bd3 ba3.2k sqft12642 POINT SMT, San Antonio, TX 78253For SaleMLS ID #1972952, Jennifer Oropeza TREC #683071, E M Ellis Realty LLC. LERA MLS
- $550,0004 bd2 ba2.7k sqft13707 palatine, San Antonio, TX 78253For SaleMLS ID #1910221, Jason Jung TREC #660181, Premier Realty Group Platinum. LERA MLS
- $399,9005 bd3 ba2.3k sqft12275 GRAPEVINE ST, San Antonio, TX 78245For SaleMLS ID #2002571, Louis Valdez TREC #653082, Realty of America, LLC. LERA MLS
- $--3 bd2 ba1.6k sqft13720 Pullet Way, San Antonio, TX 78252AuctionXome
- $440,0004 bd3 ba2.9k sqft8746 London Heights, San Antonio, TX 78254For SaleMLS ID #1998215, Lleanna Uresti TREC #589799, Rogers Realty Group, LLC. LERA MLS
- $449,5004 bd3 ba2.5k sqft14443 Camperdown, San Antonio, TX 78245For SaleMLS ID #1956726, Arnoldo Olivarez TREC #554890, TC Austin Residential Group. LERA MLS
- $339,1124 bd3 ba2.7k sqft13034 Stags Leap, San Antonio, TX 78253For SaleMLS ID #1973424, George Sanders TREC #560421, Texas Premier Realty. LERA MLS
- $650,0004 bd4 ba3.4k sqft14021 Massima, San Antonio, TX 78253For SaleMLS ID #1956483, Mark Couture TREC #585599, Couture Real Estate. LERA MLS
- $334,0003 bd3 ba2.8k sqft6110 KENEDY LEAF, San Antonio, TX 78253For SaleMLS ID #1997612, Diego Granillo TREC #753093, Realty United. LERA MLS
- $455,0005 bd3 ba2.4k sqft12610 BIG VALLEY CRK, San Antonio, TX 78254For SaleMLS ID #1963178, Jose Garcia TREC #613700, Infinity Real Estate. LERA MLS
- $309,5004 bd3 ba2.2k sqft956 BROWN THRASHER, San Antonio, TX 78253For SaleMLS ID #1991359, Annabell Villanueva TREC #656001, Vortex Realty. LERA MLS
- $455,0004 bd4 ba3.3k sqft8839 Goodwick Heights, San Antonio, TX 78254For SaleMLS ID #1960300, Sylvie Shurgot TREC #560794, Sylvie Shurgot Real Estate. LERA MLS
- $269,9003 bd3 ba2.8k sqft11712 Paddlebrook, San Antonio, TX 78253For SaleMLS ID #1997750, Mark Fee TREC #537267, Liberty Management, Inc.. LERA MLS
