Nestled in a peaceful setting, this desirable one-story home offers 4 spacious bedrooms, 2 baths, and a versatile open floor plan. The private owner's retreat features a large bay window with serene views of the greenbelt. Enjoy outdoor living with a wrought iron fence and beautiful natural backdrop. A Jack-and-Jill bath with double sinks provides convenience for family or guests. The gourmet kitchen is a chef's dream with an island, granite countertops, 42" dark wood cabinets, gas stove, stainless steel appliances, and a stylish tile backsplash. Elegant hardwood floors, abundant tile, ceiling fans, and decorator paint colors add warmth and charm throughout. Solar Panels add the energy efficiency.
For sale
$550,000
13707 palatine, San Antonio, TX 78253
4beds
2,737sqft
Single Family Residence
Built in 2008
7,840 Square Feet Lot
$535,000 Zestimate®
$201/sqft
$41/mo HOA
What's special
Gas stoveWrought iron fenceStainless steel appliancesVersatile open floor planCeiling fansElegant hardwood floorsGranite countertops
- 334 days |
- 47 |
- 1 |
Zillow last checked:
Listing updated:
Listed by:
Jason Jung TREC #660181 (210) 996-1817,
Premier Realty Group Platinum
Source: LERA MLS,MLS#: 1910221
Facts & features
Interior
Bedrooms & bathrooms
- Bedrooms: 4
- Bathrooms: 2
- Full bathrooms: 2
Primary bedroom
- Features: Walk-In Closet(s), Full Bath
- Area: 315
- Dimensions: 21 x 15
Bedroom 2
- Area: 143
- Dimensions: 13 x 11
Bedroom 3
- Area: 132
- Dimensions: 12 x 11
Bedroom 4
- Area: 132
- Dimensions: 12 x 11
Primary bathroom
- Features: Tub/Shower Separate, Double Vanity
- Area: 110
- Dimensions: 11 x 10
Dining room
- Area: 110
- Dimensions: 10 x 11
Kitchen
- Area: 160
- Dimensions: 16 x 10
Living room
- Area: 238
- Dimensions: 17 x 14
Office
- Area: 132
- Dimensions: 12 x 11
Heating
- Central, Natural Gas
Cooling
- Central Air
Appliances
- Included: Built-In Oven, Self Cleaning Oven, Microwave, Range, Gas Cooktop, Refrigerator, Disposal, Dishwasher, Plumbed For Ice Maker, Gas Water Heater, Plumb for Water Softener
- Laundry: Main Level, Washer Hookup, Dryer Connection
Features
- One Living Area, Separate Dining Room, Eat-in Kitchen, Two Eating Areas, Kitchen Island, Pantry, Study/Library, Utility Room Inside, 1st Floor Lvl/No Steps, High Ceilings, Open Floorplan, Walk-In Closet(s), Master Downstairs, Ceiling Fan(s), Solid Counter Tops
- Flooring: Ceramic Tile, Wood
- Windows: Solar Screens, Window Coverings
- Has basement: No
- Attic: Pull Down Storage
- Number of fireplaces: 1
- Fireplace features: One, Family Room
Interior area
- Total interior livable area: 2,737 sqft
Property
Parking
- Total spaces: 2
- Parking features: Two Car Garage, Garage Door Opener
- Garage spaces: 2
Features
- Levels: One
- Stories: 1
- Patio & porch: Covered
- Exterior features: Sprinkler System, Rain Gutters, Other
- Pool features: None, Community
- Has spa: Yes
- Spa features: Bath
- Fencing: Privacy,Wrought Iron
Lot
- Size: 7,840 Square Feet
- Residential vegetation: Mature Trees
Details
- Parcel number: 043495100340
Construction
Type & style
- Home type: SingleFamily
- Property subtype: Single Family Residence
Materials
- Brick, 4 Sides Masonry
- Foundation: Slab
- Roof: Composition
Condition
- Pre-Owned
- New construction: No
- Year built: 2008
Details
- Builder name: Highland
Utilities & green energy
- Sewer: Sewer System
- Water: Water System
- Utilities for property: Cable Available
Community & HOA
Community
- Features: Playground
- Security: Smoke Detector(s)
- Subdivision: Bella Vista
HOA
- Has HOA: Yes
- HOA fee: $495 annually
- HOA name: BELLA VISTA HOA
Location
- Region: San Antonio
Financial & listing details
- Price per square foot: $201/sqft
- Tax assessed value: $487,190
- Annual tax amount: $8,856
- Price range: $550K - $550K
- Date on market: 9/24/2025
- Cumulative days on market: 335 days
- Listing terms: Conventional,FHA,VA Loan,Cash
Estimated market value
$535,000
$508,000 - $562,000
$2,363/mo
Price history
| Date | Event | Price |
|---|---|---|
| 9/24/2025 | Listed for sale | $550,000+111.6%$201/sqft |
Source:  LERA MLS #1910221 Report a problem LERA MLS #1910221 Report a problem | ||
| 4/29/2011 | Sold | -- |
Source: LERA MLS #868852 Report a problem | ||
| 2/12/2011 | Price change | $259,900-1.9%$95/sqft |
Source: Weichert Realtors #868852 Report a problem | ||
| 1/6/2011 | Price change | $265,000-3.6%$97/sqft |
Source: Weichert Realtors #868852 Report a problem | ||
| 12/4/2010 | Listed for sale | $275,000$100/sqft |
Source: Weichert Realtors #868852 Report a problem | ||
| 6/22/2009 | Sold | -- |
Source: LERA MLS #767018 Report a problem | ||
Public tax history
| Year | Property taxes | Tax assessment |
|---|---|---|
| 2025 | $2,355 -20% | $464,471 +10% |
| 2024 | $2,945 -2.2% | $422,246 +10% |
| 2023 | $3,010 -36.8% | $383,860 +10% |
| 2022 | $4,766 +0.5% | $348,964 +10% |
| 2021 | $4,744 | $317,240 +0.9% |
| 2020 | $4,744 -0.3% | $314,500 -0.9% |
| 2019 | $4,756 | $317,300 +2.5% |
| 2018 | $4,756 +2.6% | $309,460 +7.1% |
| 2017 | $4,634 +0.6% | $289,050 +3.2% |
| 2016 | $4,606 -0.5% | $280,220 +4.1% |
| 2015 | $4,630 | $269,203 +10% |
| 2014 | -- | $244,730 +3.5% |
| 2013 | -- | $236,470 -0.8% |
| 2012 | -- | $238,430 -2.7% |
| 2011 | -- | $244,930 -0.8% |
| 2010 | -- | $246,940 +27.2% |
| 2009 | -- | $194,060 +424.5% |
| 2008 | -- | $37,000 -7.5% |
| 2007 | -- | $40,000 |
Find assessor info on the county website
Monthly payment
Est. payment
Payment breakdown
Explore the cost of this home by adjusting the details. Changes won't be saved.Climate risks
Neighborhood: 78253
Nearby schools
GreatSchools rating
- 8/10Langley Elementary SchoolGrades: PK-5Distance: 0.8 mi
- 7/10Bernal MiddleGrades: 6-8Distance: 0.6 mi
- 6/10Brennan High SchoolGrades: 9-12Distance: 3.4 mi
Schools provided by the listing agent
- Elementary: Ralph Langley
- Middle: Dolph Briscoe
- High: William Brennan
- District: Northside
Source: LERA MLS. This data may not be complete. We recommend contacting the local school district to confirm school assignments for this home.
- $460,6004 bd3 ba3.5k sqft13711 Palatine Hl, San Antonio, TX 78253Off Market

- $401,1004 bd4 ba3.1k sqft13703 Palatine Hl, San Antonio, TX 78253Off Market
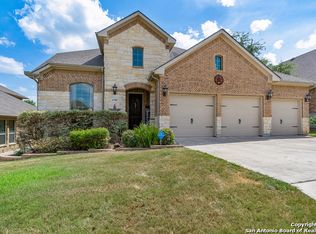
- $447,2004 bd2 ba3.2k sqft13627 Palatine Hl, San Antonio, TX 78253Off Market
- $431,9004 bd3 ba3.2k sqft13715 Palatine Hl, San Antonio, TX 78253Off Market

- $490,2004 bd4 ba3.5k sqft13710 Palatine Hl, San Antonio, TX 78253Off Market
- $473,4004 bd3 ba3.7k sqft13706 Palatine Hl, San Antonio, TX 78253Off Market
- $455,7004 bd3 ba3k sqft13623 Palatine Hl, San Antonio, TX 78253Off Market
- $419,3004 bd3 ba3.1k sqft13719 Palatine Hl, San Antonio, TX 78253Off Market
A local agent can set up tours, give advice and negotiate with sellers.
Similar homes
- $463,0004 bd4 ba3k sqft2314 PENNILYNN WAY, San Antonio, TX 78253For Sale
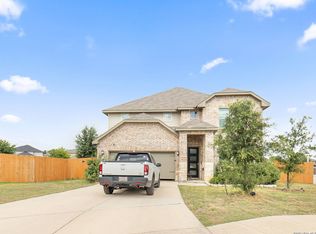
 MLS ID #2008771, Martin Valera TREC #419904, Home Options Real Estate. LERA MLS
 - $600,0004 bd4 ba3.4k sqft14021 Massima, San Antonio, TX 78253For Sale
 MLS ID #1956483, Mark Couture TREC #585599, Couture Real Estate. LERA MLS
 - $548,0004 bd4 ba3.4k sqft11430 Wake Robin, San Antonio, TX 78253For Sale
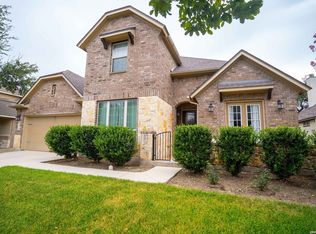 MLS ID #2009121, Elizabeth Busby TREC #730566, 1st Choice Realty Group. LERA MLS
 - $--3 bd3 ba2.2k sqft11815 Basil Grass, San Antonio, TX 78245Auction
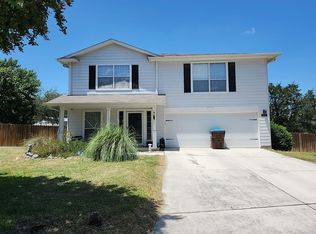 Auction.com 2
 - $525,0004 bd3 ba2.5k sqft2017 Knippa, San Antonio, TX 78253For SaleMLS ID #2002438, Mary Ellis TREC #425816, E M Ellis Realty LLC. LERA MLS
- $570,9005 bd4 ba3.5k sqft5306 Tulip Bend, San Antonio, TX 78253For SaleMLS ID #1947306, Jose Puente TREC #709365, Option One Real Estate. LERA MLS
- $525,0005 bd4 ba3.2k sqft9815 SELBOURNE LN, San Antonio, TX 78251For SaleMLS ID #2005005, Angela Toscano TREC #577823, Keller Williams City-View. LERA MLS
- $349,9905 bd3 ba2.9k sqft6139 Diego Ln, San Antonio, TX 78253For SaleMLS ID #2010788, Ernesto Hernandez TREC #686011, Real Broker, LLC. LERA MLS
- $423,0004 bd3 ba2.6k sqft13102 Cakebread, San Antonio, TX 78253For SaleMLS ID #1947382, Stephanie Sieckenius TREC #588507, Lantana Realty. LERA MLS
- $325,0004 bd3 ba3.2k sqft12642 POINT SMT, San Antonio, TX 78253For SaleMLS ID #1972952, Jennifer Oropeza TREC #683071, E M Ellis Realty LLC. LERA MLS
- $310,0004 bd3 ba2.3k sqft15179 Longtailed Duck, San Antonio, TX 78253For SaleMLS ID #1963815, Mark Murray TREC #832206, Real Broker, LLC. LERA MLS
- $515,0004 bd3 ba2.5k sqft9511 Lesters Way, San Antonio, TX 78254For SaleMLS ID #89750616, Michael Gray, The Sears Group. HAR
- $395,0003 bd2 ba2k sqft13017 River Station, San Antonio, TX 78253For SaleMLS ID #1951821, Francisco Navarrete TREC #732666, Keller Williams City-View. LERA MLS
- $399,9005 bd3 ba2.3k sqft12275 GRAPEVINE ST, San Antonio, TX 78245For SaleMLS ID #2002571, Louis Valdez TREC #653082, Realty of America, LLC. LERA MLS
- $309,5004 bd3 ba2.2k sqft956 BROWN THRASHER, San Antonio, TX 78253For SaleMLS ID #1991359, Annabell Villanueva TREC #656001, Vortex Realty. LERA MLS
- $299,0004 bd3 ba2.5k sqft135 Bright Trl, San Antonio, TX 78253For SaleMLS ID #1934890, Raul Vergara TREC #584334, Premier Realty Group Platinum. LERA MLS
- $345,0003 bd3 ba2.7k sqft1423 CREEK KNL, San Antonio, TX 78253For SaleMLS ID #1996476, Stacy Haslam TREC #706459, Bailey Banks & Goldrich LLC. LERA MLS
- $435,0005 bd4 ba3.2k sqft6431 Palmetto Way, San Antonio, TX 78253New ConstructionMLS ID #1995020, Peter Mason TREC #711814, Adapt Realty Group. LERA MLS
- $370,0003 bd2 ba1.9k sqft15003 Peoples Dr, San Antonio, TX 78253For SaleMLS ID #2004141, Raquel Herevia TREC #726012, James Realty Solutions LLC. LERA MLS
- $330,0004 bd3 ba2.4k sqft1323 Hawk Ct, San Antonio, TX 78245For SaleMLS ID #2010894, Jose Novelo TREC #579519, Central Metro Realty. LERA MLS
