This home is located in a Beautiful Gated Neighborhood. 5 Minutes to Government Canyon and 20 Minutes to Lake Medina. Beautiful 4 Bedroom 2 1/2 Bath One Story Floor Plan with Large Landscaped Lot. Open Floor Plan with Open Kitchen and Living with a Long Breakfast Bar seating for 6-8. Covered Rear Patio with a Outside Storage Building and additional Concrete Slab. Buyer to verify dimensions and all information independently from listing information.
For sale
Price cut: $15K (8/25)
$499,999
9511 Lesters Way, San Antonio, TX 78254
4beds
2,595sqft
Single Family Residence
Built in 2012
0.27 Acres Lot
$495,900 Zestimate®
$193/sqft
$78/mo HOA
What's special
Open floor planOutside storage buildingCovered rear patioOpen kitchen and livingLarge landscaped lot
- 245 days
- 122
- 3
Zillow last checked:
Listing updated:
Listed by:
Michael Gray TREC #0652865 281-937-4567,
The Sears Group
Source: HAR,MLS#: 89750616
Facts & features
Interior
Bedrooms & bathrooms
- Bedrooms: 4
- Bathrooms: 3
- Full bathrooms: 2
- 1/2 bathrooms: 1
Primary bedroom
- Level: First
- Area: 286
- Dimensions: 22x13
Bedroom
- Level: First
- Area: 110
- Dimensions: 11x10
Bedroom
- Level: First
- Area: 110
- Dimensions: 11x10
Bedroom
- Level: First
- Area: 169
- Dimensions: 13x13
Dining room
- Level: First
- Area: 156
- Dimensions: 13x12
Kitchen
- Level: First
- Area: 132
- Dimensions: 12x11
Living room
- Level: First
- Area: 256
- Dimensions: 16x16
Primary bath
- Level: First
- Area: 91
- Dimensions: 13x7
Utility room
- Level: First
- Area: 36
- Dimensions: 6x6
Heating
- Natural Gas
Cooling
- Ceiling Fan(s), Electric
Appliances
- Included: Disposal, Refrigerator, Electric Oven, Microwave, Gas Cooktop, Dishwasher
- Laundry: Electric Dryer Hookup, Gas Dryer Hookup, Washer Hookup
Features
- High Ceilings, All Bedrooms Down, En-Suite Bath, Primary Bed - 1st Floor, Split Plan, Walk-In Closet(s)
- Flooring: Carpet, Tile
- Number of fireplaces: 1
- Fireplace features: Gas Log
Interior area
- Total structure area: 2,595
- Total interior livable area: 2,595 sqft
Property
Parking
- Total spaces: 2
- Parking features: Attached, Double-Wide Driveway
- Attached garage spaces: 2
Features
- Stories: 1
- Patio & porch: Covered, Patio/Deck
- Has spa: Yes
- Fencing: Back Yard
Lot
- Size: 0.27 Acres
- Features: Subdivided, 1/4 Up to 1/2 Acre
Details
- Additional structures: Shed(s)
- Parcel number: 044511160160
Construction
Type & style
- Home type: SingleFamily
- Architectural style: Traditional
- Property subtype: Single Family Residence
Materials
- Brick, Stucco
- Foundation: Slab
- Roof: Composition
Condition
- New construction: No
- Year built: 2012
Utilities & green energy
- Sewer: Public Sewer
- Water: Public
Green energy
- Energy efficient items: Thermostat, HVAC>13 SEER
Community & HOA
Community
- Subdivision: Wind Gate Ranch
HOA
- Has HOA: Yes
- Amenities included: Clubhouse, Controlled Access, Jogging Path, Park, Party Room, Picnic Area, Playground, Sport Court, Tennis Court(s), Trail(s)
- HOA fee: $935 annually
Location
- Region: San Antonio
Financial & listing details
- Price per square foot: $193/sqft
- Tax assessed value: $549,570
- Annual tax amount: $9,480
- Date on market: 2/23/2026
- Listing terms: Cash,Conventional,FHA,VA Loan
- Ownership: Full Ownership
- Road surface type: Asphalt
Estimated market value
$495,900
$471,000 - $521,000
$2,290/mo
Price history
| Date | Event | Price |
|---|---|---|
| 8/25/2026 | Price change | $499,999-2.9%$193/sqft |
Source:  HAR #89750616 Report a problem HAR #89750616 Report a problem | ||
| 6/25/2026 | Price change | $515,000-1.9%$198/sqft |
Source: HAR #89750616 Report a problem | ||
| 2/23/2026 | Listed for sale | $525,000+50.9%$202/sqft |
Source: HAR #89750616 Report a problem | ||
| 12/20/2018 | Sold | -- |
Source: Agent Provided Report a problem | ||
| 12/18/2018 | Pending sale | $347,999$134/sqft |
Source: Tesoro Realty #1339207 Report a problem | ||
| 10/11/2018 | Price change | $347,999-2%$134/sqft |
Source: Tesoro Realty #1339207 Report a problem | ||
| 9/19/2018 | Listed for sale | $354,999$137/sqft |
Source: Tesoro Realty #1339207 Report a problem | ||
Public tax history
| Year | Property taxes | Tax assessment |
|---|---|---|
| 2025 | $7,435 +5.3% | $516,186 +10% |
| 2024 | $7,062 -3.2% | $469,260 -0.6% |
| 2023 | $7,298 -7.9% | $472,142 +10% |
| 2022 | $7,925 +8% | $429,220 +10% |
| 2021 | $7,337 | $390,200 +8.7% |
| 2020 | $7,337 -1.5% | $358,960 +3.8% |
| 2019 | $7,451 | $345,870 +1.4% |
| 2018 | $7,451 +33.7% | $341,150 +0.1% |
| 2017 | $5,572 0% | $340,830 +0.5% |
| 2016 | $5,574 +0.2% | $339,100 +6.3% |
| 2015 | $5,561 | $318,870 +9% |
| 2014 | $5,561 | $292,675 +210.5% |
| 2013 | -- | $94,250 +528.3% |
| 2012 | -- | $15,000 |
| 2011 | -- | $15,000 -16.7% |
| 2010 | -- | $18,000 -22.4% |
| 2009 | -- | $23,210 +5.5% |
| 2008 | -- | $22,000 -8.3% |
| 2007 | -- | $24,000 |
Find assessor info on the county website
Monthly payment
Est. payment
Payment breakdown
Explore the cost of this home by adjusting the details. Changes won't be saved.Climate risks
Neighborhood: 78254
Nearby schools
Schools provided by the listing agent
- Elementary: Henderson Elementary School (Northside)
- Middle: Folks Middle School
- High: Taft High School (Northside)
Source: HAR. This data may not be complete. We recommend contacting the local school district to confirm school assignments for this home.


Similar homes
- $454,9955 bd4 ba3.4k sqft13122 Tabak Trail, San Antonio, TX 78254For Sale
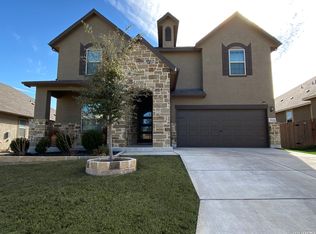
 MLS ID #2024374, Rene Pena TREC #731662, Texas Premier Realty. LERA MLS
 - $389,0004 bd3 ba2.4k sqft530 Rolling Grove, San Antonio, TX 78253For Sale
 MLS ID #2025868, Charles Stidham TREC #427549, Walter Ray Owens, Jr. - Broker. LERA MLS
 - $300,0004 bd3 ba1.9k sqft9146 Landa, San Antonio, TX 78254For Sale
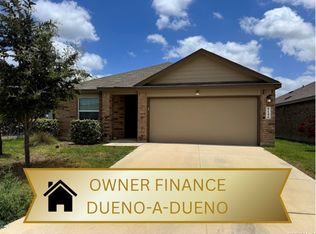 MLS ID #2005481, Tatyana Sanchez TREC #731460, Texas Premier Realty. LERA MLS
 - $304,0004 bd3 ba2.5k sqft10314 Quayle Mist, San Antonio, TX 78254For Sale
 MLS ID #2015649, Amber Broadway TREC #618409, Opendoor Brokerage, LLC. LERA MLS
 - $359,9005 bd4 ba2.4k sqft10502 Marengo Ln, San Antonio, TX 78254For SaleMLS ID #1999505, Brooke Rakowicz TREC #765912, Shahan Real Estate. LERA MLS
- $358,0003 bd3 ba2.5k sqft7663 Culebra Valley, San Antonio, TX 78254For SaleMLS ID #1992954, Wen Wang TREC #703199, JB Goodwin, REALTORS. LERA MLS
- $299,9994 bd2 ba2.1k sqft11727 Autumndale, San Antonio, TX 78254For SaleMLS ID #1973771, Salina Shelton TREC #515665, E M Ellis Realty LLC. LERA MLS
- $270,0004 bd3 ba2k sqft9420 DUBLIN GRN, San Antonio, TX 78254For SaleMLS ID #2021014, Amber Broadway TREC #618409, Opendoor Brokerage, LLC. LERA MLS
- $435,0005 bd4 ba3.2k sqft6431 Palmetto Way, San Antonio, TX 78253New ConstructionMLS ID #1995020, Peter Mason TREC #711814, Adapt Realty Group. LERA MLS
- $309,0004 bd3 ba2.7k sqft13034 Stags Leap, San Antonio, TX 78253For SaleMLS ID #1973424, George Sanders TREC #560421, Texas Premier Realty. LERA MLS
- $319,9004 bd3 ba2.9k sqft8110 STAGWOOD HL, San Antonio, TX 78254For SaleMLS ID #1997635, Ameen Aziz TREC #641394, Citywide Realty, LLC. LERA MLS
- $499,9995 bd4 ba3.7k sqft1614 Kosmas Dr, San Antonio, TX 78245For SaleMLS ID #1954558, Michael Garcia TREC #741227, San Antonio's Finest Realty. LERA MLS
- $460,0005 bd5 ba3.1k sqft1634 BUCKNER PL, San Antonio, TX 78253For SaleMLS ID #2012225, Toni Smart TREC #415719, Smart Group, REALTORS. LERA MLS
- $549,0004 bd3 ba2.8k sqft2607 PLUM HOLLOW, San Antonio, TX 78258For SaleMLS ID #1857997, B. J. Grant TREC #268090, Keller Williams Legacy. LERA MLS
- $399,5003 bd2 ba1.8k sqft3729 TULIP DM, San Antonio, TX 78253For SaleMLS ID #2024753, Michael Easterling TREC #738640, Sylvie Shurgot Real Estate. LERA MLS
- $365,0004 bd2 ba2.1k sqft14018 GRAY WING ST, San Antonio, TX 78231For SaleMLS ID #2026138, Sheree Hamilton TREC #653291, Orchard Brokerage. LERA MLS
- $449,9004 bd4 ba3.7k sqft12822 COAL MINE RISE, San Antonio, TX 78245For SaleMLS ID #1965366, Jonathan Mason TREC #558566, Lifetime Real Estate Srv, LLC. LERA MLS
- $529,0004 bd4 ba2.9k sqft19439 Gran Roble, San Antonio, TX 78258For SaleMLS ID #2016251, Alma Muzquiz TREC #213776, RE/MAX Associates Boerne. LERA MLS
- $281,9003 bd2 ba1.5k sqft7970 Cactus Plum Dr, San Antonio, TX 78254For SaleMLS ID #2004073, Don Crumrine TREC #552115, Texas Premier Realty. LERA MLS
