****Go Big, Then Come Home to Comfort and Style!****Step into this stunning 3700+ sq ft beauty packed with bells and whistles! Boasting 4 bedrooms, 3.5 bathrooms, and multiple living and dining areas, this spacious home is designed for both everyday living and unforgettable entertaining. The open-concept kitchen is a chef's dream with dual ovens, gas cooking, a breakfast bar, and plenty of room to gather. The primary suite is privately tucked away on the main floor, featuring a luxurious ensuite with separate tub and shower, dual vanities, and a generously sized walk-in closet. Upstairs, you'll find three additional bedrooms, a flex room perfect as a 5th bedroom or home office, a game room, and an impressive media room pre-wired for surround sound. Step outside to your oversized patio-ideal for entertaining, relaxing, or enjoying a quiet evening. And don't forget the solar panels, which offer substantial savings on utilities. This home truly has it all-space, style, and smart features. Don't miss this MUST-SEE!
For sale
Price cut: $1K (10/9)
$453,999
12822 COAL MINE RISE, San Antonio, TX 78245
4beds
3,736sqft
Single Family Residence
Built in 2014
9,234 Square Feet Lot
$451,200 Zestimate®
$122/sqft
$43/mo HOA
What's special
- 160 days
- 195
- 15
Zillow last checked:
Listing updated:
Listed by:
Jonathan Mason TREC #558566 (210) 408-0900,
Lifetime Real Estate Srv, LLC
Source: LERA MLS,MLS#: 1965366
Facts & features
Interior
Bedrooms & bathrooms
- Bedrooms: 4
- Bathrooms: 4
- Full bathrooms: 3
- 1/2 bathrooms: 1
Primary bedroom
- Features: Split, Walk-In Closet(s), Ceiling Fan(s), Full Bath
- Area: 270
- Dimensions: 15 x 18
Bedroom 2
- Area: 168
- Dimensions: 12 x 14
Bedroom 3
- Area: 154
- Dimensions: 11 x 14
Bedroom 4
- Area: 168
- Dimensions: 12 x 14
Primary bathroom
- Features: Tub/Shower Separate, Double Vanity, Soaking Tub
- Area: 99
- Dimensions: 11 x 9
Dining room
- Area: 168
- Dimensions: 12 x 14
Kitchen
- Area: 225
- Dimensions: 15 x 15
Living room
- Area: 176
- Dimensions: 11 x 16
Office
- Area: 160
- Dimensions: 10 x 16
Heating
- Central, Natural Gas
Cooling
- Ceiling Fan(s), Two Central
Appliances
- Included: Washer, Dryer, Built-In Oven, Self Cleaning Oven, Microwave, Refrigerator, Disposal, Dishwasher, Plumbed For Ice Maker, Water Softener Owned, Gas Water Heater, Plumb for Water Softener, Double Oven
- Laundry: Laundry Closet, Main Level, Washer Hookup, Dryer Connection
Features
- Two Living Area, Separate Dining Room, Eat-in Kitchen, Two Eating Areas, Kitchen Island, Study/Library, Game Room, Media Room, Utility Room Inside, 1st Floor Lvl/No Steps, High Ceilings, Open Floorplan, Walk-In Closet(s), Master Downstairs, Ceiling Fan(s), Chandelier, Solid Counter Tops
- Flooring: Carpet, Ceramic Tile
- Has basement: No
- Number of fireplaces: 1
- Fireplace features: One, Living Room, Gas Logs Included, Gas
Interior area
- Total interior livable area: 3,736 sqft
Property
Parking
- Total spaces: 3
- Parking features: Three Car Garage, Attached, Tandem, Garage Door Opener
- Attached garage spaces: 3
Features
- Levels: Two
- Stories: 2
- Patio & porch: Covered
- Exterior features: Sprinkler System, Solar Panels
- Pool features: None, Community
- Has spa: Yes
- Spa features: Bath
- Fencing: Privacy
Lot
- Size: 9,234 Square Feet
- Features: Corner Lot
Details
- Parcel number: 043592060010
Construction
Type & style
- Home type: SingleFamily
- Property subtype: Single Family Residence
Materials
- Brick, Fiber Cement
- Foundation: Slab
- Roof: Heavy Composition
Condition
- Pre-Owned
- New construction: No
- Year built: 2014
Details
- Builder name: DAVID WEEKLY
Utilities & green energy
- Electric: CPS
- Gas: CPS
- Sewer: SAWS
- Water: SAWS, Water System
- Utilities for property: Private Garbage Service
Community & HOA
Community
- Features: Playground, Basketball Court, Cluster Mail Box
- Security: Carbon Monoxide Detector(s)
- Subdivision: Weston Oaks
HOA
- Has HOA: Yes
- HOA fee: $130 quarterly
- HOA name: WESTON OAKS HOA
Location
- Region: San Antonio
Financial & listing details
- Price per square foot: $122/sqft
- Tax assessed value: $539,230
- Annual tax amount: $9,420
- Price range: $454K - $454K
- Date on market: 5/9/2026
- Cumulative days on market: 160 days
- Listing terms: Conventional,FHA,VA Loan,Cash
Estimated market value
$451,200
$429,000 - $474,000
$3,077/mo
Price history
| Date | Event | Price |
|---|---|---|
| 10/9/2026 | Price change | $453,999-0.2%$122/sqft |
Source:  LERA MLS #1965366 Report a problem LERA MLS #1965366 Report a problem | ||
| 9/25/2026 | Price change | $3,000-6.3%$1/sqft |
Source: Zillow Rentals Report a problem | ||
| 9/3/2026 | Listed for rent | $3,200+12.3%$1/sqft |
Source: Zillow Rentals Report a problem | ||
| 7/23/2026 | Price change | $454,999-2.8%$122/sqft |
Source: LERA MLS #1965366 Report a problem | ||
| 5/9/2026 | Listed for sale | $468,000-5.4%$125/sqft |
Source: LERA MLS #1965366 Report a problem | ||
| 8/21/2025 | Listing removed | $2,850$1/sqft |
Source: Zillow Rentals Report a problem | ||
| 8/14/2025 | Listed for rent | $2,850$1/sqft |
Source: Zillow Rentals Report a problem | ||
| 8/14/2025 | Listing removed | $2,850$1/sqft |
Source: Zillow Rentals Report a problem | ||
| 5/30/2025 | Listed for rent | $2,850$1/sqft |
Source: Zillow Rentals Report a problem | ||
| 5/29/2025 | Listing removed | $2,850$1/sqft |
Source: Zillow Rentals Report a problem | ||
| 5/20/2025 | Listed for rent | $2,850$1/sqft |
Source: Zillow Rentals Report a problem | ||
| 8/24/2023 | Listing removed | -- |
Source: LERA MLS #1700918 Report a problem | ||
| 7/5/2023 | Listed for sale | $494,900$132/sqft |
Source: LERA MLS #1700918 Report a problem | ||
Public tax history
| Year | Property taxes | Tax assessment |
|---|---|---|
| 2025 | $9,916 +0.8% | $539,230 +0.7% |
| 2024 | $9,842 +44.3% | $535,640 +16.3% |
| 2023 | $6,823 -8.5% | $460,726 +10% |
| 2022 | $7,458 +9.5% | $418,842 +10% |
| 2021 | $6,809 | $380,765 +10% |
| 2020 | $6,809 -3.3% | $346,150 -2.3% |
| 2019 | $7,044 | $354,180 -0.2% |
| 2018 | $7,044 -3.3% | $354,850 |
| 2017 | $7,287 +4.4% | $354,850 +4.3% |
| 2016 | $6,978 | $340,250 +3.4% |
| 2015 | -- | $328,960 +1237.2% |
| 2014 | -- | $24,600 |
Find assessor info on the county website
Monthly payment
Est. payment
Payment breakdown
Explore the cost of this home by adjusting the details. Changes won't be saved.Climate risks
Neighborhood: 78245
Nearby schools
Schools provided by the listing agent
- Elementary: Edmund Lieck
- Middle: Luna
- High: William Brennan
- District: Northside
Source: LERA MLS. This data may not be complete. We recommend contacting the local school district to confirm school assignments for this home.

Similar homes
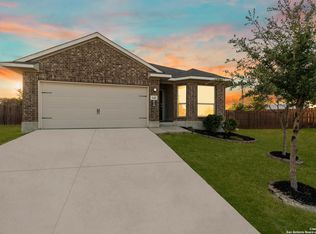
- $439,9993 bd3 ba2.4k sqft12834 Fort Hancock, San Antonio, TX 78245For Sale
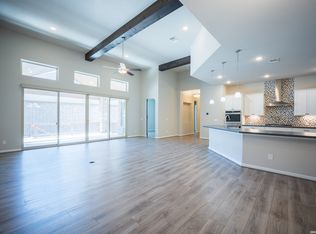
 MLS ID #1993308, Spencer Skubik TREC #696149, Becker Properties, LLC. LERA MLS
 - $399,8883 bd3 ba3k sqft1022 Ranch Fls, San Antonio, TX 78245For Sale
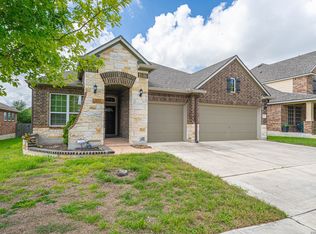 MLS ID #1991519, Jing Waldron TREC #648408, Texas Ally Real Estate Group. LERA MLS
 - $464,0004 bd4 ba3.7k sqft13043 Gordons Mott, San Antonio, TX 78253For Sale
 MLS ID #1970169, Gregory Braswell TREC #676417, Braswell Realty. LERA MLS
 - $429,9004 bd3 ba3.1k sqft11114 CUP FLOWER, San Antonio, TX 78245For Sale
 MLS ID #2006905, Raymond Ramos TREC #795814, Realty Advantage. LERA MLS
 - $415,0004 bd4 ba2.9k sqft12114 CARSON CV, San Antonio, TX 78253For SaleMLS ID #2023596, Bradley Graves TREC #554579, Coldwell Banker D'Ann Harper, REALTOR. LERA MLS
- $420,0005 bd4 ba2.9k sqft13622 SUNNYDALE PASS, San Antonio, TX 78245For SaleMLS ID #1973157, A David Marne TREC #460605, Half Priced Real Estate, Inc.. LERA MLS
- $429,0004 bd4 ba3.4k sqft13835 Palatine Hill, San Antonio, TX 78253For SaleMLS ID #1946924, Amy Sanders TREC #717634, Hall American Realty. LERA MLS
- $359,0003 bd3 ba2.5k sqft807 RANCH FALLS, San Antonio, TX 78245For SaleMLS ID #1943090, Stephen Gomez TREC #754362, Real Broker, LLC. LERA MLS
- $384,9004 bd3 ba2.3k sqft13515 Lost Elk, San Antonio, TX 78245For SaleMLS ID #1996305, Vicki Morgan TREC #471153, Keller Williams Boerne. LERA MLS
- $395,0004 bd3 ba2.6k sqft1519 Argon, San Antonio, TX 78245For SaleMLS ID #1956016, Aaron Jistel TREC #548216, ListingSpark. LERA MLS
- $450,0004 bd4 ba3k sqft6259 OZONA ML, San Antonio, TX 78253For SaleMLS ID #2009068, Christa Lindsey TREC #433589, The Texas Real Estate Team. LERA MLS
- $344,9953 bd2 ba1.9k sqft1131 Ranch Falls, San Antonio, TX 78245For SaleMLS ID #1940069, Roland Martinez TREC #759780, Redberry Realty. LERA MLS
- $440,0004 bd4 ba3.1k sqft12543 Loving Ml, San Antonio, TX 78253For SaleMLS ID #1973652, Antonio Hernandez TREC #510855, LPT Realty, LLC. LERA MLS
- $344,0004 bd3 ba2.6k sqft8923 Rainbow Creek, San Antonio, TX 78245For SaleMLS ID #1963519, Esmeralda Ramahi TREC #736216, Our Texas Real Estate. LERA MLS
- $418,0005 bd3 ba3.2k sqft10106 RAMBLIN RIVER RD, San Antonio, TX 78251For SaleMLS ID #2022751, Elizabeth Mauricio TREC #819856, JB Goodwin, REALTORS. LERA MLS
- $398,8884 bd3 ba2.3k sqft11926 TOWER FRST, San Antonio, TX 78253For SaleMLS ID #2015772, Kimberly Witt TREC #509613, Kimberly Witt. LERA MLS
- $439,9993 bd3 ba2.5k sqft4307 Post Cedar, San Antonio, TX 78253For SaleMLS ID #1956948, Lisa Cabrera TREC #649703, Resi Realty, LLC. LERA MLS
- $319,9004 bd3 ba2.5k sqft10307 Walnut Crest, San Antonio, TX 78245For SaleMLS ID #2013560, Martin Ahumada TREC #706870, ERA Brokers Consolidated. LERA MLS
- $275,0004 bd3 ba2.7k sqft1318 Rosy Cloud, San Antonio, TX 78245For SaleMLS ID #2000071, Dillon Meek TREC #736842, Keller Williams Realty. LERA MLS
- $385,0004 bd3 ba2.3k sqft13947 Evelina, San Antonio, TX 78253For SaleMLS ID #1947799, Felipa Sanchez TREC #808296, 1st Choice Realty Group. LERA MLS
