Welcome to this beautifully maintained 2018 NewLeaf home offering 4 bedrooms, 3 bathrooms, and an exceptional blend of style, comfort, and functionality. Located in the highly sought-after Arcadia Ridge community, this home is designed to impress from the moment you step inside. Thoughtful architectural details with 8 ft doors and an open-concept floor plan create an inviting atmosphere perfect for both everyday living and entertaining. The chef-inspired kitchen is the true centerpiece of the home, featuring gorgeous granite countertops, 42-inch maple Shaker cabinets, soft-close drawers, gas cooking, and abundant workspace-all flowing seamlessly into the spacious living area. Step outside to your private backyard retreat, complete with a covered patio and an extended deck, ideal for relaxing, grilling, or hosting family and friends. Arcadia Ridge offers an exceptional lifestyle with resort-style amenities, including community pools, a splash pad, playgrounds, picnic areas, and more than 200 acres of green space with scenic walking trails. Conveniently located just minutes from shopping, dining, and SeaWorld, with quick access to Loop 1604 and US-90, commuting is a breeze. You'll also appreciate the proximity to Lackland Air Force Base, top-rated NISD schools, and-best of all-a low tax rate! Homes like this are a rare find. Schedule your private showing today and experience everything this exceptional home has to offer!
For sale
Price cut: $20.1K (8/19)
$398,900
13515 Lost Elk, San Antonio, TX 78245
4beds
2,359sqft
Single Family Residence
Built in 2018
7,187 Square Feet Lot
$-- Zestimate®
$169/sqft
$38/mo HOA
What's special
Gas cookingOpen-concept floor planPrivate backyard retreatAbundant workspaceGorgeous granite countertopsCovered patioExtended deck
- 63 days
- 250
- 39
Zillow last checked:
Listing updated:
Listed by:
Vicki Morgan TREC #471153 (210) 394-3194,
Keller Williams Boerne
Source: LERA MLS,MLS#: 1996305
Facts & features
Interior
Bedrooms & bathrooms
- Bedrooms: 4
- Bathrooms: 3
- Full bathrooms: 3
Primary bedroom
- Features: Split, Walk-In Closet(s), Ceiling Fan(s), Full Bath
- Area: 240
- Dimensions: 16 x 15
Bedroom 2
- Area: 132
- Dimensions: 12 x 11
Bedroom 3
- Area: 144
- Dimensions: 12 x 12
Bedroom 4
- Area: 132
- Dimensions: 12 x 11
Primary bathroom
- Features: Tub/Shower Separate, Double Vanity
- Area: 132
- Dimensions: 11 x 12
Dining room
- Area: 126
- Dimensions: 14 x 9
Kitchen
- Area: 154
- Dimensions: 11 x 14
Living room
- Area: 304
- Dimensions: 19 x 16
Heating
- Central, 1 Unit, Electric
Cooling
- 13-15 SEER AX, Ceiling Fan(s), Central Air
Appliances
- Included: Cooktop, Built-In Oven, Microwave, Gas Cooktop, Disposal, Dishwasher, Plumbed For Ice Maker, Water Softener Owned, Gas Water Heater, 2+ Water Heater Units, ENERGY STAR Qualified Appliances
- Laundry: Main Level, Laundry Room, Washer Hookup, Dryer Connection
Features
- One Living Area, Separate Dining Room, Eat-in Kitchen, Two Eating Areas, Kitchen Island, Utility Room Inside, Secondary Bedroom Down, 1st Floor Lvl/No Steps, High Ceilings, Open Floorplan, High Speed Internet, All Bedrooms Downstairs, Walk-In Closet(s), Master Downstairs, Ceiling Fan(s), Solid Counter Tops, Programmable Thermostat
- Flooring: Carpet, Ceramic Tile
- Windows: Double Pane Windows, Low Emissivity Windows, Window Coverings
- Has basement: No
- Attic: 12"+ Attic Insulation
- Has fireplace: No
- Fireplace features: Not Applicable
Interior area
- Total interior livable area: 2,359 sqft
Property
Parking
- Total spaces: 2
- Parking features: Two Car Garage, Attached, Garage Door Opener
- Attached garage spaces: 2
Features
- Levels: One
- Stories: 1
- Patio & porch: Covered, Deck
- Exterior features: Sprinkler System
- Pool features: None
- Fencing: Privacy
Lot
- Size: 7,187 Square Feet
Details
- Parcel number: 043553220220
Construction
Type & style
- Home type: SingleFamily
- Property subtype: Single Family Residence
Materials
- Brick, 4 Sides Masonry, Stone, Radiant Barrier
- Foundation: Slab
- Roof: Composition
Condition
- Pre-Owned
- New construction: No
- Year built: 2018
Details
- Builder name: New Leaf
Utilities & green energy
- Sewer: Sewer System
- Water: Water System
Community & HOA
Community
- Features: Bike Trails
- Security: Security System Owned
- Subdivision: Arcadia Ridge Phase 1 - Bexar
HOA
- Has HOA: Yes
- HOA fee: $455 annually
- HOA name: ARCADIA RIDGE HOA
Location
- Region: San Antonio
Financial & listing details
- Price per square foot: $169/sqft
- Tax assessed value: $414,160
- Annual tax amount: $7,346
- Price range: $398.9K - $398.9K
- Date on market: 6/30/2026
- Cumulative days on market: 71 days
- Listing terms: Conventional,Cash
Estimated market value
Not available
Estimated sales range
Not available
Not available
Price history
| Date | Event | Price |
|---|---|---|
| 8/19/2026 | Price change | $398,900-4.8%$169/sqft |
Source:  LERA MLS #1996305 Report a problem LERA MLS #1996305 Report a problem | ||
| 6/30/2026 | Listed for sale | $419,000$178/sqft |
Source: LERA MLS #1996305 Report a problem | ||
| 2/15/2019 | Sold | -- |
Source: LERA MLS #1312227 Report a problem | ||
Public tax history
| Year | Property taxes | Tax assessment |
|---|---|---|
| 2025 | $5,476 -3.9% | $414,160 +6.2% |
| 2024 | $5,700 +1.7% | $390,000 +3.3% |
| 2023 | $5,607 -9.8% | $377,520 +10% |
| 2022 | $6,218 +6% | $343,200 +10% |
| 2021 | $5,868 | $312,000 +7.6% |
| 2020 | $5,868 +4.6% | $290,000 +11.5% |
| 2019 | $5,608 | $260,170 +528.4% |
| 2018 | $5,608 +585.8% | $41,400 +12.5% |
| 2017 | $818 | $36,800 |
Find assessor info on the county website
Monthly payment
Est. payment
Payment breakdown
Explore the cost of this home by adjusting the details. Changes won't be saved.Climate risks
Neighborhood: 78245
Nearby schools
Schools provided by the listing agent
- Elementary: Wernli Elementary School
- Middle: Bernal
- High: William Brennan
- District: Northside
Source: LERA MLS. This data may not be complete. We recommend contacting the local school district to confirm school assignments for this home.
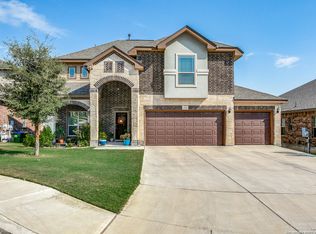

Similar homes
- $399,5004 bd3 ba2.5k sqft14747 Running Wolf, San Antonio, TX 78245For Sale
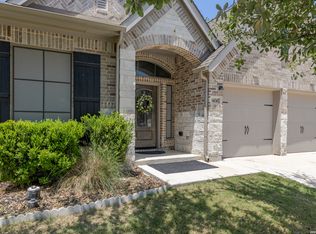
 MLS ID #1994697, Celia Taylor TREC #723111, Option One Real Estate. LERA MLS
 - $395,0004 bd3 ba2.6k sqft1519 Argon, San Antonio, TX 78245For Sale
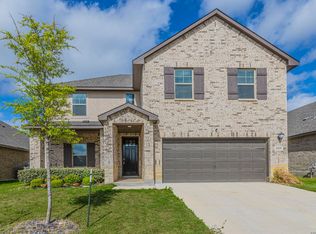 MLS ID #1956016, Aaron Jistel TREC #548216, ListingSpark. LERA MLS
 - $400,0004 bd4 ba3.2k sqft1606 Kosmas, San Antonio, TX 78245For Sale
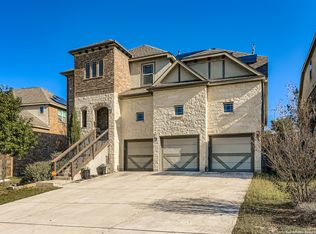 MLS ID #1925651, Tyler Allred TREC #795364, Orchard Brokerage. LERA MLS
 - $420,0005 bd4 ba2.9k sqft13622 SUNNYDALE PASS, San Antonio, TX 78245For Sale
 MLS ID #1973157, A David Marne TREC #460605, Half Priced Real Estate, Inc.. LERA MLS
 - $399,9004 bd3 ba2.5k sqft14931 Costa Leon, San Antonio, TX 78245For SaleMLS ID #2005945, Denise Schuette TREC #716269, Real Broker, LLC. LERA MLS
- $399,8883 bd3 ba3k sqft1022 Ranch Fls, San Antonio, TX 78245For SaleMLS ID #1991519, Jing Waldron TREC #648408, Texas Ally Real Estate Group. LERA MLS
- $359,5004 bd3 ba2.9k sqft12519 PONDER RNCH, San Antonio, TX 78245For SaleMLS ID #1994804, Monique Briseno Brim TREC #703242, JB Goodwin, REALTORS. LERA MLS
- $449,9993 bd3 ba2.4k sqft12834 Fort Hancock, San Antonio, TX 78245For SaleMLS ID #1993308, Spencer Skubik TREC #696149, Becker Properties, LLC. LERA MLS
- $360,0003 bd3 ba2.2k sqft12818 Coal Mine Rise, San Antonio, TX 78245For SaleMLS ID #1970571, Bradley Graves TREC #554579, Coldwell Banker D'Ann Harper, REALTOR. LERA MLS
- $595,0004 bd4 ba2.9k sqft13507 Falls Summit, San Antonio, TX 78245For SaleMLS ID #2001010, Patricia Galan TREC #714710, LPT Realty, LLC. LERA MLS
- $430,0005 bd4 ba3.2k sqft13911 Nicia, San Antonio, TX 78253For SaleMLS ID #1997653, Wayne Marinik TREC #442062, Garrett Wright Properties, LLC. LERA MLS
- $400,0004 bd3 ba2.4k sqft9031 La Junta, San Antonio, TX 78254For SaleMLS ID #2010892, Dayton Schrader TREC #312921, eXp Realty. LERA MLS
- $443,0004 bd7 ba3.1k sqft11114 CUP FLOWER, San Antonio, TX 78245For SaleMLS ID #2006905, Raymond Ramos TREC #795814, Realty Advantage. LERA MLS
- $449,0004 bd4 ba3.4k sqft13835 Palatine Hill, San Antonio, TX 78253For SaleMLS ID #1946924, Amy Sanders TREC #717634, Hall American Realty. LERA MLS
- $395,0004 bd3 ba2.1k sqft12213 Bianca Mill Way, San Antonio, TX 78254For SaleMLS ID #2010620, Jason Salazar TREC #672647, Real Broker, LLC. LERA MLS
- $335,0004 bd3 ba1.9k sqft10727 Bushbuck Field, San Antonio, TX 78245For SaleMLS ID #1943189, Linda Zimmerhanzel TREC #629948, Zest Realty. LERA MLS
- $399,9004 bd4 ba2.8k sqft6003 CECILYANN, San Antonio, TX 78253For SaleMLS ID #1993880, Lisa Marie Guzman TREC #628088, eXp Realty. LERA MLS
- $400,0004 bd3 ba2.4k sqft8908 Study Butte, San Antonio, TX 78254For SaleMLS ID #1998962, Shane Hamilton TREC #558379, Keller Williams Heritage. LERA MLS
- $370,0005 bd4 ba3.4k sqft15323 Danae Bend, San Antonio, TX 78245For SaleMLS ID #1937443, Kimberly Howell TREC #446317, Keller Williams Legacy. LERA MLS
- $382,2504 bd3 ba2.5k sqft14705 Calamity Way, San Antonio, TX 78254For SaleMLS ID #1993507, Randy Elgin TREC #525639, Keller Williams Legacy. LERA MLS
