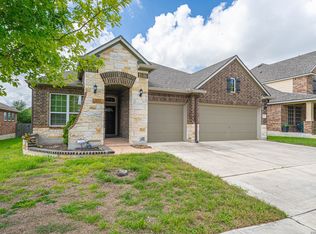
Current interest rate may be assumable. Discover exceptional craftsmanship and refined living in this like-new 4-bedroom, 3.5-bathroom Gehan home with a spacious 3-car garage, set in the desirable Arcadia Ridge community. Designed with unmatched elegance, this residence blends luxury finishes with thoughtful functionality, creating an elevated living experience from the moment you step inside. The gourmet kitchen serves as the heart of the home, showcasing an expansive center island, gas cooktop, stainless steel appliances, abundant cabinetry, and an inviting eat-in area. Its seamless connection to the living room allows for easy conversation and flow, while the cozy fireplace adds warmth and sophistication to the open-concept design. Large windows frame serene views of the backyard, enhancing the home's peaceful ambiance. The sumptuous primary suite offers a private retreat, complete with a spa-inspired bathroom featuring premium fixtures, a soaking tub, and a separate shower. The custom walk-in closet provides exceptional organization and style, thoughtfully positioned within the floorplan for convenience and privacy. Secondary bedrooms are generously sized, providing comfort for family or guests. Quality architectural details and high-end finishes elevate every corner of the home, from the meticulously chosen materials to the custom touches that create a truly distinctive atmosphere. Multiple entertainment spaces-including a dedicated home theater, a flexible game room, and inviting indoor-outdoor areas-make this residence ideal for hosting gatherings or enjoying leisure time. Step outside to a beautifully designed backyard featuring a landscaped incline that adds character and tranquility to the setting. Whether relaxing under the Texas sky or entertaining friends, this outdoor space enhances the home's luxurious appeal. Residents of Arcadia Ridge enjoy access to outstanding neighborhood amenities, including a community pool, playground, and jogging trails. With close proximity to shopping, schools, and major highways, this home offers both convenience and an elevated lifestyle. A rare opportunity for discerning homeowners seeking style, comfort, and enduring quality-all in one remarkable property.
For sale
Price cut: $50K (6/27)
$400,000
1606 Kosmas, San Antonio, TX 78245
4beds
3,264sqft
:
Get pre-qualified$2,911/mo
Single Family Residence
Built in 2016
7,666 Square Feet Lot
$398,500 Zestimate®
$123/sqft
$33/mo HOA
What's special
Cozy fireplaceHigh-end finishesInviting indoor-outdoor areasStainless steel appliancesInviting eat-in areaLandscaped inclineDedicated home theater
- 250 days |
- 1,226 |
- 106 |
Zillow last checked:
Listing updated:
Listed by:
Tyler Allred TREC #795364 (210) 430-8667,
Orchard Brokerage
Source: LERA MLS,MLS#: 1925651
Facts & features
Interior
Bedrooms & bathrooms
- Bedrooms: 4
- Bathrooms: 4
- Full bathrooms: 3
- 1/2 bathrooms: 1
Primary bedroom
- Features: Walk-In Closet(s), Ceiling Fan(s), Full Bath
- Area: 306
- Dimensions: 17 x 18
Bedroom 2
- Area: 156
- Dimensions: 12 x 13
Bedroom 3
- Area: 143
- Dimensions: 11 x 13
Bedroom 4
- Area: 130
- Dimensions: 10 x 13
Primary bathroom
- Features: Tub/Shower Separate, Separate Vanity, Soaking Tub
- Area: 144
- Dimensions: 12 x 12
Dining room
- Area: 165
- Dimensions: 11 x 15
Kitchen
- Area: 154
- Dimensions: 11 x 14
Living room
- Area: 288
- Dimensions: 18 x 16
Office
- Area: 132
- Dimensions: 11 x 12
Heating
- Central, Natural Gas
Cooling
- Two Central, Zoned
Appliances
- Included: Cooktop, Built-In Oven, Microwave, Refrigerator, Disposal, Dishwasher, Water Softener Owned, Plumb for Water Softener
- Laundry: Main Level, Washer Hookup, Dryer Connection
Features
- Two Living Area, Liv/Din Combo, Separate Dining Room, Kitchen Island, Breakfast Bar, Pantry, Study/Library, Game Room, Media Room, Utility Room Inside, High Ceilings, Open Floorplan, High Speed Internet, Walk-In Closet(s), Master Downstairs, Ceiling Fan(s), Chandelier
- Flooring: Carpet, Ceramic Tile, Wood
- Windows: Window Coverings
- Has basement: No
- Attic: Access Only
- Number of fireplaces: 1
- Fireplace features: One, Living Room, Wood Burning, Gas
Interior area
- Total interior livable area: 3,264 sqft
Property
Parking
- Total spaces: 3
- Parking features: Three Car Garage, Garage Door Opener
- Garage spaces: 3
Features
- Levels: Two
- Stories: 2
- Patio & porch: Patio, Covered
- Exterior features: Sprinkler System
- Pool features: None, Community
- Fencing: Privacy
Lot
- Size: 7,666 Square Feet
- Features: Curbs, Sidewalks, Streetlights, Fire Hydrant w/in 500'
Details
- Parcel number: 043553330060
Construction
Type & style
- Home type: SingleFamily
- Property subtype: Single Family Residence
Materials
- Brick, 4 Sides Masonry, Stone
- Foundation: Slab
- Roof: Composition
Condition
- Pre-Owned
- New construction: No
- Year built: 2016
Details
- Builder name: Gehan
Utilities & green energy
- Electric: CPS
- Gas: CPS
- Sewer: SAWS
- Water: SAWS
- Utilities for property: Cable Available
Community & HOA
Community
- Features: Playground, Jogging Trails
- Security: Smoke Detector(s)
- Subdivision: Arcadia Ridge Phase 1
HOA
- Has HOA: Yes
- HOA fee: $396 annually
- HOA name: ARCADIA RIDGE HOMEOWNERS ASSOCIATION
Location
- Region: San Antonio
Financial & listing details
- Price per square foot: $123/sqft
- Annual tax amount: $9,093
- Price range: $400K - $400K
- Date on market: 12/1/2025
- Cumulative days on market: 250 days
- Listing terms: Conventional,FHA,VA Loan,Cash,Assumable
- Road surface type: Paved
Estimated market value
$398,500
$379,000 - $418,000
$2,892/mo
Price history
| Date | Event | Price |
|---|---|---|
| 6/27/2026 | Price change | $400,000-11.1%$123/sqft |
Source:  LERA MLS #1925651 Report a problem LERA MLS #1925651 Report a problem | ||
| 6/4/2026 | Price change | $449,999-9.8%$138/sqft |
Source: LERA MLS #1925651 Report a problem | ||
| 12/1/2025 | Price change | $499,000-13.2%$153/sqft |
Source: LERA MLS #1925651 Report a problem | ||
| 5/1/2024 | Listed for sale | $575,000+4.6%$176/sqft |
Source: LERA MLS #1767932 Report a problem | ||
| 8/14/2023 | Sold | -- |
Source: LERA MLS #1686931 Report a problem | ||
| 8/5/2023 | Pending sale | $549,900$168/sqft |
Source: LERA MLS #1686931 Report a problem | ||
| 7/26/2023 | Listed for sale | $549,900$168/sqft |
Source: LERA MLS #1686931 Report a problem | ||
| 7/4/2023 | Pending sale | $549,900$168/sqft |
Source: LERA MLS #1686931 Report a problem | ||
| 6/17/2023 | Contingent | $549,900$168/sqft |
Source: LERA MLS #1686931 Report a problem | ||
| 5/25/2023 | Price change | $549,900-2.7%$168/sqft |
Source: LERA MLS #1686931 Report a problem | ||
| 5/11/2023 | Listed for sale | $565,000+28.4%$173/sqft |
Source: LERA MLS #1686931 Report a problem | ||
| 7/12/2021 | Sold | -- |
Source: LERA MLS #1533480 Report a problem | ||
| 6/9/2021 | Pending sale | $440,000$135/sqft |
Source: LERA MLS #1533480 Report a problem | ||
| 6/9/2021 | Contingent | $440,000$135/sqft |
Source: LERA MLS #1533480 Report a problem | ||
| 6/4/2021 | Listed for sale | $440,000$135/sqft |
Source: LERA MLS #1533480 Report a problem | ||
| 5/25/2021 | Contingent | $440,000$135/sqft |
Source: LERA MLS #1533480 Report a problem | ||
| 5/21/2021 | Listed for sale | $440,000$135/sqft |
Source: LERA MLS #1533480 Report a problem | ||
Public tax history
Tax history is unavailable.
Monthly payment
Est. payment
Payment breakdown
Explore the cost of this home by adjusting the details. Changes won't be saved.Climate risks
Neighborhood: 78245
Nearby schools
GreatSchools rating
- 9/10Dr. Caroline Wernli Elementary SchoolGrades: PK-5Distance: 0.4 mi
- 7/10Bernal MiddleGrades: 6-8Distance: 0.8 mi
- 6/10Brennan High SchoolGrades: 9-12Distance: 3.8 mi
Schools provided by the listing agent
- Elementary: Wernli Elementary School
- Middle: Bernal
- High: William Brennan
- District: Northside
Source: LERA MLS. This data may not be complete. We recommend contacting the local school district to confirm school assignments for this home.
- $518,8004 bd2 ba3.2k sqft1606 Kosmas, San Antonio, TX 78253Off Market
- $--6 bd4 ba3.9k sqft1610 Kosmas Dr, San Antonio, TX 78245Sold
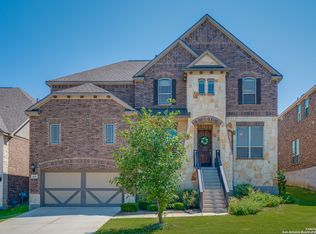
- $524,8004 bd2 ba3.8k sqft1602 Kosmas Dr, San Antonio, TX 78245Off Market
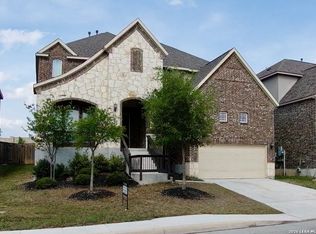
- $499,9995 bd4 ba3.7k sqft1614 Kosmas Dr, San Antonio, TX 78245For Sale
- $420,7004 bd3 ba3k sqft13710 Kotili Ln, San Antonio, TX 78245Off Market
- $489,1004 bd4 ba3.7k sqft13703 Kotili Ln, San Antonio, TX 78245Off Market
- $150-- bd-- ba-- sqftArcadia Path, San antonio, TX 78245Off Market
- $522,1005 bd3 ba3.9k sqft1618 Kosmas Dr, San Antonio, TX 78245Off Market
A local agent can set up tours, give advice and negotiate with sellers.
Similar homes
- $380,0004 bd3 ba2.5k sqft1611 Afterlight, San Antonio, TX 78245For Sale
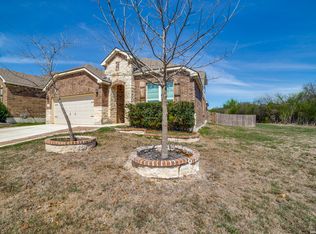
 MLS ID #1951222, Lupe Molina TREC #736444, Coldwell Banker D'Ann Harper, REALTOR. LERA MLS
 - $399,5004 bd3 ba2.5k sqft14747 Running Wolf, San Antonio, TX 78245For Sale
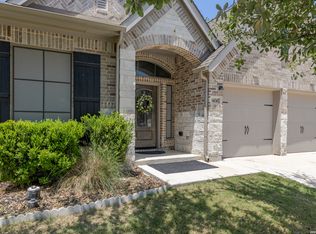 MLS ID #1994697, Celia Taylor TREC #723111, Option One Real Estate. LERA MLS
 - $399,8883 bd3 ba3k sqft1022 Ranch Fls, San Antonio, TX 78245For Sale
 MLS ID #1991519, Jing Waldron TREC #648408, Texas Ally Real Estate Group. LERA MLS
 - $359,9004 bd3 ba2.9k sqft12519 PONDER RNCH, San Antonio, TX 78245For Sale
 MLS ID #1994804, Monique Briseno Brim TREC #703242, JB Goodwin, REALTORS. LERA MLS
 - $475,0005 bd4 ba3.2k sqft13919 Lazada, San Antonio, TX 78245For SaleMLS ID #1992565, Michelle Villarreal TREC #827223, HEMISFAIR REALTY LLC. LERA MLS
- $354,9994 bd3 ba2.6k sqft12507 PONDER RANCH, San Antonio, TX 78245For SaleMLS ID #2001362, Joe Cuellar TREC #647186, LPT Realty, LLC. LERA MLS
- $369,9994 bd4 ba2.5k sqft715 Hard Tack, San Antonio, TX 78245For SaleMLS ID #1942383, Eric Villalta TREC #805930, Real Broker, LLC. LERA MLS
- $595,0004 bd4 ba2.9k sqft13507 Falls Summit, San Antonio, TX 78245For SaleMLS ID #2001010, Patricia Galan TREC #714710, LPT Realty, LLC. LERA MLS
- $314,9994 bd4 ba2.3k sqft1631 Badger Wolf, San Antonio, TX 78245For SaleMLS ID #2005581, Shane Neal TREC #608871, eXp Realty. LERA MLS
- $425,0004 bd4 ba2.8k sqft8714 Trigger Corral, San Antonio, TX 78254For SaleMLS ID #2006121, Binkan Cinaroglu TREC #592614, Kuper Sotheby's Int'l Realty. LERA MLS
- $363,5003 bd3 ba2.7k sqft15227 Sirius Cir, San Antonio, TX 78245For SaleMLS ID #1946933, Rodeana Reynolds TREC #514586, RE/MAX North-San Antonio. LERA MLS
- $354,9003 bd2 ba2.2k sqft622 CHAMBERS RNCH, San Antonio, TX 78245For SaleMLS ID #1998012, Miriam Campos TREC #724322, Real Broker, LLC. LERA MLS
- $419,0005 bd4 ba3.5k sqft15015 Pintail, San Antonio, TX 78253For SaleMLS ID #1950413, Jose Garcia TREC #613700, Infinity Real Estate. LERA MLS
- $399,9004 bd4 ba2.9k sqft5806 Couble Falls, San Antonio, TX 78253For SaleMLS ID #1927837, Dean Ponseti TREC #813596, eXp Realty. LERA MLS
- $499,7004 bd4 ba3.1k sqft12815 Fort Belknap, San Antonio, TX 78245For SaleMLS ID #1997302, Frank T. Ruffo TREC #325204, The Real Estate Group. LERA MLS
- $568,5004 bd3 ba2.8k sqft630 Chambers, San Antonio, TX 78245For SaleMLS ID #1995502, Myra Ramirez TREC #641569, AXIS Brokerage. LERA MLS
- $385,0004 bd3 ba2.5k sqft1723 Viljandi Moon, San Antonio, TX 78251For SaleMLS ID #2004831, Jose De Luna TREC #807105, eXp Realty. LERA MLS
- $599,9994 bd3 ba3k sqft306 TAHOE AVE, San Antonio, TX 78253For SaleMLS ID #2004208, Dana Phillips TREC #584558, Phillips & Associates Realty. LERA MLS
- $415,0004 bd4 ba3k sqft8930 High Branch, San Antonio, TX 78254For SaleMLS ID #1947236, Mariela Luna TREC #734973, LM Real Estate. LERA MLS
- $385,0005 bd3 ba2.7k sqft7743 Robert Mondavi, San Antonio, TX 78253For SaleMLS ID #1955469, Jozannah Quintanilla TREC #609322, Power & Peel Real Estate. LERA MLS
