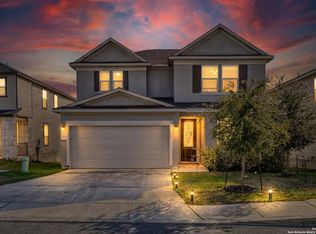
Seller is offering a 2/1 rate buydown or permanent rate buydown PLUS $5,000 toward buyer closing costs! Qualified buyers could enjoy an estimated monthly payment of approximately $2,400-ask for details. Move-in ready and packed with upgrades, this 2021-built home offers 3 bedrooms, a dedicated office (or optional 4th bedroom), gameroom, and 2,758 SF of thoughtfully designed living space in desirable Texas Research Park. The spacious open floor plan centers around a beautiful island kitchen with granite countertops, upgraded black cabinetry, pendant lighting, and an oversized breakfast bar. Luxury vinyl plank flooring, custom accent walls, and designer lighting elevate the home's modern appeal. Enjoy indoor and outdoor entertaining with a formal dining room and a covered patio featuring a custom slab and metal pergola. The oversized primary suite includes a versatile flex space perfect for a nursery, home office, fitness area, or reading nook. Nestled on a quiet cul-de-sac with a sprinkler system and access to community amenities including a pool, playground, and walking trails. Washer and dryer convey.
For sale
Price cut: $400 (6/1)
$363,500
15227 Sirius Cir, San Antonio, TX 78245
3beds
2,758sqft
:
Get pre-qualified$2,653/mo
Single Family Residence
Built in 2021
6,229 Square Feet Lot
$361,200 Zestimate®
$132/sqft
$38/mo HOA
What's special
Formal dining roomSpacious open floor planLuxury vinyl plank flooringGranite countertopsQuiet cul-de-sacWasher and dryer conveyPendant lighting
- 156 days |
- 75 |
- 4 |
Zillow last checked:
Listing updated:
Listed by:
Rodeana Reynolds TREC #514586 (210) 264-4967,
RE/MAX North-San Antonio
Source: LERA MLS,MLS#: 1946933
Facts & features
Interior
Bedrooms & bathrooms
- Bedrooms: 3
- Bathrooms: 3
- Full bathrooms: 2
- 1/2 bathrooms: 1
Primary bedroom
- Features: Sitting Room, Walk-In Closet(s), Full Bath
- Level: Upper
- Area: 255
- Dimensions: 17 x 15
Bedroom 2
- Area: 150
- Dimensions: 15 x 10
Bedroom 3
- Area: 140
- Dimensions: 14 x 10
Primary bathroom
- Features: Tub/Shower Separate, Double Vanity, Soaking Tub
- Area: 121
- Dimensions: 11 x 11
Dining room
- Area: 154
- Dimensions: 14 x 11
Kitchen
- Area: 225
- Dimensions: 15 x 15
Living room
- Area: 210
- Dimensions: 15 x 14
Office
- Area: 100
- Dimensions: 10 x 10
Heating
- Central, 1 Unit, Electric
Cooling
- Central Air
Appliances
- Included: Cooktop, Built-In Oven, Self Cleaning Oven, Microwave, Disposal, Dishwasher, Plumbed For Ice Maker, Water Softener Owned, Electric Water Heater, Electric Cooktop
- Laundry: Main Level, Laundry Room, Washer Hookup, Dryer Connection
Features
- Two Living Area, Separate Dining Room, Eat-in Kitchen, Two Eating Areas, Kitchen Island, Breakfast Bar, Study/Library, Game Room, Utility Room Inside, All Bedrooms Upstairs, High Ceilings, Open Floorplan, High Speed Internet, Walk-In Closet(s), Ceiling Fan(s), Chandelier, Solid Counter Tops
- Flooring: Carpet, Ceramic Tile, Vinyl
- Has basement: No
- Has fireplace: No
- Fireplace features: Not Applicable
Interior area
- Total interior livable area: 2,758 sqft
Video & virtual tour
Property
Parking
- Total spaces: 2
- Parking features: Two Car Garage, Garage Door Opener
- Garage spaces: 2
Features
- Levels: Two
- Stories: 2
- Patio & porch: Patio
- Exterior features: Sprinkler System
- Pool features: None, Community
- Fencing: Privacy
Lot
- Size: 6,229 Square Feet
- Features: Cul-De-Sac, Curbs, Street Gutters, Sidewalks, Streetlights, Fire Hydrant w/in 500'
Details
- Additional structures: Gazebo
- Parcel number: 043472850550
Construction
Type & style
- Home type: SingleFamily
- Architectural style: Contemporary
- Property subtype: Single Family Residence
Materials
- 3 Sides Masonry, Stone, Stucco
- Foundation: Slab
- Roof: Composition
Condition
- As-Is,Pre-Owned
- New construction: No
- Year built: 2021
Details
- Builder name: KB Homes
Utilities & green energy
- Sewer: Sewer System
- Water: Water System
- Utilities for property: City Garbage service
Community & HOA
Community
- Features: Clubhouse, Playground, Jogging Trails
- Security: Smoke Detector(s), Security System Owned
- Subdivision: Texas Research Park
HOA
- Has HOA: Yes
- HOA fee: $450 annually
- HOA name: SPECTRUM ASSOC MGMT
Location
- Region: San Antonio
Financial & listing details
- Price per square foot: $132/sqft
- Tax assessed value: $379,100
- Annual tax amount: $6,962
- Price range: $363.5K - $363.5K
- Date on market: 3/6/2026
- Cumulative days on market: 157 days
- Listing terms: Conventional,FHA,VA Loan,Cash
- Road surface type: Paved
Estimated market value
$361,200
$343,000 - $379,000
$2,292/mo
Price history
| Date | Event | Price |
|---|---|---|
| 6/1/2026 | Price change | $363,500-0.1%$132/sqft |
Source:  LERA MLS #1946933 Report a problem LERA MLS #1946933 Report a problem | ||
| 5/7/2026 | Price change | $363,900-2.9%$132/sqft |
Source: LERA MLS #1946933 Report a problem | ||
| 4/29/2026 | Price change | $374,900-1.3%$136/sqft |
Source: LERA MLS #1946933 Report a problem | ||
| 4/5/2026 | Price change | $379,900-0.8%$138/sqft |
Source: LERA MLS #1946933 Report a problem | ||
| 3/6/2026 | Listed for sale | $382,900$139/sqft |
Source: LERA MLS #1946933 Report a problem | ||
Public tax history
| Year | Property taxes | Tax assessment |
|---|---|---|
| 2025 | $5,116 -9.5% | $379,100 -2.1% |
| 2024 | $5,652 | $387,230 -2.2% |
| 2023 | -- | $396,000 -1.1% |
| 2022 | $6,591 +745% | $400,370 +1105.9% |
| 2021 | $780 | $33,200 -9% |
| 2020 | $780 | $36,500 |
Find assessor info on the county website
Monthly payment
Est. payment
Payment breakdown
Explore the cost of this home by adjusting the details. Changes won't be saved.Climate risks
Neighborhood: 78245
Nearby schools
GreatSchools rating
- 9/10Dr. Caroline Wernli Elementary SchoolGrades: PK-5Distance: 2.1 mi
- 7/10Bernal MiddleGrades: 6-8Distance: 1.9 mi
- 6/10Harlan High SchoolGrades: 9-12Distance: 7.4 mi
Schools provided by the listing agent
- Elementary: Wernli Elementary School
- Middle: Bernal
- High: Harlan Hs
- District: Northside
Source: LERA MLS. This data may not be complete. We recommend contacting the local school district to confirm school assignments for this home.
- $405,5005 bd2 ba3.4k sqft15223 Sirius Cir, San Antonio, TX 78245Off Market
- $403,0004 bd2 ba3.4k sqft15231 Sirius Cir, San Antonio, TX 78245Off Market
- $368,7003 bd2 ba3k sqft15235 Sirius Cir, San Antonio, TX 78245Off Market
- $364,6004 bd3 ba3k sqft15219 Sirius Cir, San Antonio, TX 78245Off Market
- $352,3004 bd3 ba2.7k sqft15227 Selene Vw, San Antonio, TX 78245Off Market
- $344,3003 bd2 ba2.7k sqft15215 Sirius Cir, San Antonio, TX 78245Off Market
- $263,8004 bd3 ba1.6k sqft15231 Selene Vw, San Antonio, TX 78245Off Market
- $2,2004 bd3 ba2.4k sqft15219 Selene Vw, San Antonio, TX 78245For Rent
A local agent can set up tours, give advice and negotiate with sellers.
Similar homes
- $369,9004 bd4 ba2.7k sqft2221 CASSIOPEIA BND, San Antonio, TX 78245For Sale

 MLS ID #1995761, Carolyn Hernandez TREC #545264, BHHS PenFed Realty. LERA MLS
 - $355,0004 bd3 ba2.7k sqft15703 Selene View, San Antonio, TX 78245For Sale
 MLS ID #1953993, Tania Tarver TREC #690017, Connect Realty.com. LERA MLS
 - $385,0004 bd3 ba2.7k sqft15747 Selene Vw, San Antonio, TX 78245For Sale
 MLS ID #1932512, Graciela Munoz TREC #752193, eXp Realty. LERA MLS
 - $394,9004 bd4 ba2.5k sqft1206 Nashua Sq, San Antonio, TX 78245For Sale
 MLS ID #1994194, Shane Neal TREC #608871, eXp Realty. LERA MLS
 - $380,0004 bd3 ba2.5k sqft1611 Afterlight, San Antonio, TX 78245For SaleMLS ID #1951222, Lupe Molina TREC #736444, Coldwell Banker D'Ann Harper, REALTOR. LERA MLS
- $370,0003 bd3 ba2.1k sqft1529 Stony Island Dr, San Antonio, TX 78245For SaleMLS ID #1956701, Cynthia Lozano TREC #736235, Douglas Elliman Real Estate. LERA MLS
- $354,9994 bd3 ba2.6k sqft12507 PONDER RANCH, San Antonio, TX 78245For SaleMLS ID #2001362, Joe Cuellar TREC #647186, LPT Realty, LLC. LERA MLS
- $360,0005 bd3 ba2.8k sqft1911 Overlook Knoll, San Antonio, TX 78245For SaleMLS ID #1972837, Stephanie Garcia TREC #726127, Exquisite Properties, LLC. LERA MLS
- $380,0004 bd3 ba2k sqft1923 ALEUS LN, San Antonio, TX 78245For SaleMLS ID #1999719, Brian Paris TREC #598379, Keller Williams City-View. LERA MLS
- $314,9994 bd4 ba2.3k sqft1631 Badger Wolf, San Antonio, TX 78245For SaleMLS ID #2005581, Shane Neal TREC #608871, eXp Realty. LERA MLS
- $389,9003 bd2 ba2.2k sqft12710 Ozona Ranch, San Antonio, TX 78245For SaleMLS ID #1952349, Derrell Skillman TREC #639690, Redfin Corporation. LERA MLS
- $343,0005 bd3 ba2.5k sqft2811 DAVIS TRCE, San Antonio, TX 78245For SaleMLS ID #1999657, Priscilla Flores-Reyes TREC #780922, Keeping It Realty. LERA MLS
- $400,0004 bd4 ba3.2k sqft1606 Kosmas, San Antonio, TX 78245For SaleMLS ID #1925651, Tyler Allred TREC #795364, Orchard Brokerage. LERA MLS
- $298,5003 bd2 ba1.9k sqft15107 Stagehand, San Antonio, TX 78245For SaleMLS ID #1946458, Jessica Mejia TREC #688655, Real Broker, LLC. LERA MLS
- $350,0004 bd3 ba2k sqft127 FAWN TRCE, San Antonio, TX 78253For SaleMLS ID #1999707, Braden Cansler TREC #839289, Option One Real Estate. LERA MLS
- $349,4004 bd3 ba2.3k sqft119 FOXHOUND PATH, San Antonio, TX 78253For SaleMLS ID #1957038, Lonnie Lynn TREC #562906, The Lynn Group, LLC. LERA MLS
- $355,0003 bd3 ba2.2k sqft4794 Chalk Flats, San Antonio, TX 78253For SaleMLS ID #2002579, Nathaniel Stein TREC #813418, Harzheim Properties, LLC. LERA MLS
- $370,5004 bd3 ba2.1k sqft2441 Pennilynn Way, San Antonio, TX 78253For SaleMLS ID #1994966, Kimberly Howell TREC #446317, Keller Williams Legacy. LERA MLS
- $305,0004 bd3 ba2k sqft13923 Anchor Way, San Antonio, TX 78245For SaleMLS ID #1960868, Teresa Heck TREC #780994, Keller Williams Heritage. LERA MLS
- $314,9905 bd3 ba2.5k sqft914 Sage Thrasher, San Antonio, TX 78253For SaleMLS ID #1955029, Sara McCaffrey TREC #570154, Southern Style Hospitality Real Estate. LERA MLS
