Welcome home! Situated on a premium lot, this spacious residence offers a larger backyard than most homes in the neighborhood-perfect for relaxing, entertaining, or play. The first floor boasts an open-concept design where the kitchen, dining, and living areas blend seamlessly together, creating a warm and inviting space. Upstairs, you'll find a versatile second living area ideal for a game room, playroom, or home office, along with all three bedrooms and a conveniently located laundry room. Scheduele your showing today!
For sale
$360,000
4794 Chalk Flats, San Antonio, TX 78253
3beds
2,253sqft
:
Get pre-qualified$2,673/mo
Single Family Residence
Built in 2022
6,185 Square Feet Lot
$353,400 Zestimate®
$160/sqft
$83/mo HOA
What's special
All three bedroomsWarm and inviting spacePremium lotConveniently located laundry roomOpen-concept design
- 5 days |
- 81 |
- 6 |
Likely to sell faster than
Zillow last checked:
Listing updated:
Listed by:
Nathaniel Stein TREC #813418 (210) 415-1750,
Harzheim Properties, LLC
Source: LERA MLS,MLS#: 2002579
Facts & features
Interior
Bedrooms & bathrooms
- Bedrooms: 3
- Bathrooms: 3
- Full bathrooms: 2
- 1/2 bathrooms: 1
Primary bedroom
- Level: Upper
- Area: 221
- Dimensions: 17 x 13
Bedroom 2
- Area: 132
- Dimensions: 11 x 12
Bedroom 3
- Area: 143
- Dimensions: 13 x 11
Primary bathroom
- Features: Tub/Shower Separate
- Area: 99
- Dimensions: 11 x 9
Dining room
- Area: 99
- Dimensions: 11 x 9
Kitchen
- Area: 240
- Dimensions: 15 x 16
Living room
- Area: 247
- Dimensions: 19 x 13
Heating
- Central, Natural Gas
Cooling
- Central Air
Appliances
- Included: Washer, Dryer, Self Cleaning Oven, Microwave, Range, Refrigerator, Disposal, Dishwasher, Plumbed For Ice Maker, Water Softener Owned, Gas Water Heater
- Laundry: Upper Level, Laundry Room, Washer Hookup, Dryer Connection
Features
- Two Living Area, Liv/Din Combo, Kitchen Island, Breakfast Bar, Pantry, Game Room, Utility Room Inside, All Bedrooms Upstairs, Open Floorplan, High Speed Internet, Ceiling Fan(s), Solid Counter Tops, 2nd Floor Utility Room
- Flooring: Vinyl
- Windows: Double Pane Windows
- Has basement: No
- Attic: Access Only,Pull Down Stairs
- Has fireplace: No
- Fireplace features: Not Applicable
Interior area
- Total interior livable area: 2,253 sqft
Property
Parking
- Total spaces: 2
- Parking features: Two Car Garage, Garage Door Opener
- Garage spaces: 2
Features
- Levels: Two
- Stories: 2
- Patio & porch: Covered, Deck
- Exterior features: Sprinkler System
- Pool features: None, Community
- Fencing: Privacy
Lot
- Size: 6,185 Square Feet
- Features: Cul-De-Sac
Details
- Parcel number: 043881160360
Construction
Type & style
- Home type: SingleFamily
- Property subtype: Single Family Residence
Materials
- Stone, Siding
- Foundation: Slab
- Roof: Heavy Composition
Condition
- As-Is,Pre-Owned
- New construction: No
- Year built: 2022
Details
- Builder name: DR Horton
Utilities & green energy
- Electric: CPS
- Gas: CPS
- Sewer: SAWS
- Water: SAWS
- Utilities for property: City Garbage service
Community & HOA
Community
- Features: Tennis Court(s), Clubhouse, Playground, Sports Court, Basketball Court, School Bus
- Security: Smoke Detector(s)
- Subdivision: Riverstone-Ut
HOA
- Has HOA: Yes
- HOA fee: $250 quarterly
- HOA name: RIVERSTONE AT WESTPOINTE
Location
- Region: San Antonio
Financial & listing details
- Price per square foot: $160/sqft
- Tax assessed value: $343,270
- Annual tax amount: $8,163
- Price range: $360K - $360K
- Date on market: 7/23/2026
- Cumulative days on market: 7 days
- Listing terms: Conventional,FHA,VA Loan
Estimated market value
$353,400
$336,000 - $371,000
$2,222/mo
Price history
| Date | Event | Price |
|---|---|---|
| 7/23/2026 | Listed for sale | $360,000+2.9%$160/sqft |
Source:  LERA MLS #2002579 Report a problem LERA MLS #2002579 Report a problem | ||
| 9/26/2025 | Listing removed | $2,200$1/sqft |
Source: LERA MLS #1897505 Report a problem | ||
| 9/3/2025 | Listed for rent | $2,200$1/sqft |
Source: LERA MLS #1897505 Report a problem | ||
| 2/17/2023 | Sold | -- |
Source: LERA MLS #1630630 Report a problem | ||
| 9/19/2022 | Pending sale | $349,900$155/sqft |
Source: LERA MLS #1630630 Report a problem | ||
| 9/7/2022 | Price change | $349,900-0.7%$155/sqft |
Source: LERA MLS #1630630 Report a problem | ||
| 8/12/2022 | Listed for sale | $352,500$156/sqft |
Source: LERA MLS #1630630 Report a problem | ||
Public tax history
| Year | Property taxes | Tax assessment |
|---|---|---|
| 2025 | $6,359 +1.7% | $343,270 +6.5% |
| 2024 | $6,252 -10.5% | $322,300 +10% |
| 2023 | $6,988 | $293,000 |
Find assessor info on the county website
Monthly payment
Est. payment
Payment breakdown
Explore the cost of this home by adjusting the details. Changes won't be saved.Climate risks
Neighborhood: 78253
Nearby schools
GreatSchools rating
- 8/10Cole Elementary SchoolGrades: PK-5Distance: 1.9 mi
- 7/10Bernal MiddleGrades: 6-8Distance: 3.7 mi
- 6/10Harlan High SchoolGrades: 9-12Distance: 2.4 mi
Schools provided by the listing agent
- Elementary: Chumbley Elementary
- Middle: Dolph Briscoe
- High: Harlan Hs
- District: Northside
Source: LERA MLS. This data may not be complete. We recommend contacting the local school district to confirm school assignments for this home.
- $338,8004 bd2 ba2.3k sqft4790 Chalk Flts, San Antonio, TX 78253Off Market
- $353,8005 bd2 ba2.5k sqft4798 Chalk Flts, San Antonio, TX 78253Off Market
- $369,3005 bd3 ba2.6k sqft14003 Guadalupe Pass, San Antonio, TX 78253Off Market
- $--5 bd3 ba2.6k sqft4782 Chalk Flts, San Antonio, TX 78253Sold
- $321,7003 bd2 ba2.2k sqft14007 Guadalupe Pass, San Antonio, TX 78253Off Market
- $351,9005 bd3 ba2.6k sqft4789 Chalk Flts, San Antonio, TX 78253Off Market
- $2,3505 bd3 ba2.5k sqft4778 Chalk Flts, San Antonio, TX 78253For Rent
- $280,5004 bd2 ba1.7k sqft14011 Guadalupe Pass, San Antonio, TX 78253Off Market
A local agent can set up tours, give advice and negotiate with sellers.
Similar homes
- $349,9004 bd3 ba2.6k sqft7415 VIRIDIAN VW, San Antonio, TX 78253For Sale

 MLS ID #2003631, Mark Fee TREC #537267, Liberty Management, Inc.. LERA MLS
 - $350,0005 bd3 ba2.5k sqft14078 Coquina Bluffs, San Antonio, TX 78253For Sale
 MLS ID #1999463, Cynthia Guliano TREC #647564, 1st Choice Realty Group. LERA MLS
 - $325,0006 bd3 ba2.5k sqft14828 FRONTED GOOSE, San Antonio, TX 78253For Sale
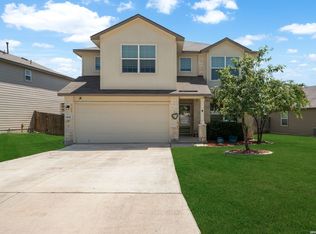 MLS ID #2003440, Amanda Villarreal TREC #683546, Keller Williams City-View. LERA MLS
 - $320,0004 bd3 ba2.4k sqft4819 Vogesite Path, San Antonio, TX 78253For Sale
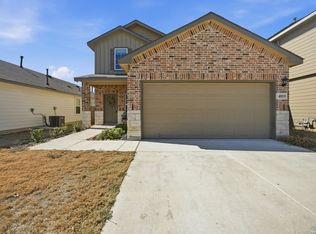 MLS ID #1998958, Annette Manlapaz TREC #787179, Our Texas Real Estate. LERA MLS
 - $360,0005 bd3 ba2.5k sqft13533 Sendero Roble, San Antonio, TX 78253For SaleMLS ID #1955394, Isauro Ramos Viruete TREC #752172, 1st Choice Realty Group. LERA MLS
- $365,0004 bd3 ba2k sqft14663 EMERIO DR, San Antonio, TX 78253For SaleMLS ID #1962002, Michael Carrasco TREC #661910, South LLC. LERA MLS
- $335,0003 bd2 ba1.6k sqft4841 Theralite, San Antonio, TX 78253For SaleMLS ID #1955717, Zachariah Castillo TREC #620516, Keller Williams City-View. LERA MLS
- $399,9004 bd3 ba2.3k sqft12518 YELLOWSTONE PT, San Antonio, TX 78254For SaleMLS ID #2002752, Marco Puga TREC #827908, eXp Realty. LERA MLS
- $365,0004 bd2 ba1.8k sqft5050 Italica Rd, San Antonio, TX 78253For SaleMLS ID #1958454, Lisa Sinn TREC #555396, Keller Williams Heritage. LERA MLS
- $343,9995 bd4 ba2.6k sqft13322 Silky Rye, San Antonio, TX 78254For SaleMLS ID #2002668, Brandon Ramirez TREC #667359, Keller Williams Heritage. LERA MLS
- $335,9003 bd2 ba1.8k sqft11519 Sangria, San Antonio, TX 78253For SaleMLS ID #1969917, Belen Martinez TREC #773047, eXp Realty. LERA MLS
- $350,0004 bd3 ba2k sqft127 FAWN TRCE, San Antonio, TX 78253For SaleMLS ID #1999707, Braden Cansler TREC #839289, Option One Real Estate. LERA MLS
- $359,5004 bd3 ba2.6k sqft11926 BRISCOE RNCH, San Antonio, TX 78254For SaleMLS ID #1999110, Angelica Erosa De Perez TREC #708336, Resi Realty, LLC. LERA MLS
- $370,0005 bd3 ba2.5k sqft8707 Riddles Peak, San Antonio, TX 78254For SaleMLS ID #1994871, Nisreen Alkhafaji TREC #758912, Keller Williams City-View. LERA MLS
- $280,0004 bd2 ba1.6k sqft906 Red Crossbill, San Antonio, TX 78253For SaleMLS ID #1970156, Monique Cardenas TREC #647512, San Antonio Portfolio KW RE. LERA MLS
- $324,0004 bd2 ba1.7k sqft14035 Nolan Falls, San Antonio, TX 78253For SaleMLS ID #1958703, Erika Chapa TREC #687417, Redfin Corporation. LERA MLS
- $319,9004 bd3 ba2.3k sqft14527 Austin Heights, San Antonio, TX 78253For SaleMLS ID #1872763, Desiree Garcia TREC #702010, eXp Realty. LERA MLS
- $269,9003 bd3 ba1.8k sqft7316 LITTLEFOOT LN, San Antonio, TX 78253For SaleMLS ID #1995361, Joyce Martinez TREC #579727, Keller Williams Heritage. LERA MLS
- $299,0004 bd3 ba2.2k sqft14847 Wild Hog Way, San Antonio, TX 78253For SaleMLS ID #1933644, Karen Wurzbach TREC #825712, SERHANT.. LERA MLS
- $--3 bd3 ba1.8k sqft3614 Holstein Cv, San Antonio, TX 78245AuctionAuction.com 2
