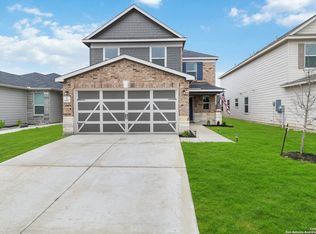
HUGE Price Improvement. Zero Down Payment financing available! OR Assumable Loan at 4.5 Rate! Welcome to 14527 Austin Heights - a beautifully designed single-story home offering modern comfort, smart layout, and unbeatable value. Take advantage of an assumable loan at a low interest rate with an affordable payment! Built in 2023, this thoughtfully crafted home features an open-concept layout that seamlessly connects the kitchen, dining, and living areas-perfect for entertaining or relaxing at home. The covered patio extends your living space outdoors. This home offers three spacious secondary bedrooms and 2 baths at the front of the home. Further down the hall, double doors reveal a versatile retreat that is perfect as a home office, playroom, or additional lounge. The owner's suite is tucked away for added privacy. The primary bathroom features a spa-like shower and a walk-in closet. Conveniently located near Alamo Ranch, SeaWorld, Lackland AFB, and top-rated NISD schools, this home combines comfort, space, and convenience with financial incentives that make it a standout opportunity.
For sale
$319,900
14527 Austin Heights, San Antonio, TX 78253
4beds
2,359sqft
:
Get pre-qualified$2,340/mo
Single Family Residence
Built in 2023
5,967 Square Feet Lot
$317,100 Zestimate®
$136/sqft
$38/mo HOA
What's special
Covered patioVersatile retreatWalk-in closetOpen-concept layoutSpa-like showerThree spacious secondary bedrooms
- 420 days |
- 225 |
- 21 |
Zillow last checked:
Listing updated:
Listed by:
Desiree Garcia TREC #702010 (210) 367-1420,
eXp Realty
Source: LERA MLS,MLS#: 1872763
Facts & features
Interior
Bedrooms & bathrooms
- Bedrooms: 4
- Bathrooms: 3
- Full bathrooms: 3
Primary bedroom
- Features: Walk-In Closet(s), Full Bath
- Area: 238
- Dimensions: 14 x 17
Bedroom 2
- Area: 144
- Dimensions: 12 x 12
Bedroom 3
- Area: 132
- Dimensions: 12 x 11
Bedroom 4
- Area: 121
- Dimensions: 11 x 11
Primary bathroom
- Features: Shower Only
- Area: 120
- Dimensions: 12 x 10
Dining room
- Area: 170
- Dimensions: 10 x 17
Kitchen
- Area: 198
- Dimensions: 18 x 11
Living room
- Area: 238
- Dimensions: 14 x 17
Heating
- Central, 1 Unit, Electric
Cooling
- Central Air
Appliances
- Included: Built-In Oven, Microwave, Range, Dishwasher
- Laundry: Main Level, Laundry Room, Washer Hookup, Dryer Connection
Features
- One Living Area, Kitchen Island, Study/Library, Game Room, Media Room, Utility Room Inside, 1st Floor Lvl/No Steps, Open Floorplan, High Speed Internet, All Bedrooms Downstairs, Master Downstairs, Ceiling Fan(s)
- Flooring: Carpet, Vinyl
- Has basement: No
- Has fireplace: No
- Fireplace features: Not Applicable
Interior area
- Total interior livable area: 2,359 sqft
Property
Parking
- Total spaces: 2
- Parking features: Two Car Garage
- Garage spaces: 2
Features
- Levels: One
- Stories: 1
- Pool features: None, Community
Lot
- Size: 5,967 Square Feet
Details
- Parcel number: 044041750030
Construction
Type & style
- Home type: SingleFamily
- Property subtype: Single Family Residence
Materials
- Brick, 3 Sides Masonry
- Foundation: Slab
- Roof: Composition
Condition
- Pre-Owned
- New construction: No
- Year built: 2023
Details
- Builder name: LENNAR
Utilities & green energy
- Sewer: Sewer System
- Water: Water System
- Utilities for property: Cable Available
Community & HOA
Community
- Features: Playground, Sports Court
- Subdivision: Morgan Meadows
HOA
- Has HOA: Yes
- HOA fee: $450 annually
- HOA name: MORGAN MASTER RESIDENTIAL COMMUNITY
Location
- Region: San Antonio
Financial & listing details
- Price per square foot: $136/sqft
- Annual tax amount: $7,545
- Price range: $319.9K - $319.9K
- Date on market: 6/5/2025
- Cumulative days on market: 420 days
- Listing terms: Conventional,FHA,VA Loan,TX Vet,Cash,Assumable,USDA Loan
Estimated market value
$317,100
$301,000 - $333,000
$2,411/mo
Price history
| Date | Event | Price |
|---|---|---|
| 11/6/2025 | Price change | $319,900-5.9%$136/sqft |
Source:  LERA MLS #1872763 Report a problem LERA MLS #1872763 Report a problem | ||
| 9/16/2025 | Price change | $339,900-2.9%$144/sqft |
Source: LERA MLS #1872763 Report a problem | ||
| 6/5/2025 | Listed for sale | $350,000+4.5%$148/sqft |
Source: LERA MLS #1872763 Report a problem | ||
| 10/18/2023 | Sold | -- |
Source: LERA MLS #1716678 Report a problem | ||
| 9/11/2023 | Pending sale | $334,999+2.1%$142/sqft |
Source: LERA MLS #1716678 Report a problem | ||
| 9/5/2023 | Price change | $327,999-2.1%$139/sqft |
Source:  Lennar Homes Report a problem Lennar Homes Report a problem | ||
| 9/5/2023 | Price change | $334,999+1.5%$142/sqft |
Source: LERA MLS #1716678 Report a problem | ||
| 9/2/2023 | Price change | $329,999-1.5%$140/sqft |
Source: Lennar Homes Report a problem | ||
| 8/31/2023 | Listed for sale | $334,999$142/sqft |
Source: Lennar Homes Report a problem | ||
| 8/24/2023 | Listing removed | -- |
Source: Lennar Homes Report a problem | ||
| 8/17/2023 | Listed for sale | $334,999$142/sqft |
Source: Lennar Homes Report a problem | ||
Public tax history
Tax history is unavailable.
Monthly payment
Est. payment
Payment breakdown
Explore the cost of this home by adjusting the details. Changes won't be saved.Climate risks
Neighborhood: 78253
Nearby schools
GreatSchools rating
- 5/10Village at Westpointe (North) Elementary SchoolGrades: PK-5Distance: 1 mi
- 5/10Straus MiddleGrades: 6-8Distance: 1 mi
- 6/10Harlan High SchoolGrades: 9-12Distance: 1 mi
Schools provided by the listing agent
- Elementary: Katie Reed
- Middle: Straus
- High: Harlan Hs
- District: Northside
Source: LERA MLS. This data may not be complete. We recommend contacting the local school district to confirm school assignments for this home.
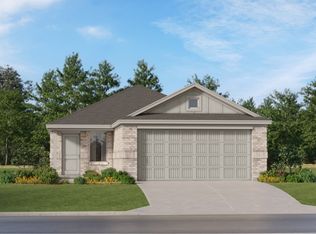
- from $245,4993 bd2 ba1.4k sqftKITSON Plan, Morgan Meadows : Cottage Collection, San Antonio, TX 78253New Construction
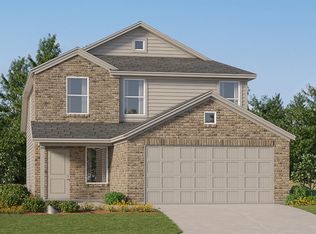
- from $269,4994 bd3 ba1.8k sqftMorrow Plan, Morgan Meadows : Cottage Collection, San Antonio, TX 78253New Construction
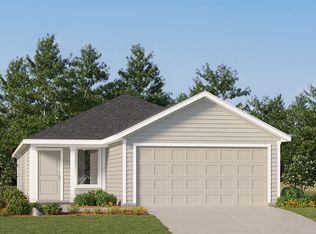
- from $257,4994 bd2 ba1.6k sqftPINEHOLLOW Plan, Morgan Meadows : Cottage Collection, San Antonio, TX 78253New Construction
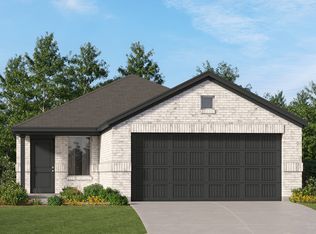
- from $245,4993 bd2 ba1.4k sqftIDLEWOOD Plan, Morgan Meadows : Cottage Collection, San Antonio, TX 78253New Construction
- from $256,4994 bd2 ba1.5k sqftSentosa Plan, Morgan Meadows : Cottage Collection, San Antonio, TX 78253New Construction
- from $285,4994 bd3 ba2.1k sqftBarlow Plan, Morgan Meadows : Cottage Collection, San Antonio, TX 78253New Construction
- $393,0004 bd3 ba2.3k sqft6607 Morgan Path, San Antonio, TX 78253Off Market
- $368,2004 bd3 ba2.3k sqft6611 Morgan Path, San Antonio, TX 78253Off Market
A local agent can set up tours, give advice and negotiate with sellers.
Similar homes
- $349,9004 bd3 ba2.6k sqft7415 VIRIDIAN VW, San Antonio, TX 78253For Sale

 MLS ID #2003631, Mark Fee TREC #537267, Liberty Management, Inc.. LERA MLS
 - $350,0005 bd3 ba2.5k sqft14078 Coquina Bluffs, San Antonio, TX 78253For Sale
 MLS ID #1999463, Cynthia Guliano TREC #647564, 1st Choice Realty Group. LERA MLS
 - $299,0004 bd3 ba2.2k sqft14847 Wild Hog Way, San Antonio, TX 78253For Sale
 MLS ID #1933644, Karen Wurzbach TREC #825712, SERHANT.. LERA MLS
 - $360,0003 bd3 ba2.2k sqft4794 Chalk Flats, San Antonio, TX 78253For Sale
 MLS ID #2002579, Nathaniel Stein TREC #813418, Harzheim Properties, LLC. LERA MLS
 - $405,0004 bd3 ba2.5k sqft6530 Scooby Acres, San Antonio, TX 78253For SaleMLS ID #1966461, Monica Nino TREC #773978, Real Broker, LLC. LERA MLS
- $299,0003 bd2 ba1.5k sqft14814 Painted Hills, San Antonio, TX 78253For SaleMLS ID #2001535, Melissa Izaguirre TREC #690138, Texas Premier Realty. LERA MLS
- $325,0004 bd3 ba2.4k sqft13307 Pecos Parke, San Antonio, TX 78254For SaleMLS ID #1959272, Belinda Saldana TREC #718077, 1st Choice West. LERA MLS
- from $322,4904 bd3 ba1.9k sqftPrism Plan, Trails at Culebra, San Antonio, TX 78253New ConstructionStarlight Homes
- $315,0003 bd2 ba1.9k sqft9904 DICKET MEAD RD, San Antonio, TX 78254For SaleMLS ID #2002765, Jazmyne Lacivita TREC #708050, Real Broker, LLC. LERA MLS
- $308,0004 bd2 ba1.9k sqft709 Brown Thrasher, San Antonio, TX 78253For SaleMLS ID #1991011, Tyler Willmann TREC #553857, Keller Williams City-View. LERA MLS
- $294,9994 bd3 ba1.8k sqft14506 Emerio, San Antonio, TX 78253For SaleMLS ID #1947215, Mark Phillips TREC #636392, Hill Country Flat Fee Realty. LERA MLS
- $299,5003 bd3 ba1.7k sqft8223 Stoeger Path, San Antonio, TX 78253For SaleMLS ID #1967160, Kathleen Clark TREC #781128, M. Stagers Realty Partners. LERA MLS
- $355,0004 bd2 ba2k sqft14214 Lavaca Springs, San Antonio, TX 78253For SaleMLS ID #1950805, Juanna McWilliams TREC #836593, Keller Williams Heritage. LERA MLS
- $335,9003 bd2 ba1.8k sqft11519 Sangria, San Antonio, TX 78253For SaleMLS ID #1969917, Belen Martinez TREC #773047, eXp Realty. LERA MLS
- $269,9003 bd3 ba1.8k sqft7316 LITTLEFOOT LN, San Antonio, TX 78253For SaleMLS ID #1995361, Joyce Martinez TREC #579727, Keller Williams Heritage. LERA MLS
- $279,9004 bd2 ba1.7k sqft831 Red Crossbill, San Antonio, TX 78253For SaleMLS ID #1995330, Danielle Gulley TREC #807406, JB Goodwin, REALTORS. LERA MLS
- $269,0004 bd3 ba1.8k sqft13766 Prospector Post, San Antonio, TX 78253For SaleMLS ID #1964072, Ruth Horace TREC #499143, Keller Williams Legacy. LERA MLS
- $399,9004 bd3 ba2.3k sqft12518 YELLOWSTONE PT, San Antonio, TX 78254For SaleMLS ID #2002752, Marco Puga TREC #827908, eXp Realty. LERA MLS
- $270,0003 bd3 ba2k sqft243 Hunters Brk, San Antonio, TX 78253For Sale By Owner
- $375,0004 bd3 ba2.5k sqft12918 Lilly Pass, San Antonio, TX 78254For SaleMLS ID #1958884, Nichole Eckmann TREC #636551, eXp Realty. LERA MLS
