Welcome to this stunning two-story, 4 bedroom, 3.5 bath home with 3,077 sq ft of style and comfort. Featuring an open floor plan, soaring high ceilings, and a master suite downstairs, this home is designed for both elegance and function. Upstairs you'll find a spacious media room + game room, and a secondary bedroom with a full bath and private balcony-perfect for guests or family. Upgrades in the last 2 years include: Custom closet system, New grass & landscaping (front and back), Garage storage racks, New AC system, Water softener (owned), Owned solar panels, Gutters, Air ducts cleaned with air filtration system, Window solar screens, Fresh paint throughout This home offers beauty, comfort, and thoughtful updates-ready for you to move in and enjoy.
For sale
Price cut: $15K (7/25)
$415,000
8930 High Branch, San Antonio, TX 78254
4beds
3,077sqft
:
Get pre-qualified$3,039/mo
Single Family Residence
Built in 2015
7,187 Square Feet Lot
$-- Zestimate®
$135/sqft
$27/mo HOA
What's special
Garage storage racksFresh paint throughoutOpen floor planSoaring high ceilingsOwned solar panelsMaster suite downstairsWindow solar screens
- 147 days |
- 394 |
- 27 |
Zillow last checked:
Listing updated:
Listed by:
Mariela Luna TREC #734973 (210) 986-3907,
LM Real Estate
Source: LERA MLS,MLS#: 1947236
Facts & features
Interior
Bedrooms & bathrooms
- Bedrooms: 4
- Bathrooms: 4
- Full bathrooms: 3
- 1/2 bathrooms: 1
Primary bedroom
- Area: 255
- Dimensions: 15 x 17
Bedroom 2
- Area: 180
- Dimensions: 15 x 12
Bedroom 3
- Area: 180
- Dimensions: 12 x 15
Bedroom 4
- Area: 132
- Dimensions: 11 x 12
Primary bathroom
- Features: Shower Only, Double Vanity
- Area: 180
- Dimensions: 15 x 12
Dining room
- Area: 192
- Dimensions: 12 x 16
Family room
- Area: 340
- Dimensions: 20 x 17
Kitchen
- Area: 209
- Dimensions: 11 x 19
Heating
- Central, Natural Gas
Cooling
- 13-15 SEER AX, Ceiling Fan(s), Central Air
Appliances
- Included: Cooktop, Built-In Oven, Self Cleaning Oven, Microwave, Refrigerator, Disposal, Dishwasher, Trash Compactor, Plumbed For Ice Maker, Water Softener Owned, Gas Water Heater, ENERGY STAR Qualified Appliances, High Efficiency Water Heater
- Laundry: Main Level, Laundry Room, Washer Hookup, Dryer Connection
Features
- Three Living Area, Separate Dining Room, Eat-in Kitchen, Two Eating Areas, Kitchen Island, Breakfast Bar, Pantry, Game Room, Media Room, Utility Room Inside, 1st Floor Lvl/No Steps, High Ceilings, Open Floorplan, High Speed Internet, Master Downstairs, Ceiling Fan(s), Chandelier, Solid Counter Tops, Programmable Thermostat
- Flooring: Carpet, Ceramic Tile, Wood
- Windows: Double Pane Windows, Low Emissivity Windows, Window Coverings
- Has basement: No
- Attic: 12"+ Attic Insulation,Pull Down Storage
- Has fireplace: No
- Fireplace features: Not Applicable
Interior area
- Total interior livable area: 3,077 sqft
Property
Parking
- Total spaces: 2
- Parking features: Two Car Garage, Oversized, Garage Door Opener
- Garage spaces: 2
Features
- Levels: Two
- Stories: 2
- Patio & porch: Patio, Covered
- Exterior features: Sprinkler System, Rain Gutters, Solar Panels
- Pool features: None, Community
- Fencing: Privacy
Lot
- Size: 7,187 Square Feet
- Residential vegetation: Mature Trees
Details
- Parcel number: 044503170210
- Special conditions: Short Sale
Construction
Type & style
- Home type: SingleFamily
- Property subtype: Single Family Residence
Materials
- Brick, 4 Sides Masonry, Stucco, Fiber Cement, Radiant Barrier
- Foundation: Slab
- Roof: Composition
Condition
- Pre-Owned
- New construction: No
- Year built: 2015
Details
- Builder name: Jeffrey Harrison Homes
Utilities & green energy
- Electric: CPS
- Gas: CPS
- Sewer: SAWS
- Water: SAWS, Water System
- Utilities for property: Cable Available
Green energy
- Green verification: HERS 0-85
- Energy efficient items: Variable Speed HVAC
- Indoor air quality: Integrated Pest Management
- Water conservation: Water-Smart Landscaping, Low Flow Commode, Low-Flow Fixtures, Rain/Freeze Sensors, EF Irrigation Control
Community & HOA
Community
- Features: Playground
- Security: Smoke Detector(s), Security System Owned, Carbon Monoxide Detector(s)
- Subdivision: Remuda Ranch North Subd
HOA
- Has HOA: Yes
- HOA fee: $325 annually
- HOA name: SPECTRUM
Location
- Region: San Antonio
Financial & listing details
- Price per square foot: $135/sqft
- Tax assessed value: $415,000
- Annual tax amount: $7,671
- Price range: $415K - $415K
- Date on market: 3/8/2026
- Cumulative days on market: 302 days
- Listing terms: Conventional,FHA,VA Loan,Cash
Estimated market value
Not available
Estimated sales range
Not available
Not available
Price history
| Date | Event | Price |
|---|---|---|
| 7/25/2026 | Price change | $415,000-3.5%$135/sqft |
Source:  LERA MLS #1947236 Report a problem LERA MLS #1947236 Report a problem | ||
| 3/8/2026 | Listed for sale | $429,990-5.5%$140/sqft |
Source: LERA MLS #1947236 Report a problem | ||
| 1/16/2026 | Listing removed | $454,999$148/sqft |
Source: LERA MLS #1892842 Report a problem | ||
| 1/8/2026 | Price change | $454,999-1.1%$148/sqft |
Source: LERA MLS #1892842 Report a problem | ||
| 11/3/2025 | Price change | $459,900-2.1%$149/sqft |
Source: LERA MLS #1892842 Report a problem | ||
| 9/22/2025 | Price change | $469,900-1.1%$153/sqft |
Source: LERA MLS #1892842 Report a problem | ||
| 8/15/2025 | Listed for sale | $474,900+5.5%$154/sqft |
Source: LERA MLS #1892842 Report a problem | ||
| 3/10/2023 | Sold | -- |
Source: Agent Provided Report a problem | ||
| 2/15/2023 | Pending sale | $450,000$146/sqft |
Source: LERA MLS #1648446 Report a problem | ||
| 2/13/2023 | Contingent | $450,000$146/sqft |
Source: LERA MLS #1648446 Report a problem | ||
| 1/13/2023 | Listed for sale | $450,000$146/sqft |
Source: LERA MLS #1648446 Report a problem | ||
| 1/13/2023 | Contingent | $450,000$146/sqft |
Source: LERA MLS #1648446 Report a problem | ||
| 1/4/2023 | Price change | $450,000-2.2%$146/sqft |
Source: LERA MLS #1648446 Report a problem | ||
| 12/1/2022 | Price change | $460,000-2.1%$149/sqft |
Source: LERA MLS #1648446 Report a problem | ||
| 11/14/2022 | Price change | $470,000-1.1%$153/sqft |
Source: LERA MLS #1648446 Report a problem | ||
| 10/31/2022 | Listed for sale | $475,0000%$154/sqft |
Source: LERA MLS #1648446 Report a problem | ||
| 10/31/2022 | Listing removed | -- |
Source: LERA MLS #1634386 Report a problem | ||
| 10/10/2022 | Price change | $475,200-1%$154/sqft |
Source: LERA MLS #1634386 Report a problem | ||
| 9/30/2022 | Price change | $480,000-4%$156/sqft |
Source: LERA MLS #1634386 Report a problem | ||
| 8/29/2022 | Price change | $499,999-5.4%$162/sqft |
Source: LERA MLS #1634386 Report a problem | ||
| 8/2/2022 | Price change | $528,400-0.5%$172/sqft |
Source: LERA MLS #1620745 Report a problem | ||
| 7/7/2022 | Listed for sale | $530,900$173/sqft |
Source: LERA MLS #1620745 Report a problem | ||
| 3/31/2016 | Sold | -- |
Source: LERA MLS #44006_1149327 Report a problem | ||
Public tax history
| Year | Property taxes | Tax assessment |
|---|---|---|
| 2025 | $7,685 -1.2% | $415,000 -4.8% |
| 2024 | $7,775 +23.2% | $436,090 +5.7% |
| 2023 | $6,311 -8.5% | $412,610 +10% |
| 2022 | $6,898 +2.6% | $375,100 +10% |
| 2021 | $6,721 | $341,000 -1.6% |
| 2020 | $6,721 +1% | $346,640 +7% |
| 2019 | $6,653 | $324,000 |
| 2018 | $6,653 -2.5% | $324,000 +0.7% |
| 2017 | $6,821 +26.1% | $321,870 +32.8% |
| 2016 | $5,409 | $242,300 +546.1% |
| 2015 | -- | $37,500 |
Find assessor info on the county website
Monthly payment
Est. payment
Payment breakdown
Explore the cost of this home by adjusting the details. Changes won't be saved.Climate risks
Neighborhood: 78254
Nearby schools
GreatSchools rating
- 8/10Joey Tomlinson Elementary SchoolGrades: PK-5Distance: 1.5 mi
- 7/10Folks MiddleGrades: 6-8Distance: 1.4 mi
- 7/10Sonia Sotomayor High SchoolGrades: 9-12Distance: 0.7 mi
Schools provided by the listing agent
- District: Northside
Source: LERA MLS. This data may not be complete. We recommend contacting the local school district to confirm school assignments for this home.
- $422,8004 bd3 ba2.7k sqft8926 High Br, San Antonio, TX 78254Off Market
- $--5 bd4 ba3.3k sqft8934 High Br, San Antonio, TX 78254Sold

- $391,4004 bd4 ba2.7k sqft8931 Highland Star, San Antonio, TX 78254Off Market

- $422,6004 bd3 ba3k sqft8918 High Br, San Antonio, TX 78254Off Market
- $419,4005 bd3 ba3.1k sqft8938 High Br, San Antonio, TX 78254Off Market
- $442,6004 bd3 ba3.1k sqft8935 Highland Star, San Antonio, TX 78254Off Market
- $392,0004 bd3 ba2.9k sqft8927 Highland Star, San Antonio, TX 78254Off Market
- $383,5003 bd2 ba2.6k sqft8923 Highland Star, San Antonio, TX 78254Off Market
A local agent can set up tours, give advice and negotiate with sellers.
A local lender can help you make sure your offer is ready when you are.
Similar homes
- $425,0004 bd3 ba2.6k sqft8955 HIGH BR, San Antonio, TX 78254For Sale
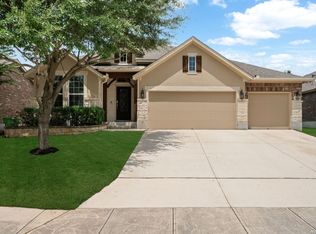
 MLS ID #2002192, Gina Graham TREC #549227, eXp Realty. LERA MLS
 - $381,9004 bd3 ba2.4k sqft9019 Monument Parke, San Antonio, TX 78254For Sale
 MLS ID #1992774, Trudy Scott TREC #676737, Coldwell Banker D'Ann Harper. LERA MLS
 - $485,0004 bd3 ba2.8k sqft11723 BRICEWOOD TIP, San Antonio, TX 78254For Sale
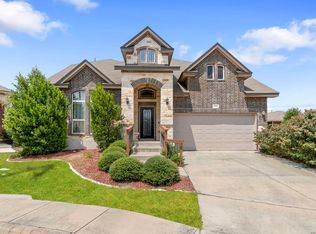 MLS ID #2004680, Norma Lety Velazquez TREC #576832, Phyllis Browning Company. LERA MLS
 - $435,0004 bd4 ba3.1k sqft8819 Winchester Way, San Antonio, TX 78254For Sale
 MLS ID #1991287, Laura Palencia TREC #573046, Levi Rodgers Real Estate Group. LERA MLS
 - $375,0004 bd3 ba2.4k sqft7818 Dutchess Turn, San Antonio, TX 78253For SaleMLS ID #1945298, Nicholas Van Rensburg TREC #758539, Coldwell Banker D'Ann Harper. LERA MLS
- $419,5004 bd4 ba2.5k sqft13950 Evelina, San Antonio, TX 78253For SaleMLS ID #2003007, Marcelina Morales TREC #574424, Jason Mitchell Real Estate Tex. LERA MLS
- $524,4906 bd4 ba4.3k sqft8906 Virginia Rye, San Antonio, TX 78254For SaleMLS ID #1972676, Kristen Schramme TREC #568432, Keller Williams Legacy. LERA MLS
- $479,0004 bd3 ba3k sqft12049 White River Rd, San Antonio, TX 78254For SaleMLS ID #1991137, Carlos Mendoza TREC #632982, Real Broker, LLC. LERA MLS
- $499,8994 bd4 ba3k sqft12307 Wagon Boss, San Antonio, TX 78254For SaleMLS ID #1970988, Judith Rodriguez TREC #532493, Keller Williams Legacy. LERA MLS
- $419,9904 bd4 ba2.9k sqft5806 Couble Falls, San Antonio, TX 78253For SaleMLS ID #1927837, Dean Ponseti TREC #813596, eXp Realty. LERA MLS
- $350,0004 bd3 ba2.1k sqft12408 BIG VALLEY CRK, San Antonio, TX 78254For SaleMLS ID #1972862, Cynthia Irving TREC #727597, Century 21 Scott Myers, REALTORS. LERA MLS
- $362,0003 bd3 ba2.4k sqft7707 Kings Spg, San Antonio, TX 78254For SaleMLS ID #1941590, Carolyn Newman TREC #475281, Premier Realty Group Platinum. LERA MLS
- $456,5004 bd4 ba2.9k sqft5911 Cecilyann, San Antonio, TX 78253For SaleMLS ID #1956964, Dawn Willborn TREC #706356, Kuper Sotheby's Int'l Realty. LERA MLS
- $512,5004 bd3 ba3k sqft7635 Digges, San Antonio, TX 78254For SaleMLS ID #1973446, Kari Menchaca TREC #651976, Galm Real Estate, LLC. LERA MLS
- $459,9004 bd2 ba2.7k sqft12606 Alstroemeria, San Antonio, TX 78253For SaleMLS ID #1995472, Leticia Wallace TREC #809215, BK Real Estate. LERA MLS
- $479,9004 bd3 ba2.7k sqft1904 PITCHER BND, San Antonio, TX 78253For SaleMLS ID #2004222, Monica Nino TREC #773978, Real Broker, LLC. LERA MLS
- $450,0004 bd3 ba2.9k sqft5047 Italica, San Antonio, TX 78253For SaleMLS ID #1950224, Ricardo Martinez TREC #642430, Keller Williams Heritage. LERA MLS
- $449,9994 bd4 ba2.9k sqft9646 Calmont Way, San Antonio, TX 78251For SaleMLS ID #2002532, Gabriela Castillo TREC #756301, Exquisite Properties, LLC. LERA MLS
- $414,9993 bd3 ba2.1k sqft12904 Great Sphinx, San Antonio, TX 78253For SaleMLS ID #1969489, Mark Biscardi TREC #755800, Century 21 Scott Myers, REALTORS. LERA MLS
- $450,0004 bd3 ba2.8k sqft6331 STABLE BROOK DR, San Antonio, TX 78249For SaleMLS ID #2004463, Lana Marinin TREC #629504, Texas Prestige Realty. LERA MLS
