OPEN HOUSE SATURDAY 5/31 FROM 3-5PM!** INSTANT EQUITY ON THIS HOME! PRICED TO SELL!!! ** Includes all TV's, sound bar, movie theater furniture, projector, brand new refrigerator, EV Charger, and outdoor grill! Looking for a stunning custom built home with immaculate space? Welcome to 8934 High Branch - a beautiful 5 bedroom 4 bath house. The space in this home is phenomenal! Features include an open floor plan, 3-car garage, separate office, media room, and upstairs loft space-ideal for work, entertainment, or private relaxation. The home is equipped with modern upgrades- including a Level 2 charger plug for your electric vehicle, surround sound system, and a projector for the ultimate movie-watching experience. The breaker is already set up for a generator, providing added peace of mind during power outages. Two water heaters ensure ample hot water for the entire home. The fridge is brand new, and the carpets are pristine-ready for you to move right in. Plus, the large dining table is negotiable with a reasonable offer, so you can host family gatherings in style.Outside, enjoy your expansive covered patio with an outdoor kitchen! All residents have access to the community pool and playground, walking trails, perfect for relaxing or spending time with loved ones. With top rated schools, and easy access to local shopping and dining... This one is a steal! Don't miss out on this amazing home!
Sold
Price Unknown
8934 High, San Antonio, TX 78254
5beds
3,320sqft
Single Family Residence
Built in 2015
7,187 Square Feet Lot
$458,400 Zestimate®
$--/sqft
$2,889 Estimated rent
Home value
$458,400
$426,000 - $495,000
$2,889/mo
Zestimate® history
Owner options
List your home for rent
$2,889/mo
Rent Zestimate®
Find your next renter with Zillow Rental Manager. Plus, with online applications, you can quickly screen prospective tenants – for free.
$2,889/mo
Rent Zestimate®
Refinance and save
$420/mo
Est. payment
Refinancing to a lower rate could help reduce your monthly payments and save thousands over the life of the loan.
$420/mo
Est. payment
Explore your selling options
Work with a Zillow partner agent
Leverage their expertise and Zillow's premium Showcase listings to get your home seen by more buyers.
Get startedList with your own agent
Get your home in front of millions of buyers by listing it on Zillow.
Learn how to do itSell it yourself
Take full control of how buyers see your home on Zillow by listing For Sale by Owner (FSBO).
List your homeWhat's special
Upstairs loft spaceOpen floor planOutdoor kitchenMovie theater furnitureSeparate officeMedia roomExpansive covered patio
Zillow last checked:
Listing updated:
Listed by:
Victoria Summers TREC #693749 (210) 373-7770,
Real Broker, LLC
Source: LERA MLS,MLS#: 1853619
Facts & features
Interior
Bedrooms & bathrooms
- Bedrooms: 5
- Bathrooms: 4
- Full bathrooms: 4
Primary bedroom
- Features: Walk-In Closet(s), Ceiling Fan(s), Full Bath
- Area: 240
- Dimensions: 16 x 15
Bedroom 2
- Area: 168
- Dimensions: 14 x 12
Bedroom 3
- Area: 210
- Dimensions: 14 x 15
Bedroom 4
- Area: 169
- Dimensions: 13 x 13
Bedroom 5
- Area: 182
- Dimensions: 14 x 13
Primary bathroom
- Features: Tub/Shower Separate
- Area: 168
- Dimensions: 14 x 12
Dining room
- Area: 169
- Dimensions: 13 x 13
Family room
- Area: 400
- Dimensions: 25 x 16
Kitchen
- Area: 234
- Dimensions: 13 x 18
Heating
- Central, Natural Gas
Cooling
- Central Air
Appliances
- Included: Microwave, Refrigerator, Double Oven
- Laundry: Washer Hookup, Dryer Connection
Features
- Three Living Area, Separate Dining Room, Eat-in Kitchen, Two Eating Areas, Kitchen Island, Breakfast Bar, Game Room, Media Room, Utility Room Inside, 1st Floor Lvl/No Steps, High Ceilings, Master Downstairs, Ceiling Fan(s)
- Flooring: Carpet, Ceramic Tile
- Windows: Double Pane Windows
- Has basement: No
- Has fireplace: No
- Fireplace features: Not Applicable
Interior area
- Total structure area: 3,320
- Total interior livable area: 3,320 sqft
Property
Parking
- Total spaces: 3
- Parking features: Three Car Garage, Attached
- Attached garage spaces: 3
Features
- Levels: Two
- Stories: 2
- Patio & porch: Patio
- Exterior features: Barbecue, Sprinkler System
- Pool features: None, Community
- Fencing: Privacy
Lot
- Size: 7,187 Square Feet
- Features: Curbs, Sidewalks, Streetlights, Fire Hydrant w/in 500'
- Residential vegetation: Mature Trees
Details
- Parcel number: 044503170200
Construction
Type & style
- Home type: SingleFamily
- Architectural style: Traditional
- Property subtype: Single Family Residence
Materials
- Brick, 4 Sides Masonry, Stucco, Fiber Cement
- Foundation: Slab
- Roof: Composition
Condition
- Pre-Owned
- New construction: No
- Year built: 2015
Details
- Builder name: Jeffrey Harrison Homes
Utilities & green energy
- Electric: CPS
- Gas: CPS
- Sewer: SAWS, Sewer System
- Water: SAWS, Water System
Green energy
- Indoor air quality: Integrated Pest Management
Community & HOA
Community
- Features: Playground
- Subdivision: Remuda Ranch
HOA
- Has HOA: Yes
- HOA fee: $420 annually
- HOA name: REMUDA RANCH HOA
Location
- Region: San Antonio
Financial & listing details
- Tax assessed value: $468,370
- Annual tax amount: $8,598
- Date on market: 3/28/2025
- Cumulative days on market: 184 days
- Listing terms: Conventional,FHA,VA Loan,Cash
- Road surface type: Paved
Price history
| Date | Event | Price |
|---|---|---|
| 7/19/2025 | Sold | -- |
Source:  LERA MLS #1853619 Report a problem LERA MLS #1853619 Report a problem | ||
| 6/21/2025 | Pending sale | $459,000$138/sqft |
Source: LERA MLS #1853619 Report a problem | ||
| 6/13/2025 | Contingent | $459,000$138/sqft |
Source: LERA MLS #1853619 Report a problem | ||
| 6/8/2025 | Listed for sale | $459,000$138/sqft |
Source: LERA MLS #1853619 Report a problem | ||
| 6/5/2025 | Contingent | $459,000$138/sqft |
Source: LERA MLS #1853619 Report a problem | ||
| 6/2/2025 | Price change | $459,000-0.1%$138/sqft |
Source: LERA MLS #1853619 Report a problem | ||
| 5/28/2025 | Price change | $459,400-0.1%$138/sqft |
Source: LERA MLS #1853619 Report a problem | ||
| 5/16/2025 | Price change | $459,900-1.1%$139/sqft |
Source: LERA MLS #1853619 Report a problem | ||
| 5/6/2025 | Price change | $465,000-2.1%$140/sqft |
Source: LERA MLS #1853619 Report a problem | ||
| 4/25/2025 | Price change | $475,000-0.7%$143/sqft |
Source: LERA MLS #1853619 Report a problem | ||
| 4/17/2025 | Price change | $478,500-0.1%$144/sqft |
Source: LERA MLS #1853619 Report a problem | ||
| 3/2/2025 | Price change | $479,000-1.1%$144/sqft |
Source: LERA MLS #1829513 Report a problem | ||
| 2/26/2025 | Price change | $484,3000%$146/sqft |
Source: LERA MLS #1829513 Report a problem | ||
| 2/18/2025 | Price change | $484,500-0.1%$146/sqft |
Source: LERA MLS #1829513 Report a problem | ||
| 1/31/2025 | Price change | $485,000-1%$146/sqft |
Source: LERA MLS #1829513 Report a problem | ||
| 1/21/2025 | Price change | $489,999-1%$148/sqft |
Source: LERA MLS #1829513 Report a problem | ||
| 1/17/2025 | Listed for sale | $495,000$149/sqft |
Source: LERA MLS #1829513 Report a problem | ||
| 1/10/2025 | Contingent | $495,000$149/sqft |
Source: LERA MLS #1829513 Report a problem | ||
| 1/2/2025 | Price change | $495,000-0.8%$149/sqft |
Source: LERA MLS #1829513 Report a problem | ||
| 12/16/2024 | Listed for sale | $499,000+8.7%$150/sqft |
Source: LERA MLS #1829513 Report a problem | ||
| 10/4/2023 | Sold | -- |
Source: LERA MLS #1715233 Report a problem | ||
| 9/22/2023 | Pending sale | $459,000$138/sqft |
Source: LERA MLS #1715233 Report a problem | ||
| 9/19/2023 | Contingent | $459,000$138/sqft |
Source: LERA MLS #1715233 Report a problem | ||
| 8/30/2023 | Listed for sale | $459,000$138/sqft |
Source: LERA MLS #1715233 Report a problem | ||
| 2/20/2016 | Sold | -- |
Source: EXIT Realty solds #cea808332297f5573faddabfd1200f8e Report a problem | ||
Public tax history
| Year | Property taxes | Tax assessment |
|---|---|---|
| 2025 | $2,992 | $468,370 +0.7% |
| 2024 | -- | $465,270 +6.1% |
| 2023 | $6,771 -8.1% | $438,637 +10% |
| 2022 | $7,370 +4.1% | $398,761 +10% |
| 2021 | $7,080 | $362,510 +4.4% |
| 2020 | $7,080 +0.8% | $347,370 +1.8% |
| 2019 | $7,022 | $341,160 +1.6% |
| 2018 | $7,022 +2.3% | $335,830 +3.7% |
| 2017 | $6,864 | $323,830 +19.9% |
| 2016 | -- | $270,000 +620% |
| 2015 | -- | $37,500 |
Find assessor info on the county website
Neighborhood: 78254
Nearby homes
- $419,4005 bd3 ba3.1k sqft8938 High Br, San Antonio, TX 78254Off Market

- $415,0004 bd4 ba3k sqft8930 High Br, San Antonio, TX 78254For Sale
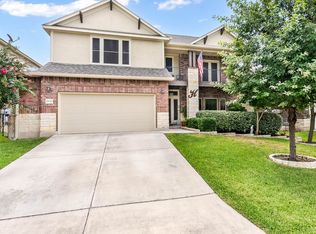
- $426,7004 bd3 ba3.1k sqft8935 Highland Star, San Antonio, TX 78254Off Market
- $460,6004 bd2 ba3.4k sqft8942 High Br, San Antonio, TX 78254Off Market

- $422,8004 bd3 ba2.7k sqft8926 High Br, San Antonio, TX 78254Off Market
- $391,4004 bd4 ba2.7k sqft8931 Highland Star, San Antonio, TX 78254Off Market
- $476,1004 bd3 ba3k sqft8939 Highland Star, San Antonio, TX 78254Off Market
- $393,5004 bd3 ba2.6k sqft8943 Highland Star, San Antonio, TX 78254Off Market
Nearby schools
GreatSchools rating
- 8/10Joey Tomlinson Elementary SchoolGrades: PK-5Distance: 1.5 mi
- 7/10Folks MiddleGrades: 6-8Distance: 1.4 mi
- 7/10Sonia Sotomayor High SchoolGrades: 9-12Distance: 0.7 mi
Get a cash offer in 3 minutes
Find out how much your home could sell for in as little as 3 minutes with a no-obligation cash offer.
Estimated market value
$458,400
Get a cash offer in 3 minutes
Find out how much your home could sell for in as little as 3 minutes with a no-obligation cash offer.
Estimated market value
$458,400
- Texas
- Bexar County
- San Antonio
- 78254
- 8934 High
Nearby cities
Nearby neighborhoods
Nearby zip codes
Other San Antonio Topics
