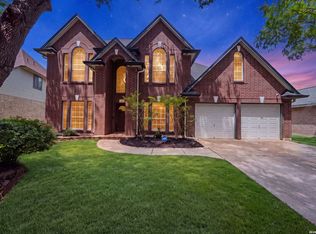
Multiple offers. Please submit The highest and best by 8pm August 2nd. Welcome to your private retreat at the end of a quiet cul-de-sac! Situated on an oversized 0.27-acre lot, this beautifully updated two-story home offers exceptional space, style, and an incredible backyard designed for entertaining. Step inside to soaring 18-foot ceilings and an impressive foyer that opens to elegant formal living and dining rooms. With two spacious living areas and two dining areas, there's plenty of room for gatherings, celebrations, and everyday living. The remodeled kitchen is the heart of the home, featuring granite countertops, upgraded wood cabinetry, a wraparound breakfast bar, and a breakfast nook that flows seamlessly into the inviting family room. A stunning stone fireplace and oversized windows fill the space with natural light while overlooking the backyard oasis. Outside, enjoy a spacious covered patio, a sparkling in-ground pool with a stone waterfall, and an expansive backyard with plenty of green space for kids, pets, or outdoor activities. The home offers wood and tile flooring throughout-no carpet. Upstairs, the generous primary suite features a bay window and a beautifully updated ensuite bath with dual vanities and an oversized walk-in shower with a luxurious rain shower head. Three additional bedrooms are generously sized with wood flooring and large closets. Recent updates include: Fresh interior paint Remodeled garage Updated staircase balusters Modern light fixtures Roof shingles replaced 1 year ago HVAC ductwork replaced 6 months ago Conveniently located just 1.5 miles from I-10 and H-E-B, and only minutes from La Cantera, The Rim, Costco, Topgolf, Chicken N Pickle, Bamberger Nature Park, Huebner Oaks, and top-rated Northside ISD schools. Beautifully updated, meticulously maintained, and perfectly located-this move-in-ready home truly has it all!
Under contract
$450,000
6331 STABLE BROOK DR, San Antonio, TX 78249
4beds
2,834sqft
:
Get pre-qualified$3,262/mo
Single Family Residence
Built in 1995
0.27 Acres Lot
$437,300 Zestimate®
$159/sqft
$25/mo HOA
What's special
Modern light fixturesStunning stone fireplaceBackyard oasisBeautifully updated ensuite bathFresh interior paintOversized windowsUpdated staircase balusters
- 4 days |
- 1,435 |
- 167 |
Likely to sell faster than
Zillow last checked:
Listing updated:
Listed by:
Lana Marinin TREC #629504 (210) 900-0600,
Texas Prestige Realty
Source: LERA MLS,MLS#: 2004463
Facts & features
Interior
Bedrooms & bathrooms
- Bedrooms: 4
- Bathrooms: 3
- Full bathrooms: 2
- 1/2 bathrooms: 1
Primary bedroom
- Features: Walk-In Closet(s), Multi-Closets, Ceiling Fan(s), Full Bath
- Level: Upper
- Area: 360
- Dimensions: 20 x 18
Bedroom 2
- Area: 210
- Dimensions: 15 x 14
Bedroom 3
- Area: 168
- Dimensions: 14 x 12
Bedroom 4
- Area: 154
- Dimensions: 14 x 11
Primary bathroom
- Features: Shower Only, Double Vanity
- Area: 120
- Dimensions: 12 x 10
Dining room
- Area: 195
- Dimensions: 15 x 13
Family room
- Area: 384
- Dimensions: 24 x 16
Kitchen
- Area: 208
- Dimensions: 16 x 13
Living room
- Area: 380
- Dimensions: 20 x 19
Heating
- Central, Heat Pump, Electric
Cooling
- Two Central
Appliances
- Included: Cooktop, Microwave, Disposal, Dishwasher, Plumbed For Ice Maker
- Laundry: Main Level, Laundry Room, Washer Hookup, Dryer Connection
Features
- Two Living Area, Separate Dining Room, Two Eating Areas, Kitchen Island, Pantry, Game Room, Utility Room Inside, All Bedrooms Upstairs, 1st Floor Lvl/No Steps, High Ceilings, Open Floorplan, High Speed Internet, Walk-In Closet(s), Ceiling Fan(s), Chandelier
- Flooring: Laminate, Stone
- Windows: Double Pane Windows, Window Coverings
- Has basement: No
- Number of fireplaces: 1
- Fireplace features: One, Family Room
Interior area
- Total interior livable area: 2,834 sqft
Property
Parking
- Total spaces: 2
- Parking features: Two Car Garage
- Garage spaces: 2
Features
- Levels: Two
- Stories: 2
- Patio & porch: Patio, Covered, Deck
- Exterior features: Sprinkler System, Rain Gutters, Lighting
- Has private pool: Yes
- Pool features: In Ground
- Fencing: Privacy
Lot
- Size: 0.27 Acres
- Residential vegetation: Mature Trees
Details
- Parcel number: 135310010140
Construction
Type & style
- Home type: SingleFamily
- Architectural style: Traditional
- Property subtype: Single Family Residence
Materials
- Brick, Siding
- Foundation: Slab
- Roof: Composition
Condition
- Pre-Owned
- New construction: No
- Year built: 1995
Details
- Builder name: Centex
Utilities & green energy
- Sewer: Sewer System
- Water: Water System
- Utilities for property: Cable Available
Community & HOA
Community
- Features: Playground
- Subdivision: Oakmont Downs
HOA
- Has HOA: Yes
- HOA fee: $150 semi-annually
- HOA name: OAKMONT DOWNS HOMEOWNERS ASSOCIATION INC / 8496
Location
- Region: San Antonio
Financial & listing details
- Price per square foot: $159/sqft
- Tax assessed value: $405,000
- Annual tax amount: $9,275
- Price range: $450K - $450K
- Date on market: 7/30/2026
- Cumulative days on market: 4 days
- Listing terms: Conventional,FHA,VA Loan,TX Vet,Cash
Estimated market value
$437,300
$415,000 - $459,000
$3,131/mo
Price history
| Date | Event | Price |
|---|---|---|
| 8/3/2026 | Contingent | $450,000$159/sqft |
Source:  LERA MLS #2004463 Report a problem LERA MLS #2004463 Report a problem | ||
| 7/30/2026 | Listed for sale | $450,000+12.5%$159/sqft |
Source: LERA MLS #2004463 Report a problem | ||
| 3/1/2025 | Sold | -- |
Source: Agent Provided Report a problem | ||
| 1/29/2025 | Pending sale | $399,900$141/sqft |
Source: LERA MLS #1834365 Report a problem | ||
| 1/17/2025 | Contingent | $399,900$141/sqft |
Source: LERA MLS #1834365 Report a problem | ||
| 1/16/2025 | Listed for sale | $399,900+67.3%$141/sqft |
Source: LERA MLS #1834365 Report a problem | ||
| 2/28/2013 | Sold | -- |
Source: LERA MLS #979574 Report a problem | ||
| 1/5/2013 | Listed for sale | $239,000$84/sqft |
Source: Keller Willis San Antonio Inc #979574 Report a problem | ||
| 12/5/2007 | Sold | -- |
Source: LERA MLS #685653 Report a problem | ||
Public tax history
| Year | Property taxes | Tax assessment |
|---|---|---|
| 2025 | $3,581 -20.4% | $405,000 -3% |
| 2024 | $4,499 -0.4% | $417,721 +10% |
| 2023 | $4,516 -27.8% | $379,746 +10% |
| 2022 | $6,253 +26% | $345,224 +10% |
| 2021 | $4,963 | $313,840 +3.9% |
| 2020 | $4,963 -19.4% | $301,930 +5.7% |
| 2019 | $6,155 | $285,530 +3.1% |
| 2018 | $6,155 -8.6% | $276,930 +4.8% |
| 2017 | $6,735 +4.1% | $264,140 +4.1% |
| 2016 | $6,470 +15.5% | $253,780 +7.2% |
| 2015 | $5,602 | $236,830 +10% |
| 2014 | $5,602 | $215,300 +3.2% |
| 2013 | -- | $208,630 -1% |
| 2012 | -- | $210,820 +12.9% |
| 2011 | -- | $186,760 -1.7% |
| 2010 | -- | $189,990 -4% |
| 2009 | -- | $197,960 -0.9% |
| 2008 | -- | $199,690 +0.5% |
| 2007 | -- | $198,770 +9.1% |
| 2006 | -- | $182,260 +4.8% |
| 2005 | -- | $173,920 |
| 2004 | -- | -- |
| 2003 | -- | -- |
| 2002 | -- | -- |
| 2001 | -- | -- |
| 2000 | -- | -- |
Find assessor info on the county website
Monthly payment
Est. payment
Payment breakdown
Explore the cost of this home by adjusting the details. Changes won't be saved.Climate risks
Neighborhood: Oakmont Downs
Nearby schools
GreatSchools rating
- 5/10Boone Elementary SchoolGrades: PK-5Distance: 0.8 mi
- 7/10Rawlinson Middle SchoolGrades: 6-8Distance: 2 mi
- 6/10Clark High SchoolGrades: 9-12Distance: 1.9 mi
Schools provided by the listing agent
- Elementary: Boone
- Middle: Rawlinson
- High: Clark
- District: Northside
Source: LERA MLS. This data may not be complete. We recommend contacting the local school district to confirm school assignments for this home.
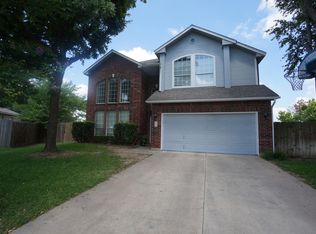
- $452,1004 bd3 ba2.6k sqft6334 Stable Brook Dr, San Antonio, TX 78249Off Market
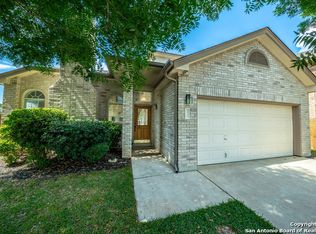
- $323,5003 bd3 ba2k sqft6327 Stable Brook Dr, San Antonio, TX 78249Off Market
- $960,000-- bd-- ba30k sqft6394 De Zavala Rd, San Antonio, TX 78249Off Market
- $354,4004 bd2 ba2.4k sqft6323 Stable Brook Dr, San Antonio, TX 78249Off Market
- $1,963,200-- bd-- ba6.3k sqft6390 De Zavala Rd, San Antonio, TX 78249Off Market
- $352,4003 bd2 ba2k sqft6330 Stable Brook Dr, San Antonio, TX 78249Off Market
- $340,3003 bd2 ba2k sqft6319 Stable Brook Dr, San Antonio, TX 78249Off Market
- $426,2004 bd3 ba2.6k sqft6326 Stable Brook Dr, San Antonio, TX 78249Off Market
A local agent can set up tours, give advice and negotiate with sellers.
A local lender can help you make sure your offer is ready when you are.
Similar homes
- $435,0004 bd4 ba3.1k sqft12330 Fleming Surf Dr, San Antonio, TX 78249For Sale
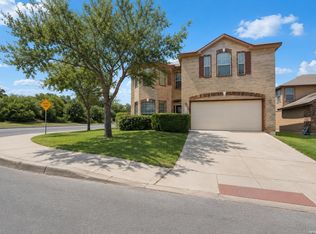
 MLS ID #1999168, Yuejuan Qin TREC #708404, Millennia Realty. LERA MLS
 - $379,0003 bd3 ba2.5k sqft8206 VALLEY WL, San Antonio, TX 78249For Sale
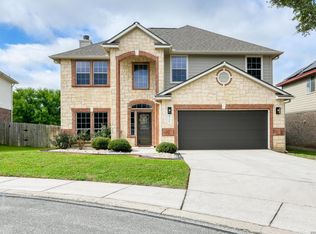 MLS ID #2004033, Lorena Pena Henderson TREC #493562, RE/MAX Associates. LERA MLS
 - $355,0003 bd3 ba2.4k sqft12426 HART CLF, San Antonio, TX 78249For Sale
 MLS ID #1994677, Jennifer Wilson TREC #566157, Redefining Home Real Estate Brokerage. LERA MLS
 - $425,0004 bd3 ba2.6k sqft9347 Llano Verde, Helotes, TX 78023For Sale
 MLS ID #2002570, Shane Neal TREC #608871, eXp Realty. LERA MLS
 - $439,0004 bd3 ba2.6k sqft9410 Sageglen, San Antonio, TX 78254For SaleMLS ID #1970138, Rolando San Miguel TREC #577856, Trinidad Realty Partners, Inc. LERA MLS
- $465,0003 bd3 ba2.4k sqft13102 N HUNTERS CIR, San Antonio, TX 78230For SaleMLS ID #1970451, Jeremy Wells TREC #580289, Wellstone Properties. LERA MLS
- $450,0003 bd3 ba2.4k sqft6718 Grove Creek Dr, San Antonio, TX 78256For SaleMLS ID #1916154, Patricia Parker TREC #673794, Coldwell Banker D'Ann Harper. LERA MLS
- $449,9994 bd4 ba2.9k sqft9646 Calmont Way, San Antonio, TX 78251For SaleMLS ID #2002532, Gabriela Castillo TREC #756301, Exquisite Properties, LLC. LERA MLS
- $470,0004 bd3 ba2.5k sqft1703 HADBURY LN, San Antonio, TX 78248For SaleMLS ID #1965323, R.J. Reyes TREC #550413, Keller Williams Heritage. LERA MLS
- $462,5004 bd4 ba3.2k sqft11259 Butterfly Bush, San Antonio, TX 78245For SaleMLS ID #2003948, Christopher Watters TREC #567369, Watters International Realty. LERA MLS
- $510,0004 bd3 ba2.8k sqft1111 Venado Vista, San Antonio, TX 78216For SaleMLS ID #1923259, Diana Rosenberger TREC #443758, Trinidad Realty Partners, Inc. LERA MLS
- $469,9004 bd3 ba2.2k sqft26002 ROCKY PLNS, San Antonio, TX 78260For SaleMLS ID #2003998, Charo King TREC #510492, RE/MAX North-San Antonio. LERA MLS
- $480,0004 bd3 ba2.3k sqft3 Greens Whisper, San Antonio, TX 78216For SaleMLS ID #1994923, Jason Mazzurana TREC #501384, Affinity Real Estate Brokerage. LERA MLS
- $420,0004 bd2 ba2k sqft25222 Battle Lake, San Antonio, TX 78260For SaleMLS ID #2004913, Ariel Valdez TREC #733261, Real Broker, LLC. LERA MLS
- $375,0004 bd3 ba3.1k sqft4934 Spyglass Vw, San Antonio, TX 78247For SaleMLS ID #1994291, Dina Murphy TREC #444364, Coldwell Banker D'Ann Harper. LERA MLS
- $574,7774 bd3 ba3.5k sqft18711 Millhollow, San Antonio, TX 78258For SaleMLS ID #2004574, Helen Guajardo TREC #585266, Keller Williams Heritage. LERA MLS
- $325,0003 bd3 ba2k sqft6757 Biscay Bay, San Antonio, TX 78249For SaleMLS ID #1973642, Ashley Verastegui TREC #710453, Coldwell Banker D'Ann Harper, REALTOR. LERA MLS
- $495,0004 bd3 ba2.9k sqft17407 Oak Canyon, San Antonio, TX 78248For SaleMLS ID #1973539, Lisa Vaughn TREC #721726, Coldwell Banker D'Ann Harper. LERA MLS
- $550,0004 bd3 ba2.8k sqft2515 Ashton Village Dr, San Antonio, TX 78248For SaleMLS ID #2002575, Sandra Rangel TREC #579513, Real Broker, LLC. LERA MLS
- $524,0003 bd3 ba2.3k sqft3 Spring Lake, San Antonio, TX 78248For SaleMLS ID #2002662, Dayton Schrader TREC #312921, eXp Realty. LERA MLS
