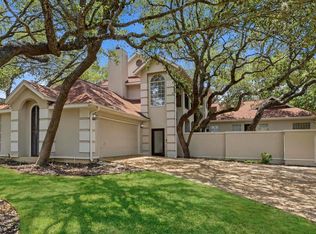
*** Preferred lender offers a 1% lender credit (up to $7,000) toward closing costs, plus a complimentary appraisal for qualified buyers.*** Beautifully maintained 4-bedroom, 2.5-bath home nestled within the highly sought-after gated community of Canyon Creek Bluffs and located within the acclaimed North East ISD (NEISD). Freshly painted throughout, this light-filled residence offers a spacious and functional floor plan designed for both comfortable everyday living and effortless entertaining. The welcoming entry opens to generous living and dining spaces accented by soaring ceilings, abundant natural light, and an inviting flow throughout the home. The spacious family room features a cozy corner fireplace and expansive windows overlooking the private backyard. At the heart of the home, the island kitchen offers granite countertops, beautiful cabinetry, stainless steel Jenn-Air appliances, ample prep space, and a breakfast area surrounded by windows. The generous size primary suite conveniently located on the main floor provides a private peaceful retreat with a tray ceiling, large walk-in closet, relaxing jacuzzi tub, separate shower, and dual vanities. Three additional bedrooms offer flexibility for family, guests, or work-from-home needs, including a versatile fourth bedroom that can easily function as a media room, game room, home office, or secondary living area. Step outside to a private, low-maintenance backyard retreat featuring an oversized covered patio and additional flagstone entertaining areas. Designed for effortless outdoor living, this inviting space is perfect for hosting guests, enjoying morning coffee, or unwinding at the end of the day. Ideally located with convenient access to premier shopping, dining, parks, and major thoroughfares, this move-in-ready home combines comfort, space, and convenience in one of the area's most desirable gated communities. A rare opportunity to enjoy the Canyon Creek Bluffs lifestyle. Schedule your private showing today!
For sale
Price cut: $20K (7/30)
$495,000
17407 Oak Canyon, San Antonio, TX 78248
4beds
2,912sqft
:
Get pre-qualified$3,567/mo
Single Family Residence
Built in 1994
7,405 Square Feet Lot
$-- Zestimate®
$170/sqft
$43/mo HOA
What's special
Cozy corner fireplaceFreshly painted throughoutPrivate low-maintenance backyard retreatStainless steel jenn-air appliancesOversized covered patioWelcoming entryAbundant natural light
- 48 days |
- 700 |
- 37 |
Likely to sell faster than
Zillow last checked:
Listing updated:
Listed by:
Lisa Vaughn TREC #721726 (210) 789-9291,
Coldwell Banker D'Ann Harper
Source: LERA MLS,MLS#: 1973539
Facts & features
Interior
Bedrooms & bathrooms
- Bedrooms: 4
- Bathrooms: 3
- Full bathrooms: 2
- 1/2 bathrooms: 1
Primary bedroom
- Features: Outside Access, Sitting Room, Walk-In Closet(s), Ceiling Fan(s), Full Bath
- Area: 285
- Dimensions: 19 x 15
Bedroom 2
- Area: 156
- Dimensions: 13 x 12
Bedroom 3
- Area: 165
- Dimensions: 11 x 15
Bedroom 4
- Area: 360
- Dimensions: 18 x 20
Primary bathroom
- Features: Tub/Shower Separate, Double Vanity
- Area: 130
- Dimensions: 13 x 10
Dining room
- Area: 143
- Dimensions: 13 x 11
Family room
- Area: 360
- Dimensions: 18 x 20
Kitchen
- Area: 210
- Dimensions: 15 x 14
Living room
- Area: 228
- Dimensions: 12 x 19
Heating
- Central, Natural Gas
Cooling
- Central Air
Appliances
- Included: Cooktop, Built-In Oven, Self Cleaning Oven, Microwave, Disposal, Dishwasher, Trash Compactor, Water Softener Owned, Electric Water Heater, Plumb for Water Softener, Electric Cooktop, Down Draft
- Laundry: Main Level, Lower Level, Laundry Room, Washer Hookup, Dryer Connection
Features
- Two Living Area, Separate Dining Room, Eat-in Kitchen, Two Eating Areas, Kitchen Island, Breakfast Bar, Pantry, Game Room, Media Room, Utility Room Inside, 1st Floor Lvl/No Steps, High Ceilings, Open Floorplan, High Speed Internet, Walk-In Closet(s), Master Downstairs, Ceiling Fan(s), Chandelier, Solid Counter Tops
- Flooring: Carpet, Ceramic Tile
- Windows: Double Pane Windows, Window Coverings
- Has basement: No
- Attic: Partially Floored,Pull Down Stairs
- Number of fireplaces: 1
- Fireplace features: One
Interior area
- Total interior livable area: 2,912 sqft
Property
Parking
- Total spaces: 2
- Parking features: Two Car Garage, Garage Door Opener
- Garage spaces: 2
Features
- Stories: 2
- Patio & porch: Patio, Covered
- Exterior features: Rain Gutters
- Pool features: None
- Has spa: Yes
- Spa features: Bath
- Fencing: Privacy
Lot
- Size: 7,405 Square Feet
- Features: Cul-De-Sac, Level, Curbs, Sidewalks, Streetlights
- Residential vegetation: Mature Trees, Mature Trees (ext feat)
Details
- Parcel number: 183920020880
Construction
Type & style
- Home type: SingleFamily
- Architectural style: Traditional
- Property subtype: Single Family Residence
Materials
- Brick, 3 Sides Masonry, Fiber Cement
- Foundation: Slab
- Roof: Composition
Condition
- As-Is,Pre-Owned
- New construction: No
- Year built: 1994
Details
- Builder name: Michael Holub
Utilities & green energy
- Electric: CPS
- Gas: CPS
- Sewer: SAWS
- Water: SAWS
- Utilities for property: Cable Available, City Garbage service
Community & HOA
Community
- Features: Playground
- Security: Smoke Detector(s), Security System Owned, Prewired, Controlled Access
- Subdivision: Canyon Creek Bluff
HOA
- Has HOA: Yes
- HOA fee: $255 semi-annually
- HOA name: CANYON CREEK BLUFFS HOA
Location
- Region: San Antonio
Financial & listing details
- Price per square foot: $170/sqft
- Tax assessed value: $485,000
- Annual tax amount: $10,997
- Price range: $495K - $495K
- Date on market: 6/20/2026
- Cumulative days on market: 49 days
- Listing terms: Conventional,FHA,VA Loan,Cash
- Road surface type: Paved
Estimated market value
Not available
Estimated sales range
Not available
Not available
Price history
| Date | Event | Price |
|---|---|---|
| 7/30/2026 | Price change | $495,000-3.9%$170/sqft |
Source:  LERA MLS #1973539 Report a problem LERA MLS #1973539 Report a problem | ||
| 7/16/2026 | Price change | $515,000-1.9%$177/sqft |
Source: LERA MLS #1973539 Report a problem | ||
| 6/20/2026 | Listed for sale | $525,000+50%$180/sqft |
Source: LERA MLS #1973539 Report a problem | ||
| 3/24/2014 | Sold | -- |
Source: LERA MLS #1039104 Report a problem | ||
| 2/2/2014 | Listed for sale | $349,900$120/sqft |
Source: Keller Williams Heritage #1039104 Report a problem | ||
| 6/7/2013 | Sold | -- |
Source: LERA MLS #999148 Report a problem | ||
| 5/12/2013 | Listed for sale | $349,900$120/sqft |
Source: Chapa & Fuller Realty #999148 Report a problem | ||
| 4/23/2009 | Sold | -- |
Source: LERA MLS #759533 Report a problem | ||
Public tax history
| Year | Property taxes | Tax assessment |
|---|---|---|
| 2025 | -- | $485,000 -2.3% |
| 2024 | $8,988 +5.7% | $496,463 +10% |
| 2023 | $8,500 -7.1% | $451,330 +10% |
| 2022 | $9,146 +2.6% | $410,300 +10% |
| 2021 | $8,912 | $373,000 -0.9% |
| 2020 | $8,912 +4.6% | $376,200 +10% |
| 2019 | $8,517 | $342,000 |
| 2018 | $8,517 -1.1% | $342,000 +2% |
| 2017 | $8,611 -0.4% | $335,330 +0.5% |
| 2016 | $8,647 +6% | $333,760 +2.9% |
| 2015 | $8,159 | $324,270 +9.8% |
| 2014 | $8,159 | $295,230 +3.9% |
| 2013 | -- | $284,120 +2.2% |
| 2012 | -- | $277,990 -1% |
| 2011 | -- | $280,760 -1% |
| 2010 | -- | $283,520 +7.6% |
| 2009 | -- | $263,380 -6.2% |
| 2008 | -- | $280,730 +4.3% |
| 2007 | -- | $269,190 +18.7% |
| 2006 | -- | $226,810 +9.6% |
| 2005 | -- | $207,000 |
| 2004 | -- | -- |
| 2003 | -- | -- |
| 2002 | -- | -- |
| 2001 | -- | -- |
| 2000 | -- | -- |
Find assessor info on the county website
Monthly payment
Est. payment
Payment breakdown
Explore the cost of this home by adjusting the details. Changes won't be saved.Climate risks
Neighborhood: Canyon Creek Bluffs
Nearby schools
GreatSchools rating
- 9/10Hidden Forest Elementary SchoolGrades: PK-5Distance: 1.1 mi
- 7/10Bradley Middle SchoolGrades: 6-8Distance: 3.2 mi
- 5/10Churchill High SchoolGrades: 9-12Distance: 3.6 mi
Schools provided by the listing agent
- Elementary: Hidden Forest
- Middle: Bradley
- High: Churchill
- District: North East I.S.D.
Source: LERA MLS. This data may not be complete. We recommend contacting the local school district to confirm school assignments for this home.
- $435,4004 bd2 ba2.3k sqft17411 Oak Cyn, San Antonio, TX 78248Off Market
- $471,1004 bd2 ba2.4k sqft17403 Oak Cyn, San Antonio, TX 78248Off Market
- $562,5004 bd3 ba3.2k sqft17406 Canyon Breeze Dr, San Antonio, TX 78248Off Market

- $--3 bd2 ba2k sqft17410 Canyon Breeze Dr, San Antonio, TX 78248Sold

- $421,8003 bd2 ba1.9k sqft17402 Canyon Breeze Dr, San Antonio, TX 78248Off Market
- $476,3003 bd3 ba2.3k sqft17415 Oak Cyn, San Antonio, TX 78248Off Market
- $455,2004 bd2 ba2.2k sqft17410 Oak Cyn, San Antonio, TX 78248Off Market
- $100-- bd-- ba-- sqft9380 Canyon Brk, San Antonio, TX 78248Off Market
A local agent can set up tours, give advice and negotiate with sellers.
Similar homes
- $489,0004 bd3 ba2.4k sqft1947 Fallow Run, San Antonio, TX 78248For Sale

 MLS ID #1957501, Charles Acosta TREC #648243, RE/MAX Preferred, REALTORS. LERA MLS
 - $559,9004 bd3 ba3k sqft17207 FAWN CLOUD LN, San Antonio, TX 78248For Sale
 MLS ID #1998624, Tammara Alarcon TREC #561134, Full Spectrum Realty. LERA MLS
 - $540,0005 bd3 ba3.2k sqft2603 Inwood View Dr, San Antonio, TX 78248For Sale
 MLS ID #1991646, Claudia Berteaux TREC #739764, Phyllis Browning Company. LERA MLS
 - $550,0004 bd3 ba2.8k sqft2515 Ashton Village Dr, San Antonio, TX 78248For Sale
 MLS ID #2002575, Sandra Rangel TREC #579513, Real Broker, LLC. LERA MLS
 - $470,0004 bd3 ba2.5k sqft1703 HADBURY LN, San Antonio, TX 78248For SaleMLS ID #1965323, R.J. Reyes TREC #550413, Keller Williams Heritage. LERA MLS
- $537,5004 bd2 ba2.3k sqft15106 Grayoak Forest, San Antonio, TX 78248For SaleMLS ID #1959728, Karen Garrett TREC #583331, Coldwell Banker D'Ann Harper. LERA MLS
- $525,0003 bd3 ba2.8k sqft14607 Dauber, San Antonio, TX 78248For SaleMLS ID #1968660, Yvonne Kall TREC #521599, RE/MAX Preferred, REALTORS. LERA MLS
- $480,0004 bd3 ba2.3k sqft3 Greens Whisper, San Antonio, TX 78216For SaleMLS ID #1994923, Jason Mazzurana TREC #501384, Affinity Real Estate Brokerage. LERA MLS
- $649,0004 bd3 ba2.9k sqft1619 Fawn Bluff, San Antonio, TX 78248For SaleMLS ID #1932307, Rich Valadez TREC #730303, JB Goodwin, REALTORS. LERA MLS
- $495,0005 bd3 ba2.5k sqft25010 ARROW RDG, San Antonio, TX 78258For SaleMLS ID #1995394, Emily Bailey TREC #739124, San Antonio Portfolio KW RE. LERA MLS
- $520,0004 bd4 ba3.4k sqft2043 THREE FRKS, San Antonio, TX 78258For SaleMLS ID #2006312, Ana Warmke TREC #700616, Keller Williams Heritage. LERA MLS
- $495,0004 bd3 ba3.6k sqft16426 Hillview Pass Dr, San Antonio, TX 78247For SaleMLS ID #1997804, Sandra Rangel TREC #579513, Real Broker, LLC. LERA MLS
- $485,0004 bd3 ba2.8k sqft6542 Amber Oak, San Antonio, TX 78249For SaleMLS ID #1999349, Cory Bakke TREC #422703, Phyllis Browning Company. LERA MLS
- $489,9904 bd3 ba2.5k sqft3035 Fall Mist Dr, San Antonio, TX 78247For SaleMLS ID #1996349, Ryan McDaniel TREC #758274, Keller Williams Heritage. LERA MLS
- $569,9993 bd3 ba2.7k sqft1302 GANAHL CT, San Antonio, TX 78216For SaleMLS ID #2006367, Matthew DeBlois TREC #690923, Resi Realty, LLC. LERA MLS
- $525,0004 bd3 ba2.5k sqft257 DEER CROSS LN, San Antonio, TX 78260For SaleMLS ID #1995062, Anthony Boelens TREC #658082, JPAR San Antonio. LERA MLS
- $585,0004 bd3 ba3.1k sqft1214 Willow Knoll, San Antonio, TX 78258For SaleMLS ID #2003727, Preslie Sovereign TREC #749156, Keller Williams Heritage. LERA MLS
- $520,0003 bd2 ba2.4k sqft20918 CACTUS RDG, San Antonio, TX 78258For SaleMLS ID #2003460, Andrea Iza TREC #824561, Malouff Realty, LLC. LERA MLS
- $550,0004 bd3 ba2.7k sqft13506 Chamber Oaks, San Antonio, TX 78231For SaleMLS ID #2001517, Amanda Alingod TREC #718833, San Antonio Portfolio KW RE. LERA MLS
- $574,7774 bd3 ba3.5k sqft18711 Millhollow, San Antonio, TX 78258For SaleMLS ID #2004574, Helen Guajardo TREC #585266, Keller Williams Heritage. LERA MLS
