This handsome 4-bedroom, 2 1/2 bath contemporary family home is found in popular Auburn Ridge in the Medical Center area, directly across from UTSA. The two-story, +/- 2900 square foot home sits on a quarter-acre corner lot, with large living and formal dining rooms, gourmet kitchen and breakfast room, luxurious primary suite, separate office/study space, full laundry room, half bath and shop/craft room (with separate AC) all downstairs. Upstairs, you'll find three nicely sized secondary bedrooms that share a well-appointed hall bath. The house is full of windows, with natural light abundant throughout. The kitchen features granite countertops with a large island, double ovens and spacious cabinetry. The primary bath has dual vanities, separate shower and garden tub and generous walk-in closet. The office/study space is at the front of the home and boasts custom built-in cabinetry and bookcases. There is ample storage including a walk-in attic and attached two-car garage, with a nice, shaded patio with built-in seating, fire pit area and large, well-cared for yard out back. The home has a cohesive, neutral color palette and is grounded with a combination of tasteful wood, tile and laminate flooring. This home sits ready for its next family to love and leave its mark on it. Schedule your showing today!
For sale
$485,000
6542 Amber Oak, San Antonio, TX 78249
4beds
2,862sqft
:
Get pre-qualified$3,549/mo
Single Family Residence
Built in 1995
0.29 Acres Lot
$-- Zestimate®
$169/sqft
$59/mo HOA
What's special
Quarter-acre corner lotAttached two-car garageBreakfast roomGranite countertopsFire pit areaLarge well-cared for yardGenerous walk-in closet
- 22 days |
- 865 |
- 58 |
Likely to sell faster than
Zillow last checked:
Listing updated:
Listed by:
Cory Bakke TREC #422703 (210) 387-6852,
Phyllis Browning Company
Source: LERA MLS,MLS#: 1999349
Facts & features
Interior
Bedrooms & bathrooms
- Bedrooms: 4
- Bathrooms: 3
- Full bathrooms: 2
- 1/2 bathrooms: 1
Primary bedroom
- Features: Outside Access, Walk-In Closet(s), Ceiling Fan(s), Full Bath
- Area: 208
- Dimensions: 13 x 16
Bedroom 2
- Area: 154
- Dimensions: 14 x 11
Bedroom 3
- Area: 132
- Dimensions: 12 x 11
Bedroom 4
- Area: 144
- Dimensions: 12 x 12
Primary bathroom
- Features: Tub/Shower Separate, Double Vanity, Soaking Tub
- Area: 140
- Dimensions: 10 x 14
Dining room
- Area: 182
- Dimensions: 13 x 14
Kitchen
- Area: 195
- Dimensions: 15 x 13
Living room
- Area: 315
- Dimensions: 21 x 15
Office
- Area: 117
- Dimensions: 13 x 9
Heating
- Central, Heat Pump, Natural Gas
Cooling
- Two Central, Wall/Window Unit(s)
Appliances
- Included: Washer, Dryer, Cooktop, Built-In Oven, Gas Cooktop, Disposal, Dishwasher, Electric Water Heater
- Laundry: Main Level, Laundry Room, Washer Hookup, Dryer Connection
Features
- Two Living Area, Separate Dining Room, Eat-in Kitchen, Two Eating Areas, Kitchen Island, Pantry, Study/Library, Shop, Utility Room Inside, High Ceilings, Open Floorplan, High Speed Internet, Walk-In Closet(s), Master Downstairs, Ceiling Fan(s), Chandelier
- Flooring: Ceramic Tile, Wood, Laminate
- Windows: Double Pane Windows
- Has basement: No
- Attic: Partially Floored
- Number of fireplaces: 1
- Fireplace features: One, Living Room
Interior area
- Total interior livable area: 2,862 sqft
Video & virtual tour
Property
Parking
- Total spaces: 2
- Parking features: Two Car Garage
- Garage spaces: 2
Features
- Levels: Two
- Stories: 2
- Patio & porch: Patio
- Exterior features: Sprinkler System, Rain Gutters, Other
- Pool features: None
- Fencing: Privacy
Lot
- Size: 0.29 Acres
- Features: Corner Lot, 1/4 - 1/2 Acre, Level, Curbs, Street Gutters, Sidewalks, Streetlights
- Residential vegetation: Mature Trees, Mature Trees (ext feat)
Details
- Additional structures: Shed(s), Workshop
- Parcel number: 191640030130
Construction
Type & style
- Home type: SingleFamily
- Architectural style: Contemporary
- Property subtype: Single Family Residence
Materials
- Stucco
- Foundation: Slab
- Roof: Composition
Condition
- Pre-Owned
- New construction: No
- Year built: 1995
Utilities & green energy
- Electric: CPS Energy
- Gas: CPS Energy
- Sewer: SAWS, Sewer System
- Water: SAWS, Water System
- Utilities for property: City Garbage service
Community & HOA
Community
- Features: Tennis Court(s), Playground, Sports Court
- Security: Smoke Detector(s), Controlled Access
- Subdivision: Auburn Ridge
HOA
- Has HOA: Yes
- HOA fee: $176 quarterly
- HOA name: AUBURN RIDGE HOMEOWNERS ASSOCIATION
Location
- Region: San Antonio
Financial & listing details
- Price per square foot: $169/sqft
- Tax assessed value: $450,000
- Annual tax amount: $10,305
- Price range: $485K - $485K
- Date on market: 7/10/2026
- Cumulative days on market: 23 days
- Listing terms: Conventional,FHA,VA Loan,Cash
- Road surface type: Paved, Asphalt
Estimated market value
Not available
Estimated sales range
Not available
Not available
Price history
| Date | Event | Price |
|---|---|---|
| 7/10/2026 | Listed for sale | $485,000$169/sqft |
Source:  LERA MLS #1999349 Report a problem LERA MLS #1999349 Report a problem | ||
| 8/10/2012 | Sold | -- |
Source: LERA MLS #955495 Report a problem | ||
Public tax history
| Year | Property taxes | Tax assessment |
|---|---|---|
| 2025 | $7,881 -0.5% | $450,000 +3.6% |
| 2024 | $7,919 +11% | $434,185 +10% |
| 2023 | $7,132 -10.1% | $394,714 +10% |
| 2022 | $7,930 -4.2% | $358,831 +10% |
| 2021 | $8,278 | $326,210 +2% |
| 2020 | $8,278 +7.1% | $319,730 +7.9% |
| 2019 | $7,729 | $296,270 +2.1% |
| 2018 | $7,729 +7.7% | $290,260 +8.4% |
| 2017 | $7,177 +4.1% | $267,760 +4.3% |
| 2016 | $6,893 +2.2% | $256,690 +4% |
| 2015 | $6,745 | $246,920 -1.2% |
| 2014 | $6,745 | $249,950 +4.7% |
| 2013 | -- | $238,700 +3.8% |
| 2012 | -- | $230,070 -0.9% |
| 2011 | -- | $232,200 -0.9% |
| 2010 | -- | $234,330 -1.7% |
| 2009 | -- | $238,330 +0.7% |
| 2008 | -- | $236,680 +1.8% |
| 2007 | -- | $232,430 +14.4% |
| 2006 | -- | $203,240 +5.2% |
| 2005 | -- | $193,220 |
| 2004 | -- | -- |
| 2003 | -- | -- |
| 2002 | -- | -- |
| 2001 | -- | -- |
| 2000 | -- | -- |
Find assessor info on the county website
Monthly payment
Est. payment
Payment breakdown
Explore the cost of this home by adjusting the details. Changes won't be saved.Climate risks
Neighborhood: 78249
Nearby schools
GreatSchools rating
- 5/10May Elementary SchoolGrades: PK-5Distance: 1.2 mi
- 6/10Stinson Middle SchoolGrades: 6-8Distance: 2.1 mi
- 8/10Brandeis High SchoolGrades: 9-12Distance: 2 mi
Schools provided by the listing agent
- Elementary: Monroe May
- Middle: Stinson Katherine
- High: Louis D Brandeis
- District: Northside
Source: LERA MLS. This data may not be complete. We recommend contacting the local school district to confirm school assignments for this home.
- $429,0004 bd2 ba2.3k sqft6538 Amber Oak, San Antonio, TX 78249Off Market

- $--3 bd2 ba2.1k sqft13919 Amber Crst, San Antonio, TX 78249Sold
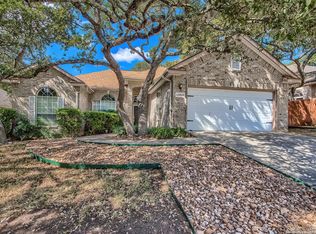
- $428,2004 bd2 ba2.4k sqft13923 Amber Crst, San Antonio, TX 78249Off Market
- $467,5003 bd2 ba2.2k sqft13915 Amber Crst, San Antonio, TX 78249Off Market
- $--3 bd2 ba2.3k sqft6534 Amber Oak, San Antonio, TX 78249Sold
- $469,4005 bd3 ba2.9k sqft13915 Laurelbrook, San Antonio, TX 78249Off Market
- $445,2004 bd2 ba2.6k sqft13919 Laurelbrook, San Antonio, TX 78249Off Market
- $--4 bd3 ba2.8k sqft13911 Laurelbrook, San Antonio, TX 78249Sold
A local agent can set up tours, give advice and negotiate with sellers.
A local lender can help you make sure your offer is ready when you are.
Similar homes
- $450,0004 bd3 ba2.8k sqft6331 STABLE BROOK DR, San Antonio, TX 78249For Sale

 MLS ID #2004463, Lana Marinin TREC #629504, Texas Prestige Realty. LERA MLS
 - $465,0004 bd2 ba2.1k sqft13947 AMBER CRST, San Antonio, TX 78249For Sale
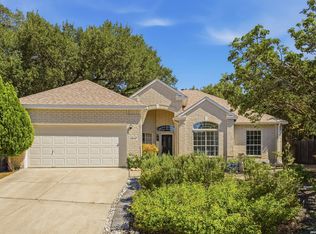 MLS ID #1965189, Misti Bruton TREC #436370, LPT Realty, LLC. LERA MLS
 - $385,0004 bd3 ba2.4k sqft6318 Jade Gln, San Antonio, TX 78249For Sale
 MLS ID #1992755, Cynthia Parsons TREC #647384, Keller Williams City-View. LERA MLS
 - $499,9003 bd3 ba2.5k sqft1503 Pheasant Ridge, San Antonio, TX 78248For Sale
 MLS ID #1964432, Krista Boazman TREC #493244, Phyllis Browning Company. LERA MLS
 - $495,0004 bd3 ba2.9k sqft17407 Oak Canyon, San Antonio, TX 78248For SaleMLS ID #1973539, Lisa Vaughn TREC #721726, Coldwell Banker D'Ann Harper. LERA MLS
- $489,0004 bd3 ba2.4k sqft1947 Fallow Run, San Antonio, TX 78248For SaleMLS ID #1957501, Charles Acosta TREC #648243, RE/MAX Preferred, REALTORS. LERA MLS
- $470,0004 bd3 ba2.5k sqft1703 HADBURY LN, San Antonio, TX 78248For SaleMLS ID #1965323, R.J. Reyes TREC #550413, Keller Williams Heritage. LERA MLS
- $550,0004 bd3 ba2.8k sqft2515 Ashton Village Dr, San Antonio, TX 78248For SaleMLS ID #2002575, Sandra Rangel TREC #579513, Real Broker, LLC. LERA MLS
- $439,0004 bd2 ba1.9k sqft10806 Dreamland, San Antonio, TX 78230For SaleMLS ID #1912777, Robert Hernandez TREC #584485, Keller Williams City-View. LERA MLS
- $525,0003 bd3 ba2.8k sqft14607 Dauber, San Antonio, TX 78248For SaleMLS ID #1968660, Yvonne Kall TREC #521599, RE/MAX Preferred, REALTORS. LERA MLS
- $445,0004 bd4 ba2.7k sqft2023 Flint Oak, San Antonio, TX 78248For SaleMLS ID #1963248, Richard Todd TREC #700317, Keller Williams Heritage. LERA MLS
- $524,0003 bd3 ba2.3k sqft3 Spring Lake, San Antonio, TX 78248For SaleMLS ID #2002662, Dayton Schrader TREC #312921, eXp Realty. LERA MLS
- $485,0005 bd4 ba3.3k sqft10618 CLOVER CYN, Helotes, TX 78023For SaleMLS ID #1958702, Cynthia Lee Franson TREC #607833, Keller Williams City-View. LERA MLS
- $625,0005 bd3 ba3.1k sqft5211 Casbury, San Antonio, TX 78249For SaleMLS ID #1990342, Federico Volkmer TREC #670481, Keller Williams City-View. LERA MLS
- $433,9003 bd3 ba2.4k sqft8510 Espanola, Helotes, TX 78023For SaleMLS ID #1967177, Lori Stipetich TREC #516682, Better Homes and Gardens Winans. LERA MLS
- $469,9004 bd3 ba2.2k sqft26002 ROCKY PLNS, San Antonio, TX 78260For SaleMLS ID #2003998, Charo King TREC #510492, RE/MAX North-San Antonio. LERA MLS
- $585,0004 bd3 ba3.1k sqft1214 Willow Knoll, San Antonio, TX 78258For SaleMLS ID #2003727, Preslie Sovereign TREC #749156, Keller Williams Heritage. LERA MLS
- $515,0003 bd3 ba2.2k sqft13402 VISTA DEL REY, San Antonio, TX 78216For SaleMLS ID #1973622, Shana Kounse TREC #635872, Keller Williams Heritage. LERA MLS
- $448,5004 bd3 ba3.2k sqft4718 River Rock, San Antonio, TX 78251For SaleMLS ID #2000528, Michael Goff TREC #683528, JB Goodwin, REALTORS. LERA MLS
- $575,0004 bd3 ba3.1k sqft3715 CASTLE CREST ST, San Antonio, TX 78230For SaleMLS ID #1995000, Lynn Boyd TREC #428116, Phyllis Browning Company. LERA MLS
