Beautifully remodeled 5-bedroom, 3-bath home located in the desirable Oakland Heights community. Ideally situated just minutes from La Cantera, The Rim, USAA, UTSA, the Medical Center, and major highways, this home offers the perfect combination of convenience, style, and functionality. Thoughtfully updated throughout, the home features a stunning open-concept kitchen with custom ceiling-height cabinetry, oversized quartz island, quartz backsplash, Bosch gas range, stainless steel sink, and designer finishes. The spacious living area is enhanced with additional picture windows, recessed lighting, and a floor-to-ceiling tiled fireplace. The versatile floor plan includes a downstairs bedroom with direct access to a fully remodeled bath, making it ideal for guests or multigenerational living. The luxurious primary suite offers custom closet cabinetry, blackout remote-controlled blinds, and upgraded lighting. Additional improvements include a custom iron front door, modern chandelier, imported quarry stone accent wall, permanent exterior ambient lighting, upgraded sliding glass patio door, and numerous designer touches throughout the home. This move-in ready property offers the space, upgrades, and prime location today's buyers are looking for. A must-see!
For sale
Price cut: $500 (8/21)
$624,500
5211 Casbury, San Antonio, TX 78249
5beds
3,156sqft
Single Family Residence
Built in 1997
7,187 Square Feet Lot
$612,400 Zestimate®
$198/sqft
$50/mo HOA
What's special
Modern chandelierDesigner finishesRecessed lightingAdditional picture windowsOversized quartz islandFloor-to-ceiling tiled fireplaceQuartz backsplash
- 78 days |
- 243 |
- 16 |
Zillow last checked:
Listing updated:
Listed by:
Federico Volkmer TREC #670481 (210) 880-7360,
Keller Williams City-View
Source: LERA MLS,MLS#: 1990342
Facts & features
Interior
Bedrooms & bathrooms
- Bedrooms: 5
- Bathrooms: 3
- Full bathrooms: 3
Primary bedroom
- Features: Sitting Room, Walk-In Closet(s), Ceiling Fan(s), Full Bath
- Area: 340
- Dimensions: 17 x 20
Bedroom 2
- Area: 180
- Dimensions: 12 x 15
Bedroom 3
- Area: 180
- Dimensions: 12 x 15
Bedroom 4
- Area: 156
- Dimensions: 12 x 13
Bedroom 5
- Area: 380
- Dimensions: 19 x 20
Primary bathroom
- Features: Tub/Shower Separate, Double Vanity, Soaking Tub
- Area: 144
- Dimensions: 12 x 12
Dining room
- Area: 132
- Dimensions: 11 x 12
Kitchen
- Area: 252
- Dimensions: 18 x 14
Living room
- Area: 391
- Dimensions: 17 x 23
Office
- Area: 150
- Dimensions: 10 x 15
Heating
- Central, 2 Units, Natural Gas
Cooling
- Two Central
Appliances
- Included: Cooktop, Built-In Oven, Microwave, Gas Cooktop, Refrigerator, Disposal, Dishwasher, Gas Water Heater, 2+ Water Heater Units
- Laundry: Laundry Room, Washer Hookup, Dryer Connection
Features
- Two Living Area, Liv/Din Combo, Separate Dining Room, Eat-in Kitchen, Kitchen Island, Breakfast Bar, Pantry, Study/Library, Game Room, High Ceilings, Open Floorplan, Walk-In Closet(s), Ceiling Fan(s), Chandelier, Solid Counter Tops, Custom Cabinets
- Flooring: Carpet, Ceramic Tile
- Windows: Window Coverings
- Has basement: No
- Number of fireplaces: 1
- Fireplace features: One, Living Room
Interior area
- Total interior livable area: 3,156 sqft
Property
Parking
- Total spaces: 2
- Parking features: Two Car Garage
- Garage spaces: 2
Features
- Levels: Two
- Stories: 2
- Patio & porch: Covered
- Exterior features: Rain Gutters
- Pool features: None
- Fencing: Privacy
Lot
- Size: 7,187 Square Feet
- Features: Curbs, Sidewalks
- Residential vegetation: Mature Trees
Details
- Parcel number: 158250090060
Construction
Type & style
- Home type: SingleFamily
- Property subtype: Single Family Residence
Materials
- Brick, 4 Sides Masonry, Stucco, Siding, Fiber Cement
- Foundation: Slab
- Roof: Composition
Condition
- Pre-Owned
- New construction: No
- Year built: 1997
Details
- Builder name: Highland
Utilities & green energy
- Electric: CPS
- Gas: CPS
- Sewer: SAWS, Sewer System
- Water: SAWS, Water System
Community & HOA
Community
- Security: Carbon Monoxide Detector(s), Controlled Access
- Subdivision: Oakland Heights
HOA
- Has HOA: Yes
- HOA fee: $300 semi-annually
- HOA name: OAKLAND HEIGHTS HOMEOWNERS ASSOCIATION
Location
- Region: San Antonio
Financial & listing details
- Price per square foot: $198/sqft
- Tax assessed value: $470,000
- Annual tax amount: $10,763
- Price range: $624.5K - $624.5K
- Date on market: 6/9/2026
- Cumulative days on market: 79 days
- Listing terms: Conventional,VA Loan,Cash
- Road surface type: Paved
Estimated market value
$612,400
$582,000 - $643,000
$2,867/mo
Price history
| Date | Event | Price |
|---|---|---|
| 8/21/2026 | Price change | $624,500-0.1%$198/sqft |
Source:  LERA MLS #1990342 Report a problem LERA MLS #1990342 Report a problem | ||
| 7/20/2026 | Price change | $625,000-3.1%$198/sqft |
Source: LERA MLS #1990342 Report a problem | ||
| 6/9/2026 | Listed for sale | $645,000+17.5%$204/sqft |
Source: LERA MLS #1990342 Report a problem | ||
| 10/24/2022 | Sold | -- |
Source: LERA MLS #1635054 Report a problem | ||
| 9/30/2022 | Pending sale | $549,000$174/sqft |
Source: LERA MLS #1635054 Report a problem | ||
| 9/21/2022 | Contingent | $549,000$174/sqft |
Source: LERA MLS #1635054 Report a problem | ||
| 9/1/2022 | Listed for sale | $549,000$174/sqft |
Source: LERA MLS #1635054 Report a problem | ||
Public tax history
| Year | Property taxes | Tax assessment |
|---|---|---|
| 2025 | $8,295 -9.5% | $470,000 -4.7% |
| 2024 | $9,170 -3.8% | $493,000 -1.2% |
| 2023 | $9,532 +5.8% | $499,170 +24% |
| 2022 | $9,007 +1.6% | $402,600 +10% |
| 2021 | $8,866 | $366,000 -0.7% |
| 2020 | $8,866 +5.7% | $368,588 +10% |
| 2019 | $8,386 | $335,080 +1.3% |
| 2018 | $8,386 +3.5% | $330,900 +5% |
| 2017 | $8,103 +1.2% | $315,170 +1.4% |
| 2016 | $8,005 +14.7% | $310,940 +6.2% |
| 2015 | $6,976 | $292,856 +10% |
| 2014 | $6,976 | $266,233 +10% |
| 2013 | -- | $242,030 -2.7% |
| 2012 | -- | $248,780 -0.9% |
| 2011 | -- | $251,100 -2.6% |
| 2010 | -- | $257,750 +4.3% |
| 2009 | -- | $247,030 -3.5% |
| 2008 | -- | $255,890 +0.6% |
| 2007 | -- | $254,300 +9% |
| 2006 | -- | $233,210 +7% |
| 2005 | -- | $217,990 |
| 2004 | -- | -- |
| 2003 | -- | -- |
| 2002 | -- | -- |
| 2001 | -- | -- |
| 2000 | -- | -- |
Find assessor info on the county website
Monthly payment
Est. payment
Payment breakdown
Explore the cost of this home by adjusting the details. Changes won't be saved.Climate risks
Neighborhood: Oakland Heights
Nearby schools
GreatSchools rating
- 5/10Locke Hill Elementary SchoolGrades: PK-5Distance: 0.4 mi
- 7/10Rawlinson Middle SchoolGrades: 6-8Distance: 0.6 mi
- 6/10Clark High SchoolGrades: 9-12Distance: 0.5 mi
Schools provided by the listing agent
- Elementary: Locke Hill
- Middle: Rawlinson
- High: Clark
- District: Northside
Source: LERA MLS. This data may not be complete. We recommend contacting the local school district to confirm school assignments for this home.
- $400,0004 bd2 ba2.4k sqft5207 Casbury, San Antonio, TX 78249Pending

- $467,0004 bd2 ba2.7k sqft5215 Casbury, San Antonio, TX 78249Off Market
- $448,8004 bd2 ba2.3k sqft5219 Casbury, San Antonio, TX 78249Off Market
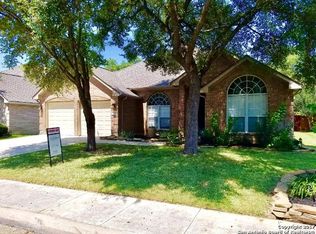
- $506,0004 bd3 ba2.7k sqft5203 Casbury, San Antonio, TX 78249Off Market
- $437,8004 bd3 ba2.5k sqft5214 Sagail Pl, San Antonio, TX 78249Off Market
- $419,9004 bd2 ba2.3k sqft5218 Sagail Pl, San Antonio, TX 78249Off Market
- $415,3004 bd2 ba2.4k sqft5210 Sagail Pl, San Antonio, TX 78249Off Market
- $370,5004 bd2 ba2.4k sqft5222 Sagail Pl, San Antonio, TX 78249Off Market
A local agent can set up tours, give advice and negotiate with sellers.
Similar homes
- $659,5004 bd4 ba2.9k sqft507 RIDGE BLF, San Antonio, TX 78216For Sale
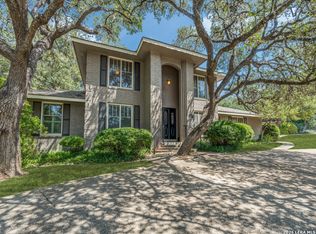
 MLS ID #2011041, Wesley Boyd TREC #619692, Coldwell Banker D'Ann Harper. LERA MLS
 - $485,0004 bd3 ba2.8k sqft6542 Amber Oak, San Antonio, TX 78249For Sale
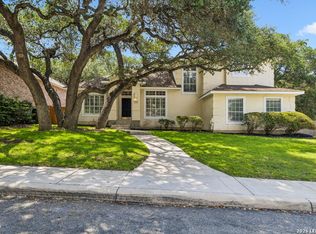 MLS ID #1999349, Cory Bakke TREC #422703, Phyllis Browning Company. LERA MLS
 - $557,0005 bd4 ba2.8k sqft13502 CHARTER BEND DR, San Antonio, TX 78231For Sale
 MLS ID #1993273, Kelly Hanson TREC #520539, NextHome Generations. LERA MLS
 - $525,0004 bd3 ba2.5k sqft55 Vienna, San Antonio, TX 78258For Sale
 MLS ID #2011724, Matthew Resnick TREC #561533, Kuper Sotheby's Int'l Realty. LERA MLS
 - $585,0003 bd3 ba2.6k sqft6 Ancient Bend, San Antonio, TX 78248For SaleMLS ID #1955823, Cheryl Julian TREC #409369, All City San Antonio Registered Series. LERA MLS
- $649,0004 bd3 ba2.9k sqft1619 Fawn Bluff, San Antonio, TX 78248For SaleMLS ID #1932307, Rich Valadez TREC #730303, JB Goodwin, REALTORS. LERA MLS
- $640,0004 bd4 ba3.3k sqft13326 WIND RDG, Helotes, TX 78023For SaleMLS ID #1997086, Ashley Brockman TREC #806800, LPT Realty, LLC. LERA MLS
- $550,0004 bd3 ba2.8k sqft2515 Ashton Village Dr, San Antonio, TX 78248For SaleMLS ID #2002575, Sandra Rangel TREC #579513, Real Broker, LLC. LERA MLS
- $539,9004 bd3 ba2.8k sqft13518 Orchard Ridge, San Antonio, TX 78231For SaleMLS ID #1964442, Sandra Farhart TREC #680291, Keller Williams City-View. LERA MLS
- $525,0004 bd3 ba3k sqft6519 Grove Creek, San Antonio, TX 78256For SaleMLS ID #2000348, Scott Malouff TREC #658231, Keller Williams Heritage. LERA MLS
- $699,0005 bd4 ba3.4k sqft18419 Crossprairie, San Antonio, TX 78258For SaleMLS ID #1997028, Melissa Stagers TREC #435856, M. Stagers Realty Partners. LERA MLS
- $595,0003 bd3 ba2.4k sqft18803 Cierra Sur, San Antonio, TX 78258For SaleMLS ID #2007727, Isabel Owen TREC #700221, Keller Williams Heritage. LERA MLS
- $525,0004 bd3 ba3k sqft2231 Bentoak Holw, San Antonio, TX 78248For SaleMLS ID #17447593, Nicole Freer, Corcoran Genesis. HAR
- $915,0005 bd5 ba4k sqft203 CAVAYO TRL, Helotes, TX 78023For SaleMLS ID #2010839, Michael Schultz TREC #612159, Keller Williams Heritage. LERA MLS
- $734,9004 bd4 ba3k sqft41 Inwood Heights Dr. N, San Antonio, TX 78248For SaleMLS ID #1994199, Benjamin Baca TREC #498457, All City San Antonio Registered Series. LERA MLS
- $595,0005 bd3 ba4k sqft831 Queens Oak, San Antonio, TX 78258For SaleMLS ID #1956677, Lindsay Erhardt TREC #679893, SERHANT.. LERA MLS
- $559,0004 bd4 ba3.2k sqft510 Chardonnet, San Antonio, TX 78232For SaleMLS ID #1952419, Lisa Sinn TREC #555396, Keller Williams Heritage. LERA MLS
- $565,0004 bd3 ba3.1k sqft1214 Willow Knoll, San Antonio, TX 78258For SaleMLS ID #2003727, Preslie Sovereign TREC #749156, Keller Williams Heritage. LERA MLS
- $498,0003 bd3 ba2.8k sqft14607 Dauber, San Antonio, TX 78248For SaleMLS ID #1968660, Yvonne Kall TREC #521599, RE/MAX Associates Boerne. LERA MLS
- $387,5003 bd2 ba1.9k sqft4258 Tall Elm Woods, San Antonio, TX 78249Active
 MLS ID #8678365, Priscilla Canales, Phyllis Browning Company. Unlock MLS
