Gated community. Cul-de-sac lot. Greenbelt privacy. Saltwater pool. This 4-bedroom, 3.5-bath home in The Heights offers 3,076 square feet on a quarter-acre lot inside Loop 1604 near Bitters and Huebner. Features include granite countertops, stainless KitchenAid appliances, walk-in pantry, game room, and a spacious downstairs primary suite with updated bathroom. The backyard is built for entertaining with a covered patio, outdoor kitchen, saltwater pool, fountains, and outdoor shower. Recent improvements include a newer roof, interior paint, energy-efficient pool pump, Level 2 Electric Vehicle charger, and updated sprinkler controls. Convenient location with quick access to shopping, dining, and major employers.
For sale
$734,900
41 Inwood Heights Dr. N, San Antonio, TX 78248
4beds
3,076sqft
Single Family Residence
Built in 2002
0.25 Acres Lot
$711,600 Zestimate®
$239/sqft
$150/mo HOA
What's special
Saltwater poolOutdoor kitchenUpdated bathroomInterior paintQuarter-acre lotGranite countertopsCovered patio
- 58 days |
- 419 |
- 13 |
Zillow last checked:
Listing updated:
Listed by:
Benjamin Baca TREC #498457 (210) 683-3331,
All City San Antonio Registered Series
Source: LERA MLS,MLS#: 1994199
Facts & features
Interior
Bedrooms & bathrooms
- Bedrooms: 4
- Bathrooms: 4
- Full bathrooms: 3
- 1/2 bathrooms: 1
Primary bedroom
- Area: 238
- Dimensions: 17 x 14
Bedroom 2
- Area: 132
- Dimensions: 12 x 11
Bedroom 3
- Area: 143
- Dimensions: 13 x 11
Bedroom 4
- Area: 143
- Dimensions: 13 x 11
Primary bathroom
- Features: Tub/Shower Separate, Double Vanity
- Area: 156
- Dimensions: 13 x 12
Dining room
- Area: 120
- Dimensions: 12 x 10
Kitchen
- Area: 204
- Dimensions: 17 x 12
Living room
- Area: 288
- Dimensions: 16 x 18
Office
- Area: 130
- Dimensions: 10 x 13
Heating
- Central, Natural Gas
Cooling
- Ceiling Fan(s), Two Central
Appliances
- Included: Built-In Oven, Microwave, Disposal, Dishwasher, Water Softener Rented, Gas Water Heater, Plumb for Water Softener
- Laundry: Main Level, Washer Hookup, Dryer Connection
Features
- Two Living Area, Separate Dining Room, Two Eating Areas, Kitchen Island, Breakfast Bar, Pantry, Study/Library, Game Room, Utility Room Inside, Walk-In Closet(s), Master Downstairs, Ceiling Fan(s), Programmable Thermostat
- Flooring: Carpet, Ceramic Tile
- Windows: Double Pane Windows, Window Coverings
- Has basement: No
- Number of fireplaces: 1
- Fireplace features: One, Living Room
Interior area
- Total interior livable area: 3,076 sqft
Video & virtual tour
Property
Parking
- Total spaces: 2
- Parking features: Two Car Garage, Attached, Garage Door Opener
- Attached garage spaces: 2
Accessibility
- Accessibility features: 2+ Access Exits, Level Drive, First Floor Bath, Full Bath/Bed on 1st Flr, First Floor Bedroom, Stall Shower
Features
- Levels: Two
- Stories: 2
- Patio & porch: Covered
- Exterior features: Gas Grill, Sprinkler System
- Has private pool: Yes
- Pool features: In Ground, Pool Sweep, Community
- Fencing: Privacy,Wrought Iron
Lot
- Size: 0.25 Acres
- Features: Cul-De-Sac, 1/4 - 1/2 Acre, Curbs, Sidewalks, Streetlights
- Residential vegetation: Mature Trees, Mature Trees (ext feat)
Details
- Parcel number: 183430030170
Construction
Type & style
- Home type: SingleFamily
- Property subtype: Single Family Residence
Materials
- Stone, Stucco
- Foundation: Slab
- Roof: Composition
Condition
- Pre-Owned
- New construction: No
- Year built: 2002
Details
- Builder name: Hearthside Homes
Utilities & green energy
- Electric: CPS
- Gas: CPS
- Sewer: SAWS, Sewer System
- Water: SAWS, Water System
Community & HOA
Community
- Features: Clubhouse
- Security: Controlled Access
- Subdivision: The Heights
HOA
- Has HOA: Yes
- HOA fee: $450 quarterly
- HOA name: INWOOD HEIGHTS
Location
- Region: San Antonio
Financial & listing details
- Price per square foot: $239/sqft
- Tax assessed value: $596,000
- Annual tax amount: $13,514
- Price range: $734.9K - $734.9K
- Date on market: 6/23/2026
- Cumulative days on market: 155 days
- Listing terms: Conventional,VA Loan,Cash
- Road surface type: Paved
Estimated market value
$711,600
$676,000 - $747,000
$4,391/mo
Price history
| Date | Event | Price |
|---|---|---|
| 6/23/2026 | Listed for sale | $734,900$239/sqft |
Source:  LERA MLS #1994199 Report a problem LERA MLS #1994199 Report a problem | ||
| 6/16/2026 | Listing removed | $734,900$239/sqft |
Source: LERA MLS #1948114 Report a problem | ||
| 4/29/2026 | Price change | $734,900-1.6%$239/sqft |
Source: LERA MLS #1948114 Report a problem | ||
| 3/11/2026 | Listed for sale | $747,000$243/sqft |
Source: LERA MLS #1948114 Report a problem | ||
| 7/28/2004 | Sold | -- |
Source: LERA MLS #489621 Report a problem | ||
Public tax history
| Year | Property taxes | Tax assessment |
|---|---|---|
| 2025 | $10,793 +3.6% | $596,000 +7% |
| 2024 | $10,414 +8.7% | $557,143 +10% |
| 2023 | $9,580 -7% | $506,494 +10% |
| 2022 | $10,299 +96.9% | $460,449 +10% |
| 2021 | $5,230 | $418,590 -0.4% |
| 2020 | $5,230 -50.5% | $420,200 -0.2% |
| 2019 | $10,570 | $421,150 +0.7% |
| 2018 | $10,570 -1.1% | $418,370 +1.3% |
| 2017 | $10,684 +0% | $412,980 +0.9% |
| 2016 | $10,684 | $409,350 +7% |
| 2015 | -- | $382,740 +3% |
| 2014 | -- | $371,570 +7.8% |
| 2013 | -- | $344,720 +3.2% |
| 2012 | -- | $333,910 +7% |
| 2011 | -- | $312,130 |
| 2010 | -- | $312,130 -9.8% |
| 2009 | -- | $345,960 -3.5% |
| 2008 | -- | $358,600 +2.2% |
| 2007 | -- | $351,000 +12.5% |
| 2006 | -- | $312,000 +5.8% |
| 2005 | -- | $295,000 |
| 2004 | -- | -- |
| 2003 | -- | -- |
Find assessor info on the county website
Monthly payment
Est. payment
Payment breakdown
Explore the cost of this home by adjusting the details. Changes won't be saved.Climate risks
Neighborhood: 78248
Nearby schools
GreatSchools rating
- 9/10Huebner Elementary SchoolGrades: PK-5Distance: 0.6 mi
- 4/10Eisenhower Middle SchoolGrades: 6-8Distance: 4.2 mi
- 5/10Churchill High SchoolGrades: 9-12Distance: 3.4 mi
Schools provided by the listing agent
- Elementary: Huebner
- Middle: Eisenhower
- High: Churchill
- District: North East I.S.D.
Source: LERA MLS. This data may not be complete. We recommend contacting the local school district to confirm school assignments for this home.
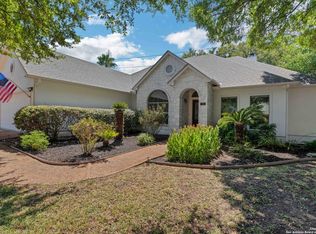
- $--4 bd3 ba2.9k sqft39 Inwood Heights Dr N, San Antonio, TX 78248Sold
- $669,9003 bd3 ba3.6k sqft43 Inwood Heights Dr N, San Antonio, TX 78248Off Market
- $100-- bd-- ba-- sqft2059 W Bitters Rd, San Antonio, TX 78248Off Market
- $719,6005 bd5 ba4.3k sqft46 N Inwood Heights Dr, San Antonio, TX 78248Off Market
- $531,4004 bd3 ba2.7k sqft37 N Inwood Heights Dr, San Antonio, TX 78248Off Market
- $527,2003 bd3 ba2.5k sqft45 Inwood Heights Dr N, San Antonio, TX 78248Off Market
- $597,7004 bd4 ba3.4k sqft47 Inwood Heights Dr N, San Antonio, TX 78248Off Market
- $458,0003 bd2 ba2.2k sqft16506 Inwood Cove Dr, San Antonio, TX 78248Off Market
A local agent can set up tours, give advice and negotiate with sellers.
Similar homes
- $925,0004 bd4 ba3.6k sqft8 ASPEN CREEK DR, San Antonio, TX 78248For Sale

 MLS ID #2007856, Caroline Decherd TREC #617257, Phyllis Browning Company. LERA MLS
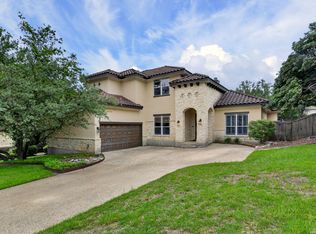
 - $700,0004 bd4 ba3k sqft18907 Calle Cierra, San Antonio, TX 78258For Sale
 MLS ID #1968165, Bert Taddei TREC #644898, Santino Properties Realty. LERA MLS
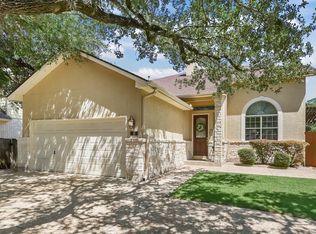
 - $524,0003 bd3 ba2.3k sqft3 Spring Lake, San Antonio, TX 78248For Sale
 MLS ID #2002662, Dayton Schrader TREC #312921, eXp Realty. LERA MLS
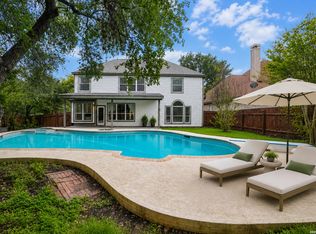
 - $470,0004 bd3 ba2.5k sqft1703 HADBURY LN, San Antonio, TX 78248For Sale
 MLS ID #1965323, R.J. Reyes TREC #550413, Keller Williams Heritage. LERA MLS
 - $765,0005 bd4 ba3.8k sqft139 EVANS OAK LN, San Antonio, TX 78260For SaleMLS ID #1998376, Cindy Bindseil TREC #679678, Coldwell Banker D'Ann Harper. LERA MLS
- $835,0005 bd3 ba3.7k sqft3002 Elm Gate St, San Antonio, TX 78230For SaleMLS ID #1972747, Katrina Czaban TREC #755240, Exquisite Properties, LLC. LERA MLS
- $849,9004 bd4 ba3.3k sqft1059 Flagstone, San Antonio, TX 78260For SaleMLS ID #1969837, Derrell Skillman TREC #639690, Redfin Corporation. LERA MLS
- $565,0004 bd3 ba3.1k sqft1214 Willow Knoll, San Antonio, TX 78258For SaleMLS ID #2003727, Preslie Sovereign TREC #749156, Keller Williams Heritage. LERA MLS
- $569,0004 bd4 ba3k sqft18902 SALADO CYN, San Antonio, TX 78258For SaleMLS ID #1994578, Adriaan Mangum TREC #825441, Real Broker, LLC. LERA MLS
- $799,0004 bd4 ba3.5k sqft26202 Dark Horse, San Antonio, TX 78260For SaleMLS ID #1934108, Celia Taylor TREC #723111, Option One Real Estate. LERA MLS
- $799,0004 bd4 ba3k sqft26702 Sagitarius, San Antonio, TX 78260For SaleMLS ID #1963645, Kevin Best TREC #461928, San Antonio Portfolio KW RE. LERA MLS
- $949,9994 bd4 ba4k sqft1935 Cambria, San Antonio, TX 78258For SaleMLS ID #1973134, Cher Miculka TREC #379883, EXIT Realty Advisors. LERA MLS
- $759,9004 bd3 ba3k sqft859 INDIGO RUN DR, Bulverde, TX 78163For SaleMLS ID #2007549, Caleb Vourazeris TREC #841490, Keller Williams City-View. LERA MLS
- $859,0004 bd4 ba3.4k sqft212 SAGECREST DR, San Antonio, TX 78232For SaleMLS ID #1973437, Jacquelyn Pryor TREC #370124, Homefront Realty. LERA MLS
- $650,0005 bd4 ba3.5k sqft814 Artisan Way, San Antonio, TX 78260For SaleMLS ID #1893028, Jennifer Anderson TREC #782339, Compass RE Texas, LLC - SA. LERA MLS
- $600,0004 bd4 ba3.1k sqft19007 Sweet Mary, San Antonio, TX 78255For SaleMLS ID #2005024, Patrick Serna TREC #689567, eXp Realty. LERA MLS
- $420,0004 bd3 ba1.9k sqft1911 WOODSEER ST, San Antonio, TX 78248For SaleMLS ID #2002786, Michael McLaughlin TREC #730001, Silver Trust Property Management. LERA MLS
- $670,0004 bd3 ba3.1k sqft606 Misty Water Ln, San Antonio, TX 78260For SaleMLS ID #1990803, Kristen Schramme TREC #568432, Keller Williams Legacy. LERA MLS
- $549,5004 bd3 ba3.1k sqft1223 STETSON GRN, San Antonio, TX 78258For SaleMLS ID #1961632, Rolando San Miguel TREC #577856, Trinidad Realty Partners, Inc. LERA MLS
- $829,0005 bd7 ba4.1k sqft24815 Birdie Ridge, San Antonio, TX 78260For SaleMLS ID #2006713, Deanna Wright TREC #566830, Kuper Sotheby's Int'l Realty. LERA MLS
