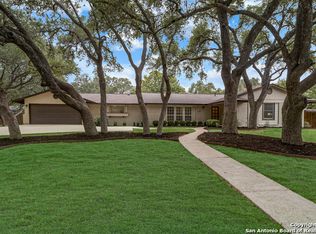
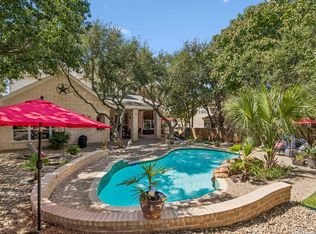
OPEN HOUSE SATURDAY 7-19-26 FROM 11:00 TO 3:00 ** Stunning 4 Bedroom 3 1/2 Bath * Every inch of this property has been updated* Beautiful Wood floors through out* Windows galore for lots of great light * 2 spacious Master Suites * Master down includes 2 huge closets* Loft area used as office space, but could be nice game room area! 3 bedrooms have full baths. Awesome large kitchen with built in refrigerator and all new appliances. The back yard is a resort area. Full Cabana overlooking the Breathtaking completely updated 30000 gallon pool. The back resort also offers a separate cooking area, and a full storage building. This is a fabulous property in the much sought after Hollywood Park.
For sale
Price cut: $20K (8/8)
$859,000
212 SAGECREST DR, San Antonio, TX 78232
4beds
3,478sqft
Single Family Residence
Built in 2006
0.48 Acres Lot
$834,900 Zestimate®
$247/sqft
$-- HOA
What's special
Beautiful wood floors throughoutFull storage building
- 73 days |
- 561 |
- 23 |
Zillow last checked:
Listing updated:
Listed by:
Jacquelyn Pryor TREC #370124 (210) 710-0151,
Homefront Realty
Source: LERA MLS,MLS#: 1973437
Facts & features
Interior
Bedrooms & bathrooms
- Bedrooms: 4
- Bathrooms: 4
- Full bathrooms: 3
- 1/2 bathrooms: 1
Primary bedroom
- Area: 288
- Dimensions: 16 x 18
Bedroom 2
- Area: 144
- Dimensions: 12 x 12
Bedroom 3
- Area: 182
- Dimensions: 13 x 14
Bedroom 4
- Area: 288
- Dimensions: 18 x 16
Primary bathroom
- Features: Tub/Shower Combo, Double Vanity
- Area: 100
- Dimensions: 10 x 10
Family room
- Area: 306
- Dimensions: 17 x 18
Kitchen
- Area: 216
- Dimensions: 12 x 18
Living room
- Area: 255
- Dimensions: 17 x 15
Office
- Area: 180
- Dimensions: 15 x 12
Heating
- Heat Pump, Natural Gas
Cooling
- Two Central
Appliances
- Included: Cooktop, Built-In Oven, Self Cleaning Oven, Microwave, Gas Cooktop, Refrigerator, Disposal, Dishwasher, Trash Compactor, Plumbed For Ice Maker, Gas Water Heater
- Laundry: Washer Hookup, Dryer Connection
Features
- Two Living Area, Separate Dining Room, Eat-in Kitchen, Two Eating Areas, Kitchen Island, Breakfast Bar, Pantry, Study/Library, Utility Room Inside, High Ceilings, Open Floorplan, Master Downstairs, Ceiling Fan(s), Chandelier
- Flooring: Ceramic Tile, Wood
- Windows: Window Coverings
- Has basement: No
- Number of fireplaces: 2
- Fireplace features: Living Room, Gas
Interior area
- Total interior livable area: 3,478 sqft
Property
Parking
- Total spaces: 2
- Parking features: Two Car Garage, Garage Door Opener
- Garage spaces: 2
Features
- Levels: Two
- Stories: 2
- Exterior features: Partial Sprinkler System, Lighting, Outdoor Kitchen
- Has private pool: Yes
- Pool features: In Ground, Community
Lot
- Size: 0.48 Acres
- Residential vegetation: Mature Trees
Details
- Additional structures: Gazebo
- Parcel number: 059798090120
Construction
Type & style
- Home type: SingleFamily
- Architectural style: Ranch
- Property subtype: Single Family Residence
Materials
- Stone, Siding
- Foundation: Slab
- Roof: Heavy Composition
Condition
- Pre-Owned
- New construction: No
- Year built: 2006
Utilities & green energy
- Sewer: Septic
- Water: Water System
Community & HOA
Community
- Features: Tennis Court(s), Clubhouse, Playground
- Security: Smoke Detector(s)
- Subdivision: Hollywood Park
Location
- Region: Hollywood Park
Financial & listing details
- Price per square foot: $247/sqft
- Tax assessed value: $718,090
- Annual tax amount: $16,000
- Price range: $859K - $859K
- Date on market: 6/6/2026
- Cumulative days on market: 73 days
- Listing terms: Conventional,VA Loan,Cash
Estimated market value
$834,900
$793,000 - $877,000
$4,589/mo
Price history
| Date | Event | Price |
|---|---|---|
| 8/8/2026 | Price change | $859,000-2.3%$247/sqft |
Source:  LERA MLS #1973437 Report a problem LERA MLS #1973437 Report a problem | ||
| 7/19/2026 | Price change | $879,000-2.2%$253/sqft |
Source: LERA MLS #1973437 Report a problem | ||
| 6/6/2026 | Listed for sale | $899,000-3.3%$258/sqft |
Source: LERA MLS #1973437 Report a problem | ||
| 11/9/2025 | Listing removed | $929,900$267/sqft |
Source: LERA MLS #1874134 Report a problem | ||
| 10/1/2025 | Price change | $929,900+3.9%$267/sqft |
Source: LERA MLS #1874134 Report a problem | ||
| 8/10/2025 | Price change | $894,900-0.5%$257/sqft |
Source: LERA MLS #1874134 Report a problem | ||
| 6/26/2025 | Price change | $899,000-5.3%$258/sqft |
Source: LERA MLS #1874134 Report a problem | ||
| 6/9/2025 | Listed for sale | $949,5000%$273/sqft |
Source: LERA MLS #1874134 Report a problem | ||
| 5/27/2025 | Listing removed | $949,900$273/sqft |
Source: LERA MLS #1828142 Report a problem | ||
| 5/13/2025 | Price change | $949,900-2.6%$273/sqft |
Source: LERA MLS #1828142 Report a problem | ||
| 4/11/2025 | Price change | $974,900-1%$280/sqft |
Source: LERA MLS #1828142 Report a problem | ||
| 3/30/2025 | Price change | $984,900-1.4%$283/sqft |
Source: LERA MLS #1828142 Report a problem | ||
| 2/23/2025 | Price change | $999,000-4.8%$287/sqft |
Source: LERA MLS #1828142 Report a problem | ||
| 2/3/2025 | Price change | $1,049,000-4.2%$302/sqft |
Source: LERA MLS #1828142 Report a problem | ||
| 12/9/2024 | Listed for sale | $1,095,000+88.8%$315/sqft |
Source: LERA MLS #1828142 Report a problem | ||
| 5/12/2018 | Listing removed | $579,900$167/sqft |
Source: Homefront Realty #1300273 Report a problem | ||
| 4/19/2018 | Price change | $579,900-3.2%$167/sqft |
Source: Homefront Realty #1300273 Report a problem | ||
| 3/24/2018 | Listed for sale | $599,000$172/sqft |
Source: Homefront Realty #1300273 Report a problem | ||
Public tax history
| Year | Property taxes | Tax assessment |
|---|---|---|
| 2025 | $12,495 -11.8% | $718,090 -5.1% |
| 2024 | $14,166 +3.4% | $756,459 +10% |
| 2023 | $13,702 -13.8% | $687,690 -2.3% |
| 2022 | $15,894 +124% | $703,956 +10% |
| 2021 | $7,097 | $639,960 +10% |
| 2020 | $7,097 -47.5% | $581,930 +6.6% |
| 2019 | $13,511 | $545,900 +6.4% |
| 2018 | $13,511 +6.5% | $513,260 +3.3% |
| 2017 | $12,684 -2.9% | $496,830 -1.9% |
| 2016 | $13,060 +17.4% | $506,579 +10% |
| 2015 | $11,124 | $460,526 +10% |
| 2014 | $11,124 | $418,660 +10% |
| 2013 | -- | $380,600 +6.8% |
| 2012 | -- | $356,340 -1% |
| 2011 | -- | $359,950 -1% |
| 2010 | -- | $363,460 -1.8% |
| 2009 | -- | $370,090 +9.7% |
| 2008 | -- | $337,251 +5.9% |
| 2007 | -- | $318,380 +18.6% |
| 2006 | -- | $268,420 +8.8% |
| 2005 | -- | $246,740 |
| 2004 | -- | -- |
| 2003 | -- | -- |
| 2002 | -- | -- |
| 2001 | -- | -- |
| 2000 | -- | -- |
Find assessor info on the county website
Monthly payment
Est. payment
Payment breakdown
Explore the cost of this home by adjusting the details. Changes won't be saved.Climate risks
Neighborhood: 78232
Nearby schools
GreatSchools rating
- 9/10Hidden Forest Elementary SchoolGrades: PK-5Distance: 2 mi
- 7/10Bradley Middle SchoolGrades: 6-8Distance: 2 mi
- 5/10Churchill High SchoolGrades: 9-12Distance: 4.3 mi
- $648,4004 bd2 ba2.5k sqft208 Sagecrest Dr, Hollywood Park, TX 78232Off Market
- $593,9004 bd3 ba2.5k sqft216 Sagecrest Dr, Hollywood Park, TX 78232Off Market
- $609,6003 bd2 ba2.3k sqft214 Yosemite Dr, Hollywood Park, TX 78232Off Market
- $395,8003 bd2 ba1.5k sqft218 Yosemite Dr, Hollywood Park, TX 78232Off Market
- $492,2004 bd2 ba2.7k sqft213 Sagecrest Dr, Hollywood Park, TX 78232Off Market
- $609,4004 bd2 ba2.5k sqft217 Sagecrest Dr, Hollywood Park, TX 78232Off Market
- $608,0003 bd2 ba2.2k sqft210 Yosemite Dr, Hollywood Park, TX 78232Off Market
- $912,0004 bd5 ba4.4k sqft222 Yosemite Dr, Hollywood Park, TX 78232Off Market
A local agent can set up tours, give advice and negotiate with sellers.
Similar homes
- $829,0005 bd7 ba4.1k sqft24815 Birdie Ridge, San Antonio, TX 78260For Sale
 MLS ID #2006713, Deanna Wright TREC #566830, Kuper Sotheby's Int'l Realty. LERA MLS
 - $849,9004 bd4 ba3.3k sqft1059 Flagstone, San Antonio, TX 78260For Sale
 MLS ID #1969837, Derrell Skillman TREC #639690, Redfin Corporation. LERA MLS
 - $949,9994 bd4 ba4k sqft1935 Cambria, San Antonio, TX 78258For Sale
 MLS ID #1973134, Cher Miculka TREC #379883, EXIT Realty Advisors. LERA MLS
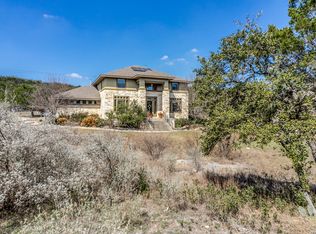
 - $925,0005 bd4 ba3.8k sqft643 RIDGE TRCE, San Antonio, TX 78258For Sale
 MLS ID #1946502, Darin Hair TREC #740801, Rubiola Realty. LERA MLS
 - $850,0004 bd4 ba3.8k sqft26422 Enchanted Wind, San Antonio, TX 78260For SaleMLS ID #1958098, John Renteria TREC #706483, Option One Real Estate. LERA MLS
- $1,025,0005 bd5 ba4k sqft2110 WINDING VW, San Antonio, TX 78260For SaleMLS ID #2008276, Christopher Castaneda TREC #703716, Broll & Associates, REALTORS. LERA MLS
- $965,0005 bd5 ba4.5k sqft911 Fawnway, San Antonio, TX 78260For SaleMLS ID #2002844, Thomas Lee TREC #406907, Starbright Realty. LERA MLS
- $799,0004 bd4 ba3k sqft26702 Sagitarius, San Antonio, TX 78260For SaleMLS ID #1963645, Kevin Best TREC #461928, San Antonio Portfolio KW RE. LERA MLS
- $700,0004 bd4 ba3k sqft18907 Calle Cierra, San Antonio, TX 78258For SaleMLS ID #1968165, Bert Taddei TREC #644898, Santino Properties Realty. LERA MLS
- $799,0004 bd4 ba3.5k sqft26202 Dark Horse, San Antonio, TX 78260For SaleMLS ID #1934108, Celia Taylor TREC #723111, Option One Real Estate. LERA MLS
- $765,0005 bd4 ba3.8k sqft139 EVANS OAK LN, San Antonio, TX 78260For SaleMLS ID #1998376, Cindy Bindseil TREC #679678, Coldwell Banker D'Ann Harper. LERA MLS
- $734,9004 bd4 ba3k sqft41 Inwood Heights Dr. N, San Antonio, TX 78248For SaleMLS ID #1994199, Benjamin Baca TREC #498457, All City San Antonio Registered Series. LERA MLS
- $725,0004 bd4 ba3.4k sqft25207 Estancia Cir,, San Antonio, TX 78260For SaleMLS ID #2006715, Shane Neal TREC #608871, eXp Realty. LERA MLS
- $999,0004 bd4 ba3.6k sqft314 Timers Edge, San Antonio, TX 78260For SaleMLS ID #2001382, Tiffany Alvarez TREC #513942, Keller Williams Legacy. LERA MLS
- $865,0004 bd5 ba4k sqft25310 Wild Sage, Boerne, TX 78006For SaleMLS ID #1999752, Jason Campbell TREC #478169, Option One Real Estate. LERA MLS
- $1,124,9995 bd5 ba4.1k sqft21815 ROAN BLF, San Antonio, TX 78259For SaleMLS ID #2007016, Synthia De Salme TREC #361180, All City San Antonio Registered Series. LERA MLS
- $837,9004 bd4 ba2.9k sqft25867 LEWIS RANCH RD, New Braunfels, TX 78132For SaleMLS ID #1961320, Shila Egalite TREC #677835, Engel & Volkers San Antonio. LERA MLS
- $750,0003 bd4 ba3k sqft25022 ESTANCIA CIR, San Antonio, TX 78260For SaleMLS ID #2002940, Jeannette Trevino TREC #728853, JB Goodwin, REALTORS. LERA MLS
- $840,0005 bd4 ba3.7k sqft8903 Woodland Pass, Boerne, TX 78006For SaleMLS ID #1965671, Kathy Ripps TREC #511905, Kuper Sotheby's Int'l Realty. LERA MLS
- $492,5003 bd3 ba2.8k sqft16030 Santa Cathrena, San Antonio, TX 78232For SaleMLS ID #1997409, Kathy Ann Clark TREC #333628, Keller Williams City-View. LERA MLS
