Elegant single-story custom Mallorca plan on a .29-acre greenbelt lot in gated Estancia within the Heights at Stone Oak. This 3,008 sq ft home offers 3 bedrooms, each with a private bath, a study, and a half bath. Soaring 10-ft ceilings, rounded corners, and designer tile throughout create a timeless backdrop. The great room features a floor-to-ceiling stone fireplace and walls of windows. A chef's kitchen boasts granite counters, gas cooktop, pot filler, large island, custom oak cabinetry with crown molding, and a walk-in pantry. The private owner's suite includes patio access, dual vanities, a jetted tub, a frameless shower, and a spacious walk-in closet. Upgrades include hard-maple cabinets, an extended covered patio, a patio/gazebo with a dedicated connection for a future hot tub, granite backsplashes, upgraded plumbing/lighting, a reverse-osmosis water system, and sound system wiring. Energy-efficient features include dual HVAC, low-E windows, PEX plumbing, and an oversized garage. Neighborhood amenities: Olympic-style pool, tennis & basketball courts, sand volleyball, and NEISD schools.
For sale
$750,000
25022 ESTANCIA CIR, San Antonio, TX 78260
3beds
3,000sqft
Single Family Residence
Built in 2006
0.29 Acres Lot
$722,900 Zestimate®
$250/sqft
$123/mo HOA
What's special
Walls of windowsExtended covered patioLow-e windowsGranite backsplashesRounded cornersSpacious walk-in closetJetted tub
- 35 days |
- 229 |
- 12 |
Zillow last checked:
Listing updated:
Listed by:
Jeannette Trevino TREC #728853 (210) 284-2243,
JB Goodwin, REALTORS
Source: LERA MLS,MLS#: 2002940
Facts & features
Interior
Bedrooms & bathrooms
- Bedrooms: 3
- Bathrooms: 4
- Full bathrooms: 3
- 1/2 bathrooms: 1
Primary bedroom
- Features: Outside Access, Walk-In Closet(s), Ceiling Fan(s), Full Bath
- Area: 304
- Dimensions: 19 x 16
Bedroom 2
- Area: 168
- Dimensions: 14 x 12
Bedroom 3
- Area: 168
- Dimensions: 14 x 12
Primary bathroom
- Features: Tub/Shower Separate, Double Vanity
- Area: 156
- Dimensions: 13 x 12
Dining room
- Area: 224
- Dimensions: 16 x 14
Family room
- Area: 408
- Dimensions: 24 x 17
Kitchen
- Area: 221
- Dimensions: 17 x 13
Living room
- Area: 425
- Dimensions: 25 x 17
Office
- Area: 195
- Dimensions: 13 x 15
Heating
- Central, Natural Gas
Cooling
- Ceiling Fan(s), Two Central
Appliances
- Included: Trash Compactor, Water Softener Owned, Vented Exhaust Fan, Gas Water Heater
- Laundry: Main Level, Laundry Room, Washer Hookup, Dryer Connection
Features
- One Living Area, Separate Dining Room, Eat-in Kitchen, Two Eating Areas, Kitchen Island, Breakfast Bar, Pantry, Study/Library, 1st Floor Lvl/No Steps, High Ceilings, Walk-In Closet(s), Ceiling Fan(s), Chandelier, Solid Counter Tops, Programmable Thermostat
- Flooring: Ceramic Tile
- Windows: Double Pane Windows, Low Emissivity Windows, Window Coverings
- Has basement: No
- Number of fireplaces: 1
- Fireplace features: One
Interior area
- Total interior livable area: 3,000 sqft
Video & virtual tour
Property
Parking
- Total spaces: 2
- Parking features: Two Car Garage, Garage Faces Side, Oversized, Garage Door Opener
- Garage spaces: 2
Accessibility
- Accessibility features: 2+ Access Exits, No Carpet, No Stairs, First Floor Bath, Full Bath/Bed on 1st Flr, First Floor Bedroom, Stall Shower
Features
- Levels: One
- Stories: 1
- Patio & porch: Covered
- Exterior features: Barbecue, Sprinkler System, Rain Gutters
- Pool features: None, Community
- Has spa: Yes
- Spa features: Bath
- Fencing: Privacy,Wrought Iron
Lot
- Size: 0.29 Acres
- Features: Greenbelt, 1/4 - 1/2 Acre, Curbs, Street Gutters, Sidewalks, Fire Hydrant w/in 500'
Details
- Parcel number: 192160280300
- Other equipment: Satellite Dish
Construction
Type & style
- Home type: SingleFamily
- Architectural style: Mediterranean
- Property subtype: Single Family Residence
Materials
- 4 Sides Masonry, Stone, Stucco
- Foundation: Slab
- Roof: Tile
Condition
- As-Is,Pre-Owned
- New construction: No
- Year built: 2006
Details
- Builder name: JO Custom Homes
- Warranty included: Yes
Utilities & green energy
- Electric: CPS
- Gas: CPS
- Sewer: SAWS, Sewer System
- Water: SAWS, Water System
- Utilities for property: Cable Available
Community & HOA
Community
- Features: Tennis Court(s), Playground, Jogging Trails, Sports Court, Bike Trails, BBQ/Grill, Basketball Court, Volleyball Court, Cluster Mail Box, School Bus
- Security: Smoke Detector(s), Security System Owned, Controlled Access, Security Guard
- Subdivision: Estancia
HOA
- Has HOA: Yes
- HOA fee: $369 quarterly
- HOA name: LIFETIME HOA
Location
- Region: San Antonio
Financial & listing details
- Price per square foot: $250/sqft
- Tax assessed value: $600,000
- Annual tax amount: $13,605
- Price range: $750K - $750K
- Date on market: 7/24/2026
- Cumulative days on market: 35 days
- Listing terms: Conventional,FHA,VA Loan,Cash
- Road surface type: Paved
Estimated market value
$722,900
$687,000 - $759,000
$3,064/mo
Price history
| Date | Event | Price |
|---|---|---|
| 7/24/2026 | Listed for sale | $750,000$250/sqft |
Source:  LERA MLS #2002940 Report a problem LERA MLS #2002940 Report a problem | ||
| 3/17/2026 | Listing removed | $750,000$250/sqft |
Source: LERA MLS #1909420 Report a problem | ||
| 9/21/2025 | Listed for sale | $750,000+70.5%$250/sqft |
Source: LERA MLS #1909420 Report a problem | ||
| 7/11/2013 | Listing removed | $440,000$147/sqft |
Source: Kuper Sotheby's International Realty #924669 Report a problem | ||
| 12/18/2011 | Listed for sale | $440,000+5%$147/sqft |
Source: Kuper Sotheby's Int'l Realty #924669 Report a problem | ||
| 8/18/2009 | Sold | -- |
Source: LERA MLS #780421 Report a problem | ||
| 4/5/2009 | Listing removed | $419,000$140/sqft |
Source: Coldwell Banker** #753801 Report a problem | ||
| 11/20/2008 | Listed for sale | $419,000-6.4%$140/sqft |
Source: Coldwell Banker** #753801 Report a problem | ||
| 7/24/2008 | Listing removed | $447,750$149/sqft |
Source: Coldwell Banker** #727312 Report a problem | ||
| 6/28/2008 | Price change | $447,750-0.5%$149/sqft |
Source: Coldwell Banker** #727312 Report a problem | ||
| 4/16/2008 | Listed for sale | $450,000$150/sqft |
Source: Visual Tour #712724 Report a problem | ||
Public tax history
| Year | Property taxes | Tax assessment |
|---|---|---|
| 2025 | $10,874 -7.6% | $600,000 -3.2% |
| 2024 | $11,769 +6.8% | $620,000 +8.8% |
| 2023 | $11,022 -17% | $570,000 +5.9% |
| 2022 | $13,279 | $538,150 +9.5% |
| 2021 | -- | $491,290 +2.7% |
| 2020 | -- | $478,180 +1.4% |
| 2019 | $12,232 | $471,670 +3.7% |
| 2018 | $12,232 +3% | $454,740 +2.3% |
| 2017 | $11,872 -0.9% | $444,650 0% |
| 2016 | $11,983 +3.1% | $444,660 -3.5% |
| 2015 | $11,623 | $461,000 +9.6% |
| 2014 | $11,623 | $420,550 +4.7% |
| 2013 | -- | $401,510 +0.1% |
| 2012 | -- | $401,200 +6% |
| 2011 | -- | $378,390 -0.8% |
| 2010 | -- | $381,470 +2.1% |
| 2009 | -- | $373,540 -18.4% |
| 2008 | -- | $457,930 +143.8% |
| 2007 | -- | $187,860 |
Find assessor info on the county website
Monthly payment
Est. payment
Payment breakdown
Explore the cost of this home by adjusting the details. Changes won't be saved.Climate risks
Neighborhood: 78260
Nearby schools
GreatSchools rating
- 8/10Hardy Oak Elementary SchoolGrades: PK-5Distance: 1.3 mi
- 10/10Lopez Middle SchoolGrades: 6-8Distance: 1.2 mi
- 8/10Reagan High SchoolGrades: 9-12Distance: 3.8 mi
Schools provided by the listing agent
- Elementary: Hardy Oak
- Middle: Lopez
- High: Ronald Reagan
- District: North East I.S.D.
Source: LERA MLS. This data may not be complete. We recommend contacting the local school district to confirm school assignments for this home.
- $742,4003 bd3 ba3.3k sqft25026 Estancia Cir, San Antonio, TX 78260Off Market

- $726,6004 bd5 ba3.9k sqft25018 Estancia Cir, San Antonio, TX 78260Off Market

- $100-- bd-- ba-- sqft25336 Estancia Cir, San Antonio, TX 78260Off Market
- $714,8004 bd4 ba3.2k sqft25030 Estancia Cir, San Antonio, TX 78260Off Market

- $745,2000.32 acres25035 Estancia Cir, San Antonio, TX 78260Off Market
- $738,5005 bd4 ba3k sqft25326 Estancia Cir, San Antonio, TX 78260Off Market
- $--3 bd3 ba2.7k sqft25322 Estancia Cir, San Antonio, TX 78260Sold
- $764,2600.33 acres25014 Estancia Cir, San Antonio, TX 78260Off Market
A local agent can set up tours, give advice and negotiate with sellers.
Similar homes
- $689,0004 bd3 ba3.4k sqft25215 ESTANCIA CIR, San Antonio, TX 78260For Sale

 MLS ID #1999507, Nathan Young TREC #699396, Devora Realty. LERA MLS
 - $765,0005 bd4 ba3.8k sqft139 EVANS OAK LN, San Antonio, TX 78260For Sale
 MLS ID #1998376, Cindy Bindseil TREC #679678, Coldwell Banker D'Ann Harper. LERA MLS
 - $829,0005 bd7 ba4.1k sqft24815 Birdie Ridge, San Antonio, TX 78260For Sale
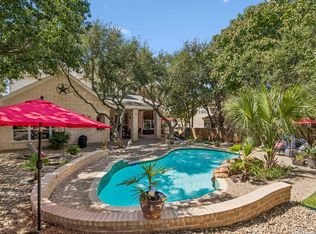 MLS ID #2006713, Deanna Wright TREC #566830, Kuper Sotheby's Int'l Realty. LERA MLS
 - $753,0004 bd4 ba4.3k sqft24219 Gazania Bluff, San Antonio, TX 78260For Sale
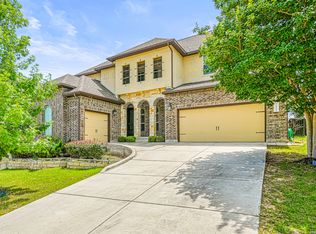 MLS ID #1995307, Ying Ray TREC #680839, TopSky Realty Texas Inc. LERA MLS
 - $650,0004 bd4 ba3.1k sqft431 Tranquil Oak, San Antonio, TX 78260For SaleMLS ID #1991265, Kasondra Aguilar TREC #750908, Keller Williams Heritage. LERA MLS
- $668,0003 bd4 ba2.6k sqft25719 Green River Drive, San Antonio, TX 78260For SaleMLS ID #1948986, Gregory Smith TREC #653217, 5th Stream Realty. LERA MLS
- $799,0004 bd4 ba3k sqft26702 Sagitarius, San Antonio, TX 78260For SaleMLS ID #1963645, Kevin Best TREC #461928, San Antonio Portfolio KW RE. LERA MLS
- $865,0004 bd4 ba3.7k sqft1534 Palmer, San Antonio, TX 78260For SaleMLS ID #2010206, Carolyn Hernandez TREC #545264, BHHS PenFed Realty. LERA MLS
- $799,0004 bd4 ba3.5k sqft26202 Dark Horse, San Antonio, TX 78260For SaleMLS ID #1934108, Celia Taylor TREC #723111, Option One Real Estate. LERA MLS
- $600,0006 bd4 ba3.6k sqft24114 Stately Oaks, San Antonio, TX 78260For SaleMLS ID #1971993, Nora Uriostegui TREC #578943, eXp Realty. LERA MLS
- $850,0004 bd4 ba3.8k sqft26422 Enchanted Wind, San Antonio, TX 78260For SaleMLS ID #1958098, John Renteria TREC #706483, Option One Real Estate. LERA MLS
- $569,7004 bd4 ba3k sqft26022 DESTINY RDG, San Antonio, TX 78260For SaleMLS ID #1962799, Sebastiano Formica TREC #693859, eXp Realty. LERA MLS
- $665,0004 bd3 ba3k sqft28807 Sopris Ln, San Antonio, TX 78260For SaleMLS ID #1966400, Kristen Schramme TREC #568432, Keller Williams Legacy. LERA MLS
- $649,9004 bd4 ba3.2k sqft210 Bushbuck Path, San Antonio, TX 78258For SaleMLS ID #1991300, Arthur Meister TREC #665481, Coldwell Banker D'Ann Harper. LERA MLS
- $719,9005 bd5 ba3.8k sqft34 Sable Vly, San Antonio, TX 78258For SaleMLS ID #1969422, Veronica Ponce TREC #680295, Vortex Realty. LERA MLS
- $525,0005 bd4 ba3.1k sqft218 ENCHANTED HL, San Antonio, TX 78260For SaleMLS ID #1958053, Misty Madrigal TREC #556892, Orchard Brokerage. LERA MLS
- $497,9003 bd2 ba2.8k sqft24824 SHINNECOCK TRL, San Antonio, TX 78260For SaleMLS ID #1993307, Debbie Luna TREC #651083, Connect Realty.com. LERA MLS
- $724,0005 bd4 ba3.5k sqft18523 Wild Onion, San Antonio, TX 78258For SaleMLS ID #2011113, Dayton Schrader TREC #312921, eXp Realty. LERA MLS
- $700,0004 bd4 ba3k sqft18907 Calle Cierra, San Antonio, TX 78258For SaleMLS ID #1968165, Bert Taddei TREC #644898, Santino Properties Realty. LERA MLS
- $699,9003 bd2 ba2.6k sqft23328 Osceola Bluff, San Antonio, TX 78261For SaleMLS ID #1968834, Allyson Wolfe-Baird TREC #511159, Keller Williams Legacy. LERA MLS
