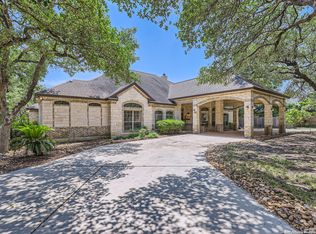
Welcome home to this beautifully maintained custom one-story home at 23328 Osceola Bluff-*Kitchen cabinets has a fresh new bright look July 2026* - where comfort, functionality, and charm come together. Set on a sprawling 1+ acre oak tree studded lot, the property greets you with a large circular driveway that provides ample parking and easy access. Enjoy your mornings & evenings on the expansive, welcoming Texas size front patio. Step inside to a bright, open-concept floor plan perfect for entertaining and modern living. Immaculate home features high ceilings, seamless transitions with the flow, gourmet kitchen with custom cabinetry & oversized island, separate dining, breakfast area, living area has a cozy fireplace, 3 generously sized bedrooms, 2 full bathrooms & separate 3 car garage with 3rd garage having side door access & could be multi use. Primary bedroom offers outside access & a quaint sitting area. Primary spa like bath complete with dual entry walk-in shower, separate oversized jetted tub & large double vanity. Secondary bath has tiled floor to ceiling large walk in shower with full width built in bench & separate garden tub. Your new home offers a comfortable & well-designed layout for everyday living. This home has been meticulously cared for. Inside, you'll find a well-kept interior making this home truly move-in ready. This home offers a rare opportunity to enjoy peaceful living with conveniences near by.
For sale
Price cut: $15.1K (8/4)
$699,900
23328 Osceola Bluff, San Antonio, TX 78261
3beds
2,672sqft
Single Family Residence
Built in 2011
1.09 Acres Lot
$686,000 Zestimate®
$262/sqft
$83/mo HOA
What's special
High ceilingsSeparate diningBreakfast area
- 88 days |
- 528 |
- 35 |
Zillow last checked:
Listing updated:
Listed by:
Allyson Wolfe-Baird TREC #511159 (210) 683-6763,
Keller Williams Legacy
Source: LERA MLS,MLS#: 1968834
Facts & features
Interior
Bedrooms & bathrooms
- Bedrooms: 3
- Bathrooms: 2
- Full bathrooms: 2
Primary bedroom
- Features: Outside Access, Walk-In Closet(s), Full Bath
- Area: 400
- Dimensions: 25 x 16
Bedroom 2
- Area: 234
- Dimensions: 18 x 13
Bedroom 3
- Area: 168
- Dimensions: 14 x 12
Primary bathroom
- Features: Tub/Shower Separate, Double Vanity
- Area: 442
- Dimensions: 26 x 17
Dining room
- Area: 120
- Dimensions: 12 x 10
Kitchen
- Area: 252
- Dimensions: 14 x 18
Living room
- Area: 384
- Dimensions: 16 x 24
Heating
- Central, 2 Units, Electric
Cooling
- Two Central
Appliances
- Included: Cooktop, Built-In Oven, Self Cleaning Oven, Microwave, Disposal, Dishwasher, Plumbed For Ice Maker, Electric Water Heater, Plumb for Water Softener
- Laundry: Laundry Room, Washer Hookup, Dryer Connection
Features
- One Living Area, Separate Dining Room, Eat-in Kitchen, Two Eating Areas, Kitchen Island, Pantry, 1st Floor Lvl/No Steps, High Ceilings, Open Floorplan, Walk-In Closet(s), Master Downstairs, Chandelier, Solid Counter Tops, Custom Cabinets
- Flooring: Ceramic Tile, Marble
- Has basement: No
- Number of fireplaces: 1
- Fireplace features: One, Living Room
Interior area
- Total interior livable area: 2,672 sqft
Video & virtual tour
Property
Parking
- Total spaces: 3
- Parking features: Three Car Garage, Detached, Garage Door Opener, Circular Driveway
- Garage spaces: 3
- Has uncovered spaces: Yes
Features
- Levels: One
- Stories: 1
- Patio & porch: Covered
- Exterior features: Sprinkler System, Lighting
- Pool features: None
- Has spa: Yes
- Spa features: Bath
- Fencing: Partial
Lot
- Size: 1.09 Acres
- Features: Corner Lot, 1 - 2 Acres
- Residential vegetation: Mature Trees
Details
- Parcel number: 049121010870
Construction
Type & style
- Home type: SingleFamily
- Property subtype: Single Family Residence
Materials
- Stone, Stucco
- Foundation: Slab
- Roof: Metal
Condition
- Pre-Owned
- New construction: No
- Year built: 2011
Utilities & green energy
- Sewer: Septic
Community & HOA
Community
- Security: Smoke Detector(s), Controlled Access
- Subdivision: Century Oaks Estates
HOA
- Has HOA: Yes
- HOA fee: $250 quarterly
- HOA name: CENTURY OAKS ESTATES
Location
- Region: San Antonio
Financial & listing details
- Price per square foot: $262/sqft
- Tax assessed value: $672,180
- Annual tax amount: $11,527
- Price range: $699.9K - $699.9K
- Date on market: 5/21/2026
- Cumulative days on market: 269 days
- Listing terms: Conventional,VA Loan,Cash
- Road surface type: Paved
Estimated market value
$686,000
$652,000 - $720,000
$3,061/mo
Price history
| Date | Event | Price |
|---|---|---|
| 8/4/2026 | Price change | $699,900-2.1%$262/sqft |
Source:  LERA MLS #1968834 Report a problem LERA MLS #1968834 Report a problem | ||
| 7/2/2026 | Price change | $714,999-0.5%$268/sqft |
Source: LERA MLS #1968834 Report a problem | ||
| 5/21/2026 | Listed for sale | $718,900-0.1%$269/sqft |
Source: LERA MLS #1968834 Report a problem | ||
| 5/19/2026 | Listing removed | $719,900$269/sqft |
Source: LERA MLS #1923663 Report a problem | ||
| 3/30/2026 | Price change | $719,900-0.7%$269/sqft |
Source: LERA MLS #1923663 Report a problem | ||
| 2/16/2026 | Price change | $724,900-0.7%$271/sqft |
Source: LERA MLS #1923663 Report a problem | ||
| 11/18/2025 | Listed for sale | $729,900+56.3%$273/sqft |
Source: LERA MLS #1923663 Report a problem | ||
| 1/4/2017 | Listing removed | $467,000$175/sqft |
Source: Anders Pierce Realty, LLC #302563 Report a problem | ||
| 10/11/2016 | Price change | $467,000-4.1%$175/sqft |
Source: Anders Pierce Realty, LLC #302563 Report a problem | ||
| 8/11/2016 | Listed for sale | $487,000$182/sqft |
Source: Anders Pierce Realty, LLC #302563 Report a problem | ||
Public tax history
| Year | Property taxes | Tax assessment |
|---|---|---|
| 2025 | $4,722 -12.4% | $651,676 +10% |
| 2024 | $5,393 -1.4% | $592,433 +10% |
| 2023 | $5,471 -29.1% | $538,575 +10% |
| 2022 | $7,721 +2.9% | $489,614 +10% |
| 2021 | $7,503 | $445,104 +10% |
| 2020 | $7,503 +0.2% | $404,640 +1.4% |
| 2019 | $7,485 | $398,926 +10% |
| 2018 | $7,485 +2.6% | $362,660 +0.9% |
| 2017 | $7,298 -6.9% | $359,330 -0.6% |
| 2016 | $7,843 +11.9% | $361,600 +1.8% |
| 2015 | $7,011 | $355,234 +10% |
| 2014 | $7,011 | $322,940 -5.7% |
| 2013 | -- | $342,489 |
| 2012 | -- | $342,489 +369.2% |
| 2011 | -- | $72,990 |
| 2010 | -- | $72,990 |
| 2009 | -- | $72,990 |
| 2008 | -- | $72,990 +82.5% |
| 2005 | -- | $40,000 |
Find assessor info on the county website
Monthly payment
Est. payment
Payment breakdown
Explore the cost of this home by adjusting the details. Changes won't be saved.Climate risks
Neighborhood: 78261
Nearby schools
GreatSchools rating
- 9/10Wortham Oaks Elementary SchoolGrades: PK-6Distance: 0.9 mi
- 5/10Kitty Hawk Middle SchoolGrades: 6-8Distance: 8.6 mi
- 3/10Veterans Memorial High SchoolGrades: 9-12Distance: 4.1 mi
Schools provided by the listing agent
- District: Judson
Source: LERA MLS. This data may not be complete. We recommend contacting the local school district to confirm school assignments for this home.
- $586,5003 bd2 ba2.7k sqft5710 Elam Way, San Antonio, TX 78261Off Market
- $949,8504 bd4 ba3.2k sqft5643 Darmondale, San Antonio, TX 78261Off Market

- $--5 bd5 ba3.7k sqft5718 Elam Way, San Antonio, TX 78261Sold
- $1,028,8004 bd4 ba4.7k sqft5711 Darmondale, San Antonio, TX 78261Off Market
- $978,4005 bd4 ba4k sqft23327 Osceola Blf, San Antonio, TX 78261Off Market
- $725,0804 bd4 ba3.8k sqft5627 Darmondale, San Antonio, TX 78261Off Market
- $1,249,600-- bd-- ba4.6k sqft5715 Elam Way, San Antonio, TX 78261Off Market
- $919,0003 bd3 ba3.3k sqft5727 Darmondale, San Antonio, TX 78261Off Market
A local agent can set up tours, give advice and negotiate with sellers.
Similar homes
- $637,8503 bd3 ba2.8k sqft23030 Diamante, San Antonio, TX 78261For Sale

 MLS ID #2001861, Carolyn Hernandez TREC #545264, BHHS PenFed Realty. LERA MLS
 - $770,0003 bd2 ba2.7k sqft3823 Monteverde Wy, San Antonio, TX 78261For Sale
 MLS ID #1972781, Sandy Hurtado TREC #732853, Exquisite Properties, LLC. LERA MLS
 - $639,0004 bd4 ba3.7k sqft3635 Pinnacle, San Antonio, TX 78261For Sale
 MLS ID #1952576, Jessica Hernandez TREC #643589, San Antonio Portfolio KW RE. LERA MLS
 - $769,0003 bd3 ba2.7k sqft26206 Lewis Ranch, New Braunfels, TX 78132For Sale
 MLS ID #1992373, Trish Engle TREC #731394, JB Goodwin, REALTORS. LERA MLS
 - $725,0004 bd4 ba3.4k sqft25207 Estancia Cir,, San Antonio, TX 78260For SaleMLS ID #2006715, Shane Neal TREC #608871, eXp Realty. LERA MLS
- $670,0004 bd3 ba3.1k sqft606 Misty Water Ln, San Antonio, TX 78260For SaleMLS ID #1990803, Kristen Schramme TREC #568432, Keller Williams Legacy. LERA MLS
- $750,0003 bd4 ba3k sqft25022 ESTANCIA CIR, San Antonio, TX 78260For SaleMLS ID #2002940, Jeannette Trevino TREC #728853, JB Goodwin, REALTORS. LERA MLS
- $649,9004 bd4 ba3.3k sqft503 ROBLE VIS, San Antonio, TX 78258For SaleMLS ID #2008387, Tatiana Reyna TREC #700418, Vortex Realty. LERA MLS
- $575,0005 bd4 ba3.6k sqft3623 Pinnacle Dr, San Antonio, TX 78261For SaleMLS ID #1965264, Tyler Moore TREC #706682, eXp Realty. LERA MLS
- $689,0004 bd3 ba3.4k sqft25215 ESTANCIA CIR, San Antonio, TX 78260For SaleMLS ID #1999507, Nathan Young TREC #699396, Devora Realty. LERA MLS
- $759,9004 bd3 ba3k sqft859 INDIGO RUN DR, Bulverde, TX 78163For SaleMLS ID #2007549, Caleb Vourazeris TREC #841490, Keller Williams City-View. LERA MLS
- $649,9004 bd4 ba3.2k sqft210 Bushbuck Path, San Antonio, TX 78258For SaleMLS ID #1991300, Arthur Meister TREC #665481, Coldwell Banker D'Ann Harper. LERA MLS
- $689,9003 bd4 ba3k sqft25007 Estancia, San Antonio, TX 78260For SaleMLS ID #1951176, Carlos Canales TREC #528758, Windsor International Realty. LERA MLS
- $665,0004 bd3 ba3k sqft28807 Sopris Ln, San Antonio, TX 78260For SaleMLS ID #1966400, Kristen Schramme TREC #568432, Keller Williams Legacy. LERA MLS
- $649,9993 bd3 ba2.6k sqft1107 Saddle Horse, San Antonio, TX 78260For SaleMLS ID #1956795, Gerry Lisa Stowers TREC #647389, Levi Rodgers Real Estate Group. LERA MLS
- $700,0004 bd4 ba3k sqft18907 Calle Cierra, San Antonio, TX 78258For SaleMLS ID #1968165, Bert Taddei TREC #644898, Santino Properties Realty. LERA MLS
- $665,0003 bd3 ba3.2k sqft34 Sable Hts, San Antonio, TX 78258For SaleMLS ID #1953059, Lleanna Uresti TREC #589799, Rogers Realty Group, LLC. LERA MLS
- $485,0004 bd3 ba2.8k sqft25526 Wesley Park, San Antonio, TX 78261For SaleMLS ID #1969531, Matthew Hopkins TREC #820562, BK Real Estate. LERA MLS
- $719,9003 bd3 ba2.4k sqft26907 BENT TRL, Boerne, TX 78006For SaleMLS ID #2002904, Steven Koleno TREC #779766, Beycome Brokerage Realty LLC. LERA MLS
- $799,0004 bd4 ba3k sqft26702 Sagitarius, San Antonio, TX 78260For SaleMLS ID #1963645, Kevin Best TREC #461928, San Antonio Portfolio KW RE. LERA MLS
