Welcome to this stunning Mediterranean-style one-story custom home in the highly sought-after community of The Heights at Stone Oak "Estancia" in San Antonio. Situated on a generous 0.32-acre lot, this beautifully designed residence offers 3,023 sq ft of living space, featuring 3 spacious bedrooms, Beautiful office, 3.5 baths, and 3-car garage . Enjoy elegant tile flooring throughout the main living areas and an open-concept layout that flows seamlessly into a beautifully appointed kitchen with ample cabinetry-perfect for entertaining and everyday living. The thoughtfully designed floor plan provides privacy for each bedroom, ideal for families and guests. Located within the highly acclaimed North East Independent School District, this home offers the perfect blend of luxury, space, and convenience just minutes from shopping, dining, and major highways. A must-see!
For sale
Price cut: $10K (7/16)
$689,900
25007 Estancia, San Antonio, TX 78260
3beds
3,023sqft
Single Family Residence
Built in 2005
0.31 Acres Lot
$-- Zestimate®
$228/sqft
$123/mo HOA
What's special
Mediterranean-style one-story custom homeBeautiful officeOpen-concept layout
- 157 days |
- 242 |
- 14 |
Zillow last checked:
Listing updated:
Listed by:
Carlos Canales TREC #528758 (210) 452-5609,
Windsor International Realty
Source: LERA MLS,MLS#: 1951176
Facts & features
Interior
Bedrooms & bathrooms
- Bedrooms: 3
- Bathrooms: 4
- Full bathrooms: 3
- 1/2 bathrooms: 1
Primary bedroom
- Features: Sitting Room, Walk-In Closet(s), Ceiling Fan(s), Full Bath, Other
- Area: 380
- Dimensions: 20 x 19
Bedroom 2
- Area: 196
- Dimensions: 14 x 14
Bedroom 3
- Area: 196
- Dimensions: 14 x 14
Primary bathroom
- Features: Shower Only, Separate Vanity
- Area: 110
- Dimensions: 11 x 10
Dining room
- Area: 240
- Dimensions: 16 x 15
Family room
- Area: 352
- Dimensions: 22 x 16
Kitchen
- Area: 234
- Dimensions: 18 x 13
Office
- Area: 169
- Dimensions: 13 x 13
Heating
- Central, Electric, Natural Gas
Cooling
- Two Central
Appliances
- Included: Self Cleaning Oven, Microwave, Gas Cooktop, Disposal, Dishwasher, Plumbed For Ice Maker
- Laundry: Washer Hookup, Dryer Connection
Features
- Three Living Area, Ceiling Fan(s), Chandelier
- Flooring: Ceramic Tile, Wood
- Windows: Window Coverings
- Has basement: No
- Number of fireplaces: 1
- Fireplace features: One
Interior area
- Total interior livable area: 3,023 sqft
Property
Parking
- Total spaces: 3
- Parking features: Three Car Garage, Garage Door Opener
- Garage spaces: 3
Features
- Levels: One
- Stories: 1
- Pool features: None, Community
Lot
- Size: 0.31 Acres
- Features: 1/4 - 1/2 Acre
Details
- Parcel number: 192160280130
Construction
Type & style
- Home type: SingleFamily
- Architectural style: Mediterranean
- Property subtype: Single Family Residence
Materials
- Stucco, Stone Veneer
- Foundation: Slab
- Roof: Tile
Condition
- Pre-Owned
- New construction: No
- Year built: 2005
Details
- Builder name: JO Custom Homes
Utilities & green energy
- Electric: CPS
- Gas: CPS
- Sewer: SAWS, Sewer System
- Water: SAWS, Water System
- Utilities for property: Private Garbage Service
Community & HOA
Community
- Features: Tennis Court(s), Clubhouse, Playground, Jogging Trails, Sports Court, Basketball Court
- Security: Smoke Detector(s), Security System Owned, Controlled Access, Security Guard
- Subdivision: Estancia
HOA
- Has HOA: Yes
- HOA fee: $369 quarterly
- HOA name: HEIGHTS OF STONE OAK HOA
Location
- Region: San Antonio
Financial & listing details
- Price per square foot: $228/sqft
- Annual tax amount: $14,993
- Price range: $689.9K - $689.9K
- Date on market: 3/23/2026
- Cumulative days on market: 158 days
- Listing terms: Conventional,FHA,VA Loan,TX Vet,Cash
Estimated market value
Not available
Estimated sales range
Not available
Not available
Price history
| Date | Event | Price |
|---|---|---|
| 7/16/2026 | Price change | $689,900-1.4%$228/sqft |
Source:  LERA MLS #1951176 Report a problem LERA MLS #1951176 Report a problem | ||
| 5/18/2026 | Price change | $699,900-1.4%$232/sqft |
Source: LERA MLS #1951176 Report a problem | ||
| 3/23/2026 | Listed for sale | $710,000$235/sqft |
Source: LERA MLS #1951176 Report a problem | ||
| 7/3/2006 | Sold | -- |
Source: LERA MLS #559566 Report a problem | ||
Public tax history
Tax history is unavailable.
Monthly payment
Est. payment
Payment breakdown
Explore the cost of this home by adjusting the details. Changes won't be saved.Climate risks
Neighborhood: 78258
Nearby schools
GreatSchools rating
- 8/10Hardy Oak Elementary SchoolGrades: PK-5Distance: 1.3 mi
- 10/10Lopez Middle SchoolGrades: 6-8Distance: 1.2 mi
- 8/10Reagan High SchoolGrades: 9-12Distance: 3.7 mi
Schools provided by the listing agent
- Elementary: Hardy Oak
- Middle: Lopez
- High: Ronald Reagan
- District: North East I.S.D.
Source: LERA MLS. This data may not be complete. We recommend contacting the local school district to confirm school assignments for this home.
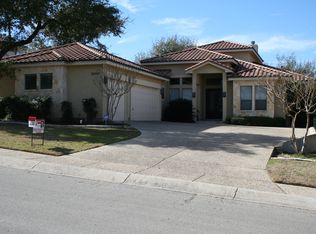
- $653,4003 bd3 ba3k sqft25007 Estancia Cir, San Antonio, TX 78260Off Market
- $549,9003 bd3 ba2.4k sqft25011 Estancia Cir, San Antonio, TX 78260Off Market

- $385,4003 bd2 ba1.7k sqft334 Mirror Lk, San Antonio, TX 78260Off Market
- $--3 bd4 ba2.5k sqft24927 Estancia Cir, San Antonio, TX 78260Sold
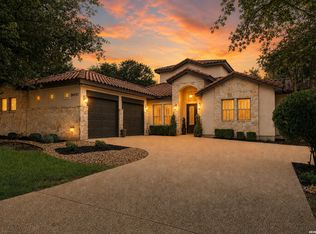
- $--3 bd4 ba3k sqft25015 Estancia Cir, San Antonio, TX 78260Sold
- $546,1002 bd2 ba2.2k sqft25006 Estancia Cir, San Antonio, TX 78260Off Market
- $100-- bd-- ba-- sqft25006 Estancia Cir, San Antonio, TX 78260Off Market
- $100-- bd-- ba-- sqft25006 Estancia Cir, San Antonio, TX 78260Off Market
A local agent can set up tours, give advice and negotiate with sellers.
Similar homes
- $705,0004 bd4 ba3.4k sqft25207 Estancia Cir,, San Antonio, TX 78260For Sale

 MLS ID #2006715, Shane Neal TREC #608871, eXp Realty. LERA MLS
 - $700,0003 bd3 ba3.1k sqft18930 Calle Cierra, San Antonio, TX 78258For Sale
 MLS ID #1937684, Gabriella Menchaca TREC #794155, Resi Realty, LLC. LERA MLS
 - $649,9004 bd4 ba3.3k sqft503 ROBLE VIS, San Antonio, TX 78258For Sale
 MLS ID #2008387, Tatiana Reyna TREC #700418, Vortex Realty. LERA MLS
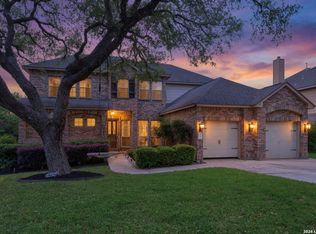
 - $619,9004 bd4 ba3.9k sqft71 Sable HTS, San Antonio, TX 78258For Sale
 MLS ID #1957228, Lorraine Warhurst TREC #601675, Keller Williams Heritage. LERA MLS
 - $575,0004 bd4 ba3.1k sqft250 Gazelle Leap, San Antonio, TX 78258For SaleMLS ID #1997044, Stefanie McCarty TREC #688984, Keller Williams Heritage. LERA MLS
- $595,0003 bd3 ba2.4k sqft18803 Cierra Sur, San Antonio, TX 78258For SaleMLS ID #2007727, Isabel Owen TREC #700221, Keller Williams Heritage. LERA MLS
- $599,0005 bd4 ba3.5k sqft23554 Seven Winds, San Antonio, TX 78258For SaleMLS ID #1962459, Ronnie Trevino TREC #588899, Resi Realty, LLC. LERA MLS
- $650,0005 bd4 ba3.5k sqft814 Artisan Way, San Antonio, TX 78260For SaleMLS ID #1893028, Jennifer Anderson TREC #782339, Compass RE Texas, LLC - SA. LERA MLS
- $565,0004 bd3 ba3.1k sqft1214 Willow Knoll, San Antonio, TX 78258For SaleMLS ID #2003727, Preslie Sovereign TREC #749156, Keller Williams Heritage. LERA MLS
- $799,0004 bd4 ba3.7k sqft910 Silent Hollow, San Antonio, TX 78260For SaleMLS ID #1993629, Sergio Martinez TREC #561988, Prestige Homes of Texas. LERA MLS
- $520,0003 bd2 ba2.4k sqft20918 CACTUS RDG, San Antonio, TX 78258For SaleMLS ID #2003460, Andrea Iza TREC #824561, Malouff Realty, LLC. LERA MLS
- $525,0004 bd3 ba2.6k sqft303 CANYON VIEW RUN, San Antonio, TX 78258For SaleMLS ID #1964992, Ivan Terrazas TREC #530052, Keller Williams City-View. LERA MLS
- $699,9993 bd4 ba2.5k sqft1626 Buttonwood, San Antonio, TX 78260For SaleMLS ID #2004655, David Garcia TREC #684055, SERHANT.. LERA MLS
- $849,9004 bd3 ba2.9k sqft19207 TIERRA CV, San Antonio, TX 78258For SaleMLS ID #1961721, Joseph Aguilar TREC #621981, BHHS Don Johnson Realtors - SA. LERA MLS
- $625,0005 bd4 ba3.6k sqft3615 SUNSET CLF, San Antonio, TX 78261For SaleMLS ID #2005085, George Mercado TREC #525832, Home Team of America. LERA MLS
- $630,0004 bd4 ba3.7k sqft3635 Pinnacle, San Antonio, TX 78261For SaleMLS ID #1952576, Jessica Hernandez TREC #643589, San Antonio Portfolio KW RE. LERA MLS
- $849,9004 bd4 ba3.6k sqft3230 Roan Way, San Antonio, TX 78259For SaleMLS ID #2001691, Amy Carter TREC #510597, Carter Fine Homes. LERA MLS
- $595,0004 bd3 ba2.6k sqft23326 WOODLAWN RDG, San Antonio, TX 78259For SaleMLS ID #1993293, Chun Yu TREC #708541, Central Metro Realty. LERA MLS
- $950,0004 bd6 ba3.7k sqft1626 WILD PEAK, San Antonio, TX 78258For SaleMLS ID #1936661, Deanna Wright TREC #566830, Kuper Sotheby's Int'l Realty. LERA MLS
- $725,0003 bd3 ba3.3k sqft10302 TEICH LOOP, New Braunfels, TX 78132For SaleMLS ID #2008137, Stephanie Jewett TREC #614017, Phyllis Browning Company. LERA MLS
