Welcome to an exceptional residence where luxury, comfort, and thoughtful design come together in the prestigious gated community of The Heights of Stone Oak. This impeccably upgraded single-story home showcases an elegant open-concept floor plan, soaring ceilings, abundant natural light, and sophisticated finishes that create a warm yet refined living experience. Every detail has been carefully reimagined with quality and style in mind. The stunning chef's kitchen features beautiful quartz countertops, a new premium Bosch gas range, a new designer sink, and modern fixtures, flowing seamlessly into the spacious living and dining areas, perfect for both everyday living and entertaining. New Waterproof engineered flooring extends throughout the home, complemented by designer chandeliers, updated lighting, new ceiling fans, and upgraded hardware for a cohesive, contemporary aesthetic. The luxurious primary suite offers a true spa-inspired retreat with quartz countertops, dual vanities, a relaxing garden tub, and a beautifully updated walk-in shower featuring dual shower heads and premium fixtures. Secondary bathrooms have also been extensively renovated with new showers, designer tile, LED illuminated mirrors, and modern fixtures. Step outside to your own private backyard oasis, with new fresh landscaping, thoughtfully designed for exceptional entertaining or peaceful evenings under the Texas sky. Whether hosting family and friends or simply unwinding after a long day, this outdoor retreat offers the perfect extension of the home's elegant interior. Additional upgrades include new interior and exterior paint, epoxy-coated garage flooring, new laundry room and wet bar countertops and sinks with updated faucets, and so much more! This beauty offers impressive architectural details including 9-foot doors, soaring 11-foot ceilings, and a dramatic cathedral ceiling in the living room. Located within a prestigious double-gated community and served by top-rated schools, this remarkable home offers unmatched convenience just minutes from H-E-B, premier shopping, fine dining, and everything Stone Oak has to offer. Luxury, style, and exceptional craftsmanship come together in one of Stone Oak's most desirable addresses, this is one you won't want to miss.
Sold
Price Unknown
24927 ESTANCIA CIR, San Antonio, TX 78260
3beds
2,542sqft
Single Family Residence
Built in 2004
0.32 Acres Lot
$659,700 Zestimate®
$--/sqft
$2,648 Estimated rent
Home value
$659,700
$627,000 - $699,000
$2,648/mo
Zestimate® history
Owner options
List your home for rent
$2,648/mo
Rent Zestimate®
Find your next renter with Zillow Rental Manager. Plus, with online applications, you can quickly screen prospective tenants – for free.
$2,648/mo
Rent Zestimate®
Refinance and save
$369/mo
Est. payment
Refinancing to a lower rate could help reduce your monthly payments and save thousands over the life of the loan.
$369/mo
Est. payment
Explore your selling options
Work with a Zillow partner agent
Leverage their expertise and Zillow's premium Showcase listings to get your home seen by more buyers.
Get startedList with your own agent
Get your home in front of millions of buyers by listing it on Zillow.
Learn how to do itSell it yourself
Take full control of how buyers see your home on Zillow by listing For Sale by Owner (FSBO).
List your homeWhat's special
Modern fixturesSophisticated finishesUpdated lightingBeautifully updated walk-in showerPrivate backyard oasisAbundant natural lightElegant open-concept floor plan
Zillow last checked:
Listing updated:
Listed by:
Elisa Romero TREC #734790 (210) 218-8980,
Premier Realty Group Platinum
Source: LERA MLS,MLS#: 1992696
Facts & features
Interior
Bedrooms & bathrooms
- Bedrooms: 3
- Bathrooms: 4
- Full bathrooms: 3
- 1/2 bathrooms: 1
Primary bedroom
- Features: Walk-In Closet(s), Ceiling Fan(s), Full Bath
- Area: 288
- Dimensions: 18 x 16
Bedroom 2
- Area: 180
- Dimensions: 15 x 12
Bedroom 3
- Area: 168
- Dimensions: 14 x 12
Primary bathroom
- Features: Shower Only, Double Vanity, Soaking Tub
- Area: 154
- Dimensions: 14 x 11
Dining room
- Area: 195
- Dimensions: 15 x 13
Kitchen
- Area: 221
- Dimensions: 17 x 13
Living room
- Area: 357
- Dimensions: 21 x 17
Heating
- Central, Natural Gas
Cooling
- Ceiling Fan(s), Two Central
Appliances
- Included: Cooktop, Built-In Oven, Microwave, Range, Gas Cooktop, Disposal, Dishwasher, Water Softener Owned, Vented Exhaust Fan, Gas Water Heater
- Laundry: Main Level, Laundry Room, Washer Hookup, Dryer Connection
Features
- One Living Area, Separate Dining Room, Eat-in Kitchen, Two Eating Areas, Kitchen Island, Breakfast Bar, 1st Floor Lvl/No Steps, High Ceilings, Open Floorplan, High Speed Internet, All Bedrooms Downstairs, Walk-In Closet(s), Master Downstairs, Ceiling Fan(s), Chandelier, Wet Bar, Solid Counter Tops, Custom Cabinets
- Flooring: Ceramic Tile, Laminate
- Windows: Double Pane Windows
- Has basement: No
- Attic: Pull Down Storage
- Number of fireplaces: 1
- Fireplace features: One, Living Room, Gas
Interior area
- Total interior livable area: 2,542 sqft
Property
Parking
- Total spaces: 2
- Parking features: Two Car Garage, Garage Door Opener
- Garage spaces: 2
Accessibility
- Accessibility features: No Carpet, No Steps Down, Level Lot, Level Drive, No Stairs, First Floor Bath, Full Bath/Bed on 1st Flr, First Floor Bedroom, Stall Shower
Features
- Levels: One
- Stories: 1
- Patio & porch: Patio, Covered
- Exterior features: Sprinkler System
- Pool features: None, Community
- Fencing: Privacy
Lot
- Size: 0.32 Acres
- Features: 1/4 - 1/2 Acre, Curbs, Sidewalks, Streetlights
- Residential vegetation: Mature Trees
Details
- Parcel number: 192160280050
Construction
Type & style
- Home type: SingleFamily
- Architectural style: Mediterranean
- Property subtype: Single Family Residence
Materials
- Stone, Stucco
- Foundation: Slab
- Roof: Tile
Condition
- Pre-Owned
- New construction: No
- Year built: 2004
Details
- Builder name: Judelson Custo
Utilities & green energy
- Electric: CPS
- Gas: CPS
- Sewer: SAWS, Sewer System
- Water: SAWS, Water System
- Utilities for property: Cable Available
Community & HOA
Community
- Features: Tennis Court(s), Playground, Jogging Trails, Sports Court, BBQ/Grill, Basketball Court, Volleyball Court
- Security: Smoke Detector(s), Controlled Access
- Subdivision: Estancia
HOA
- Has HOA: Yes
- HOA fee: $369 quarterly
- HOA name: THE HEIGHTS AT STONE OAK HOMEOWNERS ASSOCIATION
Location
- Region: San Antonio
Financial & listing details
- Tax assessed value: $601,930
- Annual tax amount: $13,649
- Date on market: 6/17/2026
- Cumulative days on market: 40 days
- Listing terms: Conventional,FHA,VA Loan,Cash
- Road surface type: Paved
Price history
| Date | Event | Price |
|---|---|---|
| 8/4/2026 | Sold | -- |
Source:  LERA MLS #1992696 Report a problem LERA MLS #1992696 Report a problem | ||
| 7/27/2026 | Pending sale | $679,000$267/sqft |
Source: LERA MLS #1992696 Report a problem | ||
| 7/17/2026 | Contingent | $679,000$267/sqft |
Source: LERA MLS #1992696 Report a problem | ||
| 6/17/2026 | Listed for sale | $679,000+74.1%$267/sqft |
Source: LERA MLS #1992696 Report a problem | ||
| 4/14/2016 | Sold | -- |
Source: LERA MLS #44006_1155836 Report a problem | ||
| 2/26/2016 | Price change | $390,000-6%$153/sqft |
Source: Keller Williams - San Antonio Legacy Group #1155836 Report a problem | ||
| 2/17/2016 | Price change | $415,000+1.2%$163/sqft |
Source: Keller Williams - San Antonio Legacy Group #1155836 Report a problem | ||
| 2/3/2016 | Price change | $410,000-3.5%$161/sqft |
Source: Keller Williams - San Antonio Legacy Group #1155836 Report a problem | ||
| 1/21/2016 | Listed for sale | $425,000+26.9%$167/sqft |
Source: Keller Williams - San Antonio Legacy Group #1155836 Report a problem | ||
| 12/5/2012 | Listing removed | $2,700$1/sqft |
Source: Resource One #974877 Report a problem | ||
| 11/22/2012 | Listed for rent | $2,700$1/sqft |
Source: Resource One #974877 Report a problem | ||
| 8/6/2010 | Sold | -- |
Source: LERA MLS #841061 Report a problem | ||
| 6/23/2010 | Price change | $335,000-1.5%$132/sqft |
Source: RE/MAX North-San Antonio #841061 Report a problem | ||
| 6/9/2010 | Listed for sale | $340,000-2.8%$134/sqft |
Source: RE/MAX North-San Antonio #841061 Report a problem | ||
| 11/4/2009 | Listing removed | $349,900$138/sqft |
Source: RE/MAX North-San Antonio #770595 Report a problem | ||
| 9/26/2009 | Price change | $349,900-6.7%$138/sqft |
Source: RE/MAX North-San Antonio #770595 Report a problem | ||
| 6/28/2009 | Price change | $375,000-6%$148/sqft |
Source: RE/MAX #770595 Report a problem | ||
| 4/9/2009 | Price change | $399,000-2.4%$157/sqft |
Source: RE/MAX #770595 Report a problem | ||
| 4/1/2009 | Listed for sale | $409,000$161/sqft |
Source: RE/MAX #770595 Report a problem | ||
Public tax history
| Year | Property taxes | Tax assessment |
|---|---|---|
| 2025 | $10,914 +5.1% | $601,930 +7.9% |
| 2024 | $10,386 +8.4% | $557,689 +10% |
| 2023 | $9,579 -7.4% | $506,990 +10% |
| 2022 | $10,341 | $460,900 +10% |
| 2021 | -- | $419,000 +0.2% |
| 2020 | -- | $418,230 +2.2% |
| 2019 | $10,263 | $409,320 +2.8% |
| 2018 | $10,263 +2% | $398,110 +2.2% |
| 2017 | $10,063 -3.6% | $389,730 +0.6% |
| 2016 | $10,444 +2.3% | $387,540 -3.5% |
| 2015 | $10,207 | $401,680 +8.8% |
| 2014 | $10,207 | $369,320 +5.6% |
| 2013 | -- | $349,690 -0.7% |
| 2012 | -- | $352,330 +4.6% |
| 2011 | -- | $336,860 0% |
| 2010 | -- | $336,880 +2.8% |
| 2009 | -- | $327,590 -17.9% |
| 2008 | -- | $399,025 +10% |
| 2007 | -- | $362,750 +7.5% |
| 2006 | -- | $337,560 +27.3% |
| 2005 | -- | $265,210 |
Find assessor info on the county website
Neighborhood: 78260
Nearby homes
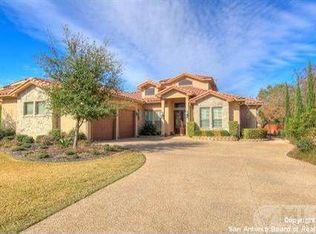
- $708,7003 bd3 ba2.9k sqft24923 Estancia Cir, San Antonio, TX 78260Off Market
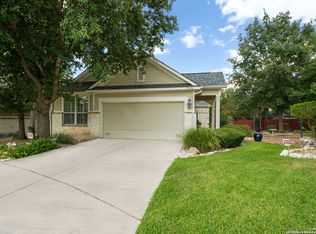
- $--3 bd2 ba1.7k sqft23606 Last Run, San Antonio, TX 78260Sold
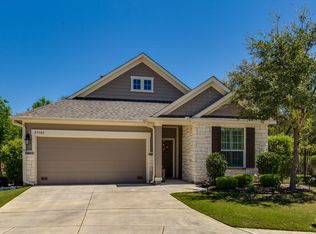
- $334,1002 bd2 ba1.4k sqft23602 Last Run, San Antonio, TX 78260Off Market
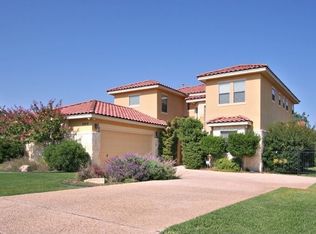
- $691,8005 bd5 ba3.7k sqft24919 Estancia Cir, San Antonio, TX 78260Off Market
- $655,4003 bd3 ba3k sqft25007 Estancia Cir, San Antonio, TX 78260Off Market
- $689,9003 bd4 ba3k sqft25007 Estancia Cir, San Antonio, TX 78258For Sale
- $403,5003 bd3 ba2.2k sqft326 Mirror Lk, San Antonio, TX 78260Off Market
- $356,8003 bd2 ba1.6k sqft23610 Last Run, San Antonio, TX 78260Off Market
Nearby schools
GreatSchools rating
- 8/10Hardy Oak Elementary SchoolGrades: PK-5Distance: 1.2 mi
- 10/10Lopez Middle SchoolGrades: 6-8Distance: 1.2 mi
- 8/10Reagan High SchoolGrades: 9-12Distance: 3.7 mi
Schools provided by the listing agent
- Elementary: Hardy Oak
- Middle: Lopez
- High: Ronald Reagan
- District: North East I.S.D.
Source: LERA MLS. This data may not be complete. We recommend contacting the local school district to confirm school assignments for this home.
Get a cash offer in 3 minutes
Find out how much your home could sell for in as little as 3 minutes with a no-obligation cash offer.
Estimated market value
$659,700
Get a cash offer in 3 minutes
Find out how much your home could sell for in as little as 3 minutes with a no-obligation cash offer.
Estimated market value
$659,700
- Texas
- Bexar County
- San Antonio
- 78260
- 24927 ESTANCIA CIR
Nearby cities
Nearby neighborhoods
Nearby zip codes
Other San Antonio Topics
