Exceptional one-and-a-half-story residence set on a sprawling 0.57-acre lot, offering the rare combination of primarily one-story living, privacy, and exceptional indoor-outdoor entertaining. Thoughtfully designed for effortless everyday living, this sophisticated home is ideally located near shopping, dining, and everyday conveniences while offering a private retreat-like setting. With four spacious bedrooms located downstairs, each with its own ensuite bath, the home provides the ease and accessibility of one-story living with exceptional accommodations for family and guests. Clean architectural lines, warm finishes, and beautifully connected living spaces create an inviting sense of sophistication throughout. The expansive great room is the heart of the home, showcasing soaring beamed vaulted ceilings, a gas-log fireplace, and walls of windows that flood the space with natural light while creating a seamless connection to the outdoor living areas. The gourmet kitchen is designed for both culinary enjoyment and entertaining, featuring high-end appliances, gas cooking, custom cabinetry, and an oversized island with generous seating. The private primary suite is a luxurious retreat, thoughtfully positioned within its own wing for added privacy. The spa-inspired bath features a soaking tub, walk-in shower, dual vanities, and an oversized walk-in closet. A private office tucked within the primary wing provides a quiet and convenient workspace. Three additional downstairs bedrooms, each with a private ensuite bath, offer exceptional flexibility for family, guests, or multigenerational living, complemented by a convenient half bath. Upstairs, a spacious game room/media room with its own half bath provides additional living and entertainment space-ideal for movie nights, game days, or a private retreat away from the main living areas. Outdoor living takes center stage in this exceptional property. The expansive 0.57-acre lot creates an extraordinary sense of space and privacy, while the beautifully designed backyard feels like a private resort. A stunning heated pool and spa provide the perfect setting for relaxing, swimming, and entertaining year-round. Gather around the gas fire pit in the evenings, enjoy al fresco dining beneath the open sky, or host memorable gatherings with plenty of room for guests to lounge and enjoy the surroundings. The seamless connection between the great room and outdoor living areas makes entertaining effortless and brings the best of Texas living right outside your door. An oversized three-car garage provides abundant room for vehicles, storage, recreational equipment, or hobbies. Located within the Mountain Lodge HOA, residents enjoy neighborhood amenities, while the home is served by sought-after Northeast ISD schools. Combining the convenience of primarily one-story living with exceptional craftsmanship, a resort-style backyard, heated pool and spa, and the privacy of a generous 0.57-acre homesite, this is a truly distinctive property designed for both refined living and unforgettable entertaining.
For sale
$975,000
1626 WILD PEAK, San Antonio, TX 78258
4beds
3,795sqft
Single Family Residence
Built in 2012
0.57 Acres Lot
$949,800 Zestimate®
$257/sqft
$90/mo HOA
What's special
Gas-log fireplaceClean architectural linesWarm finishesGas cookingResort-style backyardOversized three-car garageLuxurious retreat
- 203 days |
- 443 |
- 30 |
Zillow last checked:
Listing updated:
Listed by:
Deanna Wright TREC #566830 (210) 373-1553,
Kuper Sotheby's Int'l Realty
Source: LERA MLS,MLS#: 1936661
Facts & features
Interior
Bedrooms & bathrooms
- Bedrooms: 4
- Bathrooms: 6
- Full bathrooms: 4
- 1/2 bathrooms: 2
Primary bedroom
- Features: Split, Sitting Room, Walk-In Closet(s), Ceiling Fan(s), Full Bath
- Area: 315
- Dimensions: 21 x 15
Bedroom 2
- Area: 176
- Dimensions: 16 x 11
Bedroom 3
- Area: 154
- Dimensions: 14 x 11
Bedroom 4
- Area: 143
- Dimensions: 13 x 11
Primary bathroom
- Features: Tub/Shower Separate, Double Vanity, Soaking Tub
- Area: 190
- Dimensions: 19 x 10
Dining room
- Area: 180
- Dimensions: 15 x 12
Family room
- Area: 374
- Dimensions: 22 x 17
Kitchen
- Area: 286
- Dimensions: 22 x 13
Office
- Area: 154
- Dimensions: 14 x 11
Heating
- Central, Natural Gas
Cooling
- 13-15 SEER AX, Ceiling Fan(s), Two Central
Appliances
- Included: Cooktop, Built-In Oven, Self Cleaning Oven, Microwave, Gas Cooktop, Refrigerator, Disposal, Dishwasher, Plumbed For Ice Maker, Water Softener Owned, Water Softener Rented, Vented Exhaust Fan, Gas Water Heater, Plumb for Water Softener, Tankless Water Heater, ENERGY STAR Qualified Appliances
- Laundry: Main Level, Laundry Room, Washer Hookup, Dryer Connection
Features
- Two Living Area, Separate Dining Room, Eat-in Kitchen, Two Eating Areas, Kitchen Island, Breakfast Bar, Pantry, Study/Library, Game Room, Media Room, Utility Room Inside, Secondary Bedroom Down, 1st Floor Lvl/No Steps, High Ceilings, Open Floorplan, High Speed Internet, All Bedrooms Downstairs, Walk-In Closet(s), Master Downstairs, Ceiling Fan(s), Chandelier, Wet Bar, Solid Counter Tops, Custom Cabinets, Central Distribution Plumbing System, Programmable Thermostat
- Flooring: Carpet, Ceramic Tile, Wood
- Windows: Double Pane Windows, Solar Screens, Window Coverings
- Has basement: No
- Attic: 12"+ Attic Insulation,Pull Down Storage,Partially Floored,Pull Down Stairs,Attic - Radiant Barrier Decking
- Number of fireplaces: 1
- Fireplace features: One, Family Room, Gas Logs Included, Wood Burning
Interior area
- Total interior livable area: 3,795 sqft
Property
Parking
- Total spaces: 3
- Parking features: Three Car Garage, Attached, Garage Door Opener
- Attached garage spaces: 3
Accessibility
- Accessibility features: First Floor Bath, Full Bath/Bed on 1st Flr, First Floor Bedroom, Stall Shower
Features
- Levels: One
- Stories: 1
- Patio & porch: Covered, Deck
- Exterior features: Sprinkler System, Rain Gutters
- Has private pool: Yes
- Pool features: In Ground, Pool/Spa Combo, Heated, Pool Sweep, Community
- Has spa: Yes
- Spa features: Bath
- Fencing: Privacy
- Has view: Yes
- View description: Bluff View
Lot
- Size: 0.57 Acres
- Features: Cul-De-Sac, 1/2-1 Acre, Curbs, Sidewalks, Streetlights, Fire Hydrant w/in 500'
- Residential vegetation: Mature Trees
Details
- Parcel number: 049263390160
Construction
Type & style
- Home type: SingleFamily
- Architectural style: Traditional
- Property subtype: Single Family Residence
Materials
- 4 Sides Masonry, Stone, Stucco, Radiant Barrier
- Foundation: Slab
- Roof: Composition
Condition
- Pre-Owned
- New construction: No
- Year built: 2012
Details
- Builder name: HIGHLAND
Utilities & green energy
- Electric: CPS
- Gas: CPS
- Sewer: SAWS, Sewer System
- Water: SAWS, Water System
- Utilities for property: Cable Available
Green energy
- Green verification: HERS 0-85
- Energy efficient items: Variable Speed HVAC
- Indoor air quality: Integrated Pest Management
- Water conservation: Water-Smart Landscaping, Low Flow Commode
Community & HOA
Community
- Features: Playground
- Security: Smoke Detector(s), Security System Owned, Controlled Access
- Subdivision: Altamira
HOA
- Has HOA: Yes
- HOA fee: $270 quarterly
- HOA name: MOUNTAIN LODGE
Location
- Region: San Antonio
Financial & listing details
- Price per square foot: $257/sqft
- Tax assessed value: $839,920
- Annual tax amount: $15,899
- Price range: $975K - $975K
- Date on market: 1/26/2026
- Cumulative days on market: 204 days
- Listing terms: Conventional,VA Loan,Cash
- Road surface type: Paved
Estimated market value
$949,800
$902,000 - $997,000
$5,436/mo
Price history
| Date | Event | Price |
|---|---|---|
| 5/6/2026 | Price change | $975,000-2%$257/sqft |
Source:  LERA MLS #1936661 Report a problem LERA MLS #1936661 Report a problem | ||
| 1/26/2026 | Listed for sale | $995,000-9.6%$262/sqft |
Source: LERA MLS #1936661 Report a problem | ||
| 9/1/2024 | Listing removed | $1,101,000$290/sqft |
Source: Kuper Sotheby's International Realty #1712089 Report a problem | ||
| 4/16/2024 | Price change | $1,101,000-4.3%$290/sqft |
Source: LERA MLS #1712089 Report a problem | ||
| 11/27/2023 | Price change | $1,150,000-2.1%$303/sqft |
Source: LERA MLS #1712089 Report a problem | ||
| 10/16/2023 | Price change | $1,175,000-6%$310/sqft |
Source: LERA MLS #1712089 Report a problem | ||
| 10/6/2023 | Listed for sale | $1,250,000$329/sqft |
Source: LERA MLS #1712089 Report a problem | ||
| 8/18/2016 | Sold | -- |
Source: LERA MLS #44006_1173668 Report a problem | ||
| 6/28/2012 | Sold | -- |
Source: LERA MLS #928658 Report a problem | ||
Public tax history
| Year | Property taxes | Tax assessment |
|---|---|---|
| 2025 | $12,720 -7.1% | $839,920 -3.2% |
| 2024 | $13,686 +8% | $868,012 +10% |
| 2023 | $12,672 -5.4% | $789,102 +10% |
| 2022 | $13,391 +8.3% | $717,365 +10% |
| 2021 | $12,362 | $652,150 +7.5% |
| 2020 | $12,362 +6.7% | $606,770 +7.6% |
| 2019 | $11,587 | $563,890 +3.4% |
| 2018 | $11,587 -3.7% | $545,220 -4.8% |
| 2017 | $12,033 +9.8% | $572,420 +10.6% |
| 2016 | $10,958 +6.9% | $517,460 +2.5% |
| 2015 | $10,252 | $504,850 +8.6% |
| 2014 | $10,252 | $464,860 0% |
| 2013 | -- | $464,980 +198.8% |
| 2012 | -- | $155,620 +205.1% |
| 2011 | -- | $51,000 |
Find assessor info on the county website
Monthly payment
Est. payment
Payment breakdown
Explore the cost of this home by adjusting the details. Changes won't be saved.Climate risks
Neighborhood: 78258
Nearby schools
GreatSchools rating
- 9/10Tuscany Heights Elementary SchoolGrades: PK-5Distance: 0.7 mi
- 9/10Tejeda Middle SchoolGrades: 6-8Distance: 2.2 mi
- 8/10Johnson High SchoolGrades: 9-12Distance: 1.8 mi
Schools provided by the listing agent
- Elementary: Tuscany Heights
- Middle: Tejeda
- High: Johnson
- District: North East I.S.D.
Source: LERA MLS. This data may not be complete. We recommend contacting the local school district to confirm school assignments for this home.
- $1,061,6005 bd5 ba4.4k sqft1622 Wild Peak, San Antonio, TX 78258Off Market
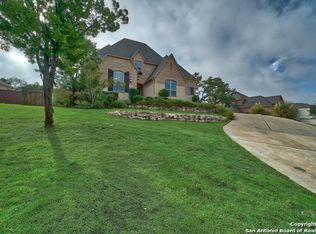
- $962,6005 bd4 ba4.2k sqft1630 Wild Peak, San Antonio, TX 78258Off Market
- $453,0004 bd2 ba2.8k sqft1743 Heavens Peak, San Antonio, TX 78258Off Market
- $400,9004 bd2 ba2.2k sqft1739 Heavens Peak, San Antonio, TX 78258Off Market
- $920,9005 bd5 ba4.3k sqft1634 Wild Peak, San Antonio, TX 78258Off Market
- $494,0004 bd4 ba3.3k sqft1747 Heavens Peak, San Antonio, TX 78258Off Market
- $951,1004 bd4 ba4.2k sqft1618 Wild Peak, San Antonio, TX 78258Off Market
- $342,3003 bd2 ba1.7k sqft1735 Heavens Peak, San Antonio, TX 78258Off Market
A local agent can set up tours, give advice and negotiate with sellers.
A local lender can help you make sure your offer is ready when you are.
Similar homes
- $875,0005 bd4 ba4k sqft23835 CASTLE PEAK, San Antonio, TX 78258For Sale
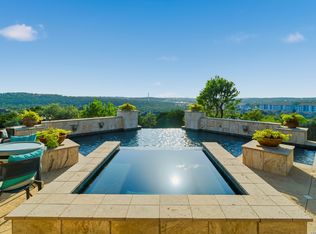
 MLS ID #2003138, Karl Mounts TREC #557264, Keller Williams Legacy. LERA MLS
 - $1,050,0005 bd4 ba4.5k sqft24003 Fog Cyn, San Antonio, TX 78258For Sale
 MLS ID #1995690, Ronnie Trevino TREC #588899, Resi Realty, LLC. LERA MLS
 - $999,0004 bd4 ba3.6k sqft314 Timers Edge, San Antonio, TX 78260For Sale
 MLS ID #2001382, Tiffany Alvarez TREC #513942, Keller Williams Legacy. LERA MLS
 - $1,250,0005 bd5 ba4.1k sqft1955 OAKLAND BND, San Antonio, TX 78258For Sale
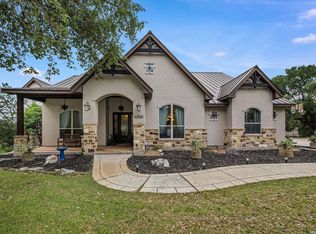 MLS ID #1963343, Debra Janes TREC #424690, Niche Properties. LERA MLS
 - $995,0004 bd4 ba2.9k sqft25919 STREISAND ST, San Antonio, TX 78260For SaleMLS ID #2006696, Ashley Sanchez TREC #835694, Real Broker, LLC. LERA MLS
- $1,125,0005 bd5 ba4.3k sqft8 Champions Mark, San Antonio, TX 78258For SaleMLS ID #1966466, Binkan Cinaroglu TREC #592614, Kuper Sotheby's Int'l Realty. LERA MLS
- $925,0005 bd4 ba3.6k sqft3107 Sable Bend, San Antonio, TX 78259For SaleMLS ID #2003290, Carolyn Hernandez TREC #545264, BHHS PenFed Realty. LERA MLS
- $975,0005 bd5 ba4.4k sqft1911 Far Niente, San Antonio, TX 78258For SaleMLS ID #1955389, Isabel Owen TREC #700221, Keller Williams Heritage. LERA MLS
- $849,9004 bd4 ba3.6k sqft3230 Roan Way, San Antonio, TX 78259For SaleMLS ID #2001691, Amy Carter TREC #510597, Carter Fine Homes. LERA MLS
- $764,0005 bd4 ba3.5k sqft1729 Dancing Eagle, San Antonio, TX 78258For SaleMLS ID #1965099, Jeffrey Garza TREC #648429, Redbird Realty LLC. LERA MLS
- $1,199,0005 bd6 ba4.4k sqft24511 BOGEY RDG, San Antonio, TX 78260For SaleMLS ID #2004907, Samantha Martinez TREC #713026, Real Broker, LLC. LERA MLS
- $649,9004 bd4 ba3.2k sqft210 Bushbuck Path, San Antonio, TX 78258For SaleMLS ID #1991300, Arthur Meister TREC #665481, Coldwell Banker D'Ann Harper. LERA MLS
- $725,0004 bd5 ba4.3k sqft24802 Birdie Rdg, San Antonio, TX 78260For SaleMLS ID #2005386, Susanne Gentry TREC #425548, Realty Advantage. LERA MLS
- $850,0006 bd5 ba3.9k sqft3114 Apache Plume, San Antonio, TX 78258For SaleMLS ID #1972964, Javier Cantu TREC #527972, 5 L Realty, LLC. LERA MLS
- $725,0004 bd4 ba3.4k sqft25207 Estancia Cir,, San Antonio, TX 78260For SaleMLS ID #2006715, Shane Neal TREC #608871, eXp Realty. LERA MLS
- $824,0004 bd3 ba3.1k sqft28111 George Obrien, San Antonio, TX 78260For SaleMLS ID #1992795, John Garcia TREC #729752, Keller Williams Heritage. LERA MLS
- $1,179,0005 bd5 ba4.5k sqft3861 Menger, San Antonio, TX 78259For SaleMLS ID #1973391, Eduardo Quintana TREC #547513, Eduardo Quintana, BROKER. LERA MLS
- $624,9004 bd4 ba3.9k sqft71 Sable HTS, San Antonio, TX 78258For SaleMLS ID #1957228, Lorraine Warhurst TREC #601675, Keller Williams Heritage. LERA MLS
- $849,9505 bd4 ba4.1k sqft2911 Spider Lily, San Antonio, TX 78258For SaleMLS ID #1999676, Judith Rodriguez TREC #532493, Keller Williams Legacy. LERA MLS
- $569,0004 bd4 ba3.3k sqft3519 CREST NOCHE DR, San Antonio, TX 78261For SaleMLS ID #2008500, Melisa Fitchett TREC #703328, Coldwell Banker D'Ann Harper. LERA MLS
