Elevated Hill Country Living with Unforgettable Views Tucked away on a quiet cul-de-sac in the gated community of Mountain Lodge, this hidden gem sits gracefully on a rare half-acre bluff-view lot, offering breathtaking panoramic views that stretch for miles across the Texas Hill Country. Perfectly positioned just minutes from Canyon Springs Golf Club and a short drive to the prestigious TPC San Antonio at the JW Marriott Hill Country Resort & Spa, this remarkable five-bedroom home delivers an unparalleled blend of luxury, privacy, and resort-style living. From the moment you enter, you'll be captivated by the home's soaring ceilings, rich hardwood flooring throughout both levels, and stunning 8-foot Alder wood doors that set the tone for elegance and craftsmanship. Oversized windows flood the interior with natural light while framing the spectacular views that make this home truly one of a kind. At the heart of the home is a beautifully appointed chef's kitchen featuring Level-4 granite countertops, custom oak cabinetry, a stainless-steel five-burner gas cooktop, double ovens, built-in microwave/convection oven, and a spacious walk-in pantry. The open-concept kitchen, breakfast nook, and breakfast bar seamlessly connect to the living spaces, creating the perfect environment for everyday living and effortless entertaining. The luxurious primary suite serves as a private retreat, complete with an upgraded bay-window sitting area, spa-inspired garden tub, separate vanities, and dual walk-in closets. The true showpiece of this property lies outdoors. The exquisite custom-designed heated pool and adjoining spa create a private oasis unlike any other. Framed by stunning pergolas, the outdoor living space feels like a natural extension of the home-perfect for hosting gatherings, relaxing with family, or simply enjoying the peaceful surroundings. Whether you're taking in the rolling wooded hills, watching deer wander through the landscape, or enjoying spectacular sunsets that paint the sky each evening, this backyard offers a lifestyle that few homes can match. This is more than a home-it's a private Hill Country retreat where every day feels like a vacation. Come experience the views, the luxury, and the lifestyle for yourself.
For sale
$875,000
23835 CASTLE PEAK, San Antonio, TX 78258
5beds
4,014sqft
:
Get pre-qualified$6,330/mo
Single Family Residence
Built in 2011
0.45 Acres Lot
$-- Zestimate®
$218/sqft
$99/mo HOA
What's special
Breathtaking panoramic viewsQuiet cul-de-sacUpgraded bay-window sitting areaRare half-acre bluff-view lotSoaring ceilingsDual walk-in closetsDouble ovens
- 12 days |
- 1,591 |
- 138 |
Likely to sell faster than
Zillow last checked:
Listing updated:
Listed by:
Karl Mounts TREC #557264 (210) 382-4839,
Keller Williams Legacy
Source: LERA MLS,MLS#: 2003138
Facts & features
Interior
Bedrooms & bathrooms
- Bedrooms: 5
- Bathrooms: 4
- Full bathrooms: 3
- 1/2 bathrooms: 1
Primary bedroom
- Features: Walk-In Closet(s), Multi-Closets, Ceiling Fan(s), Full Bath
- Area: 255
- Dimensions: 17 x 15
Bedroom 2
- Area: 168
- Dimensions: 14 x 12
Bedroom 3
- Area: 143
- Dimensions: 11 x 13
Bedroom 4
- Area: 154
- Dimensions: 14 x 11
Bedroom 5
- Area: 168
- Dimensions: 14 x 12
Primary bathroom
- Features: Tub/Shower Separate, Separate Vanity, Soaking Tub
- Area: 132
- Dimensions: 12 x 11
Dining room
- Area: 156
- Dimensions: 13 x 12
Family room
- Area: 323
- Dimensions: 19 x 17
Kitchen
- Area: 224
- Dimensions: 16 x 14
Living room
- Area: 144
- Dimensions: 12 x 12
Office
- Area: 143
- Dimensions: 13 x 11
Heating
- Central, 2 Units, Natural Gas
Cooling
- 13-15 SEER AX, Ceiling Fan(s), Two Central
Appliances
- Included: Built-In Oven, Self Cleaning Oven, Microwave, Gas Cooktop, Refrigerator, Disposal, Dishwasher, Water Softener Owned, Vented Exhaust Fan, Gas Water Heater, Double Oven
- Laundry: Main Level, Laundry Room, Washer Hookup, Dryer Connection
Features
- Three Living Area, Separate Dining Room, Eat-in Kitchen, Kitchen Island, Breakfast Bar, Pantry, Study/Library, Media Room, Utility Room Inside, High Ceilings, Open Floorplan, High Speed Internet, Master Downstairs, Ceiling Fan(s), Custom Cabinets, Programmable Thermostat
- Flooring: Ceramic Tile, Wood
- Windows: Double Pane Windows, Low Emissivity Windows, Storm Windows, Window Coverings
- Has basement: No
- Attic: Partially Finished,Partially Floored,Pull Down Stairs
- Number of fireplaces: 1
- Fireplace features: Living Room
Interior area
- Total interior livable area: 4,014 sqft
Video & virtual tour
Property
Parking
- Total spaces: 3
- Parking features: Three Car Garage, Attached, Oversized, Garage Door Opener
- Attached garage spaces: 3
Features
- Levels: Two
- Stories: 2
- Patio & porch: Patio
- Exterior features: Barbecue, Sprinkler System, Outdoor Kitchen
- Has private pool: Yes
- Pool features: In Ground, Pool/Spa Combo, Heated, Pool Sweep, Community
- Has spa: Yes
- Spa features: Heated
- Fencing: Privacy
- Has view: Yes
- View description: Bluff View
Lot
- Size: 0.45 Acres
- Features: Cul-De-Sac, 1/4 - 1/2 Acre, Sloped, Curbs, Sidewalks, Streetlights, Fire Hydrant w/in 500'
- Residential vegetation: Mature Trees, Partially Wooded
Details
- Additional structures: Shed(s)
- Parcel number: 049263031690
Construction
Type & style
- Home type: SingleFamily
- Property subtype: Single Family Residence
Materials
- Brick, 4 Sides Masonry, Stone, Stucco, Fiber Cement, Radiant Barrier
- Foundation: Slab
- Roof: Composition
Condition
- Pre-Owned
- New construction: No
- Year built: 2011
Details
- Builder name: GEHAN
Utilities & green energy
- Electric: CPS
- Gas: CPS
- Sewer: SAWS, Sewer System
- Water: SAWS
- Utilities for property: Cable Available, Private Garbage Service
Green energy
- Green verification: ENERGY STAR Certified Homes
- Water conservation: Water-Smart Landscaping
Community & HOA
Community
- Features: Playground, Sports Court, Basketball Court, Cluster Mail Box
- Security: Smoke Detector(s), Security System Owned, Prewired, Controlled Access
- Subdivision: Mountain Lodge
HOA
- Has HOA: Yes
- HOA fee: $296 quarterly
- HOA name: MOUNTAIN LODGE HOA
Location
- Region: San Antonio
Financial & listing details
- Price per square foot: $218/sqft
- Tax assessed value: $732,930
- Annual tax amount: $13,150
- Price range: $875K - $875K
- Date on market: 7/25/2026
- Cumulative days on market: 12 days
- Listing terms: Conventional,FHA,VA Loan,Cash
- Road surface type: Paved, Asphalt
Estimated market value
Not available
Estimated sales range
Not available
Not available
Price history
| Date | Event | Price |
|---|---|---|
| 8/4/2026 | Listed for sale | $875,000$218/sqft |
Source:  LERA MLS #2003138 Report a problem LERA MLS #2003138 Report a problem | ||
| 7/27/2026 | Contingent | $875,000$218/sqft |
Source: LERA MLS #2003138 Report a problem | ||
| 7/25/2026 | Listed for sale | $875,000$218/sqft |
Source: LERA MLS #2003138 Report a problem | ||
Public tax history
| Year | Property taxes | Tax assessment |
|---|---|---|
| 2025 | $7,640 -10.2% | $732,930 +9.3% |
| 2024 | $8,505 -3.1% | $670,700 +2.2% |
| 2023 | $8,773 -17% | $656,000 +9.4% |
| 2022 | $10,564 +5.2% | $599,821 +10% |
| 2021 | $10,044 | $545,292 +10% |
| 2020 | $10,044 +1.3% | $495,720 +2.3% |
| 2019 | $9,912 | $484,510 +2.7% |
| 2018 | $9,912 +3.9% | $471,740 +3.2% |
| 2017 | $9,543 +0.2% | $457,130 +1.2% |
| 2016 | $9,522 +5.3% | $451,620 +3.1% |
| 2015 | $9,044 | $437,960 +6.5% |
| 2014 | $9,044 | $411,147 +10% |
| 2013 | -- | $373,770 +3.6% |
| 2012 | -- | $360,740 +1403.1% |
| 2011 | -- | $24,000 |
Find assessor info on the county website
Monthly payment
Est. payment
Payment breakdown
Explore the cost of this home by adjusting the details. Changes won't be saved.Climate risks
Neighborhood: 78258
Nearby schools
GreatSchools rating
- 9/10Tuscany Heights Elementary SchoolGrades: PK-5Distance: 1 mi
- 9/10Tejeda Middle SchoolGrades: 6-8Distance: 2.3 mi
- 8/10Johnson High SchoolGrades: 9-12Distance: 2.1 mi
Schools provided by the listing agent
- Elementary: Tuscany Heights
- Middle: Tejeda
- High: Johnson
- District: North East I.S.D.
Source: LERA MLS. This data may not be complete. We recommend contacting the local school district to confirm school assignments for this home.
- $727,8005 bd3 ba4k sqft23839 Castle Peak, San Antonio, TX 78258Off Market
- $863,5005 bd4 ba3.7k sqft23831 Castle Peak, San Antonio, TX 78258Off Market
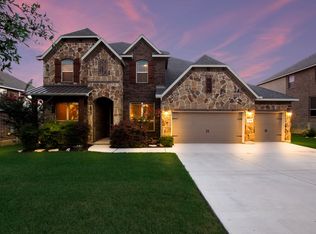
- $641,5004 bd3 ba3.4k sqft23827 Castle Peak, San Antonio, TX 78258Off Market
- $574,0005 bd3 ba3.5k sqft1382 Desert Links, San Antonio, TX 78258Off Market
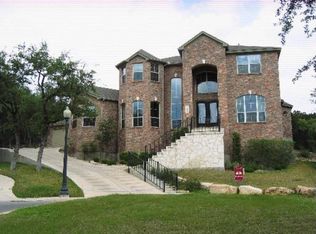
- $722,5005 bd4 ba4k sqft23843 Castle Peak, San Antonio, TX 78258Off Market
- $523,5005 bd4 ba3.2k sqft1378 Desert Links, San Antonio, TX 78258Off Market
- $100-- bd-- ba-- sqftCastle Peak, San Antonio, TX 78258Off Market
- $100-- bd-- ba-- sqftCastle Peak, San Antonio, TX 78258Off Market
A local agent can set up tours, give advice and negotiate with sellers.
A local lender can help you make sure your offer is ready when you are.
Similar homes
- $975,0004 bd6 ba3.7k sqft1626 WILD PEAK, San Antonio, TX 78258For Sale

 MLS ID #1936661, Deanna Wright TREC #566830, Kuper Sotheby's Int'l Realty. LERA MLS
 - $925,0005 bd4 ba3.6k sqft3107 Sable Bend, San Antonio, TX 78259For Sale
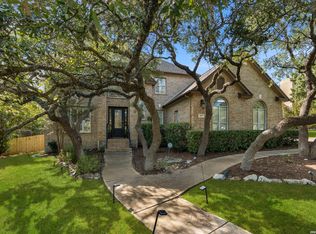 MLS ID #2003290, Carolyn Hernandez TREC #545264, BHHS PenFed Realty. LERA MLS
 - $849,9004 bd4 ba3.6k sqft3230 Roan Way, San Antonio, TX 78259For Sale
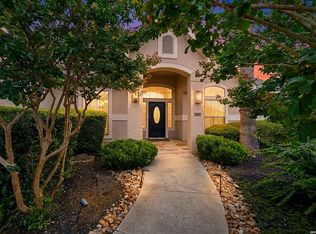 MLS ID #2001691, Amy Carter TREC #510597, Carter Fine Homes. LERA MLS
 - $725,0004 bd5 ba4.3k sqft24802 Birdie Rdg, San Antonio, TX 78260For Sale
 MLS ID #2005386, Susanne Gentry TREC #425548, Realty Advantage. LERA MLS
 - $1,050,0006 bd4 ba4.5k sqft24003 Fog Cyn, San Antonio, TX 78258For SaleMLS ID #1995690, Ronnie Trevino TREC #588899, Resi Realty, LLC. LERA MLS
- $850,0006 bd5 ba3.9k sqft3114 Apache Plume, San Antonio, TX 78258For SaleMLS ID #1972964, Javier Cantu TREC #527972, 5 L Realty, LLC. LERA MLS
- $1,125,0005 bd5 ba4.3k sqft8 Champions Mark, San Antonio, TX 78258For SaleMLS ID #1966466, Binkan Cinaroglu TREC #592614, Kuper Sotheby's Int'l Realty. LERA MLS
- $879,0004 bd3 ba3.2k sqft226 Heavens Way, San Antonio, TX 78260For SaleMLS ID #1967237, Clyde Johnson TREC #348058, HomeRiver Group. LERA MLS
- $1,199,0005 bd6 ba4.4k sqft24511 BOGEY RDG, San Antonio, TX 78260For SaleMLS ID #2004907, Samantha Martinez TREC #713026, Real Broker, LLC. LERA MLS
- $999,0004 bd4 ba3.6k sqft314 Timers Edge, San Antonio, TX 78260For SaleMLS ID #2001382, Tiffany Alvarez TREC #513942, Keller Williams Legacy. LERA MLS
- $1,000,0005 bd5 ba4.4k sqft28006 Cascabel Ln, San Antonio, TX 78260For SaleMLS ID #1970994, Sally Cresswell TREC #530694, Keller Williams Heritage. LERA MLS
- $625,0004 bd4 ba3.9k sqft71 Sable HTS, San Antonio, TX 78258For SaleMLS ID #1957228, Lorraine Warhurst TREC #601675, Keller Williams Heritage. LERA MLS
- $798,4654 bd3 ba2.6k sqft211 Hornpipe Hills, San Antonio, TX 78260For SaleMLS ID #1995683, Marsha Bane TREC #563318, Bane Properties. LERA MLS
- $799,9994 bd5 ba4k sqft28518 Tristant Ridge, San Antonio, TX 78260For SaleMLS ID #1998768, Tiffanie Kimball TREC #744371, eXp Realty. LERA MLS
- $845,0004 bd4 ba3.9k sqft10515 Campo Viejo, Boerne, TX 78006For SaleMLS ID #2003269, Jennifer Romance-Deal TREC #526449, Coldwell Banker D'Ann Harper. LERA MLS
- $700,0004 bd4 ba3k sqft18907 Calle Cierra, San Antonio, TX 78258For SaleMLS ID #1968165, Bert Taddei TREC #644898, Santino Properties Realty. LERA MLS
- $1,089,0005 bd5 ba4.5k sqft1806 Far Niente, San Antonio, TX 78258For SaleMLS ID #1969248, Sally Blaschke TREC #216448, Keller Williams Legacy. LERA MLS
- $799,9995 bd4 ba4k sqft7739 Winecup HL, San Antonio, TX 78256For SaleMLS ID #1966900, Jonathan Colon TREC #703060, The Extra Mile Realty Group LLC. LERA MLS
- $749,9004 bd4 ba4.1k sqft7815 HERMOSA HL, San Antonio, TX 78256For SaleMLS ID #2003875, Brandi Quinn TREC #665404, Phyllis Browning Company. LERA MLS
- $675,0004 bd3 ba2.7k sqft27607 BORDELON WAY, San Antonio, TX 78260For SaleMLS ID #1993324, Ronald Woodall TREC #619305, The Woodall Group of Texas. LERA MLS
