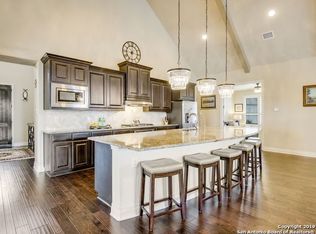
Welcome to this stunning residence nestled in the prestigious gated community of Hastings Ridge at Kinder Ranch. Located in the top-rated Comal ISD, with all schools within walking distance, this home offers both luxury and convenience. This beautifully appointed two-story home offers 4 spacious bedrooms, including dual master suites, 3 full bathrooms, 2 half baths, and a 3-car attached garage. From the moment you arrive, you'll be captivated by the meticulously landscaped front yard featuring lush Zoys
Pending
Price cut: $30K (9/11)
$759,000
28518 Tristant Ridge, San Antonio, TX 78260
4beds
4,059sqft
Single Family Residence
Built in 2015
8,529 Square Feet Lot
$740,500 Zestimate®
$187/sqft
$105/mo HOA
What's special
Beautifully appointed two-story homeDual master suites
- 96 days
- 374
- 27
Zillow last checked:
Listing updated:
Listed by:
Tiffanie Kimball TREC #744371 (210) 556-9982,
eXp Realty
Source: LERA MLS,MLS#: 1998768
Facts & features
Interior
Bedrooms & bathrooms
- Bedrooms: 4
- Bathrooms: 5
- Full bathrooms: 3
- 1/2 bathrooms: 2
Primary bedroom
- Features: Walk-In Closet(s), Ceiling Fan(s), Full Bath
- Area: 270
- Dimensions: 18 x 15
Bedroom 2
- Area: 156
- Dimensions: 12 x 13
Bedroom 3
- Area: 156
- Dimensions: 13 x 12
Bedroom 4
- Area: 240
- Dimensions: 15 x 16
Primary bathroom
- Features: Tub/Shower Separate, Double Vanity
- Area: 153
- Dimensions: 9 x 17
Dining room
- Area: 132
- Dimensions: 11 x 12
Kitchen
- Area: 180
- Dimensions: 15 x 12
Living room
- Area: 320
- Dimensions: 16 x 20
Heating
- Central, 2 Units, Natural Gas
Cooling
- Two Central
Appliances
- Included: Cooktop, Built-In Oven, Self Cleaning Oven, Microwave, Range, Gas Cooktop, Refrigerator, Disposal, Dishwasher, Plumbed For Ice Maker, Water Softener Owned, Vented Exhaust Fan, Gas Water Heater, Plumb for Water Softener, Down Draft, Double Oven
- Laundry: Main Level, Lower Level, Laundry Room, Washer Hookup, Dryer Connection
Features
- Two Living Area, Separate Dining Room, Eat-in Kitchen, Two Eating Areas, Kitchen Island, Breakfast Bar, Pantry, Study/Library, Game Room, Media Room, Loft, Utility Room Inside, High Ceilings, Open Floorplan, High Speed Internet, Walk-In Closet(s), Master Downstairs, Ceiling Fan(s), Chandelier, Solid Counter Tops, Custom Cabinets
- Flooring: Carpet, Ceramic Tile, Wood
- Windows: Window Coverings
- Has basement: No
- Attic: Pull Down Storage,Floored,Pull Down Stairs,Attic - Radiant Barrier Decking,Storage Only
- Number of fireplaces: 1
- Fireplace features: One
Interior area
- Total interior livable area: 4,059 sqft
Video & virtual tour
Property
Parking
- Total spaces: 3
- Parking features: Three Car Garage, Garage Door Opener
- Garage spaces: 3
Features
- Levels: Two
- Stories: 2
- Has private pool: Yes
- Pool features: In Ground, Heated, Fenced, Pool Sweep, Community
Lot
- Size: 8,529 Square Feet
- Features: Sloped, Level
- Residential vegetation: Mature Trees (ext feat)
Details
- Parcel number: 048542240470
Construction
Type & style
- Home type: SingleFamily
- Architectural style: Texas Hill Country
- Property subtype: Single Family Residence
Materials
- 4 Sides Masonry, Stone
- Foundation: Slab
- Roof: Composition
Condition
- Pre-Owned
- New construction: No
- Year built: 2015
Details
- Builder name: ASHTON WOODS
Utilities & green energy
- Electric: CPS ENERGY
- Gas: CPS ENERGY
- Sewer: SAWS
- Water: SAWS
- Utilities for property: Cable Available, Private Garbage Service
Green energy
- Indoor air quality: Integrated Pest Management
Community & HOA
Community
- Features: Playground, Sports Court, BBQ/Grill, Basketball Court, Cluster Mail Box, School Bus
- Security: Smoke Detector(s), Security System Owned, Prewired, Carbon Monoxide Detector(s), Controlled Access
- Subdivision: Hastings Ridge At Kinder Ranch
HOA
- Has HOA: Yes
- HOA fee: $315 quarterly
- HOA name: HASTINGS RIDGE AT KINDER RANCH
Location
- Region: San Antonio
Financial & listing details
- Price per square foot: $187/sqft
- Tax assessed value: $726,070
- Annual tax amount: $13,697
- Price range: $759K - $759K
- Date on market: 7/9/2026
- Cumulative days on market: 365 days
- Listing terms: Conventional,FHA,VA Loan,Cash
Estimated market value
$740,500
$703,000 - $778,000
$4,956/mo
Price history
| Date | Event | Price |
|---|---|---|
| 9/28/2026 | Pending sale | $759,000$187/sqft |
Source:  LERA MLS #1998768 Report a problem LERA MLS #1998768 Report a problem | ||
| 9/23/2026 | Contingent | $759,000$187/sqft |
Source: LERA MLS #1998768 Report a problem | ||
| 9/11/2026 | Price change | $759,000-3.8%$187/sqft |
Source: LERA MLS #1998768 Report a problem | ||
| 8/26/2026 | Price change | $789,000-1.4%$194/sqft |
Source: LERA MLS #1998768 Report a problem | ||
| 7/9/2026 | Listed for sale | $799,999-2.4%$197/sqft |
Source: LERA MLS #1998768 Report a problem | ||
| 6/28/2026 | Listing removed | $819,900$202/sqft |
Source: eXp Realty #1939234 Report a problem | ||
| 6/23/2026 | Price change | $819,900-1.2%$202/sqft |
Source: LERA MLS #1939234 Report a problem | ||
| 6/11/2026 | Price change | $829,900-0.6%$204/sqft |
Source: LERA MLS #1939234 Report a problem | ||
| 5/21/2026 | Price change | $834,900-1.2%$206/sqft |
Source: LERA MLS #1939234 Report a problem | ||
| 5/7/2026 | Price change | $844,900-0.6%$208/sqft |
Source: LERA MLS #1939234 Report a problem | ||
| 2/5/2026 | Listed for sale | $849,9000%$209/sqft |
Source: LERA MLS #1939234 Report a problem | ||
| 12/17/2025 | Listing removed | $850,000$209/sqft |
Source: LERA MLS #1892407 Report a problem | ||
| 11/14/2025 | Price change | $850,000-1.1%$209/sqft |
Source: LERA MLS #1892407 Report a problem | ||
| 10/11/2025 | Price change | $859,500-1.2%$212/sqft |
Source: LERA MLS #1892407 Report a problem | ||
| 10/3/2025 | Price change | $870,000-0.6%$214/sqft |
Source: LERA MLS #1892407 Report a problem | ||
| 9/11/2025 | Listed for sale | $874,900-0.6%$216/sqft |
Source: LERA MLS #1892407 Report a problem | ||
| 9/10/2025 | Contingent | $879,900$217/sqft |
Source: LERA MLS #1892407 Report a problem | ||
| 8/13/2025 | Listed for sale | $879,900+87.6%$217/sqft |
Source: LERA MLS #1892407 Report a problem | ||
| 3/22/2018 | Sold | -- |
Source: LERA MLS #44006_1287862 Report a problem | ||
| 3/22/2018 | Listed for sale | $469,000$116/sqft |
Source: RE/MAX Associates #1287862 Report a problem | ||
| 3/9/2018 | Pending sale | $469,000$116/sqft |
Source: RE/MAX Associates #1287862 Report a problem | ||
| 1/17/2018 | Listed for sale | $469,000-1.4%$116/sqft |
Source: RE/MAX Associates #1287862 Report a problem | ||
| 12/2/2017 | Listing removed | $475,555$117/sqft |
Source: US Realty Pros #1266286 Report a problem | ||
| 10/4/2017 | Price change | $475,555+1.4%$117/sqft |
Source: US Realty Pros #1266286 Report a problem | ||
| 9/22/2017 | Listed for sale | $469,000$116/sqft |
Source: US Realty Pros #1266286 Report a problem | ||
Public tax history
| Year | Property taxes | Tax assessment |
|---|---|---|
| 2025 | $5,055 +5.7% | $726,070 +4.5% |
| 2024 | $4,783 +4.7% | $694,782 +10% |
| 2023 | $4,568 +7% | $631,620 +10% |
| 2022 | $4,270 -1% | $574,200 +10% |
| 2021 | $4,312 | $522,000 -0.5% |
| 2020 | $4,312 -50.7% | $524,840 +8.7% |
| 2019 | $8,741 | $482,880 -3.3% |
| 2018 | $8,741 -19.4% | $499,500 +0.7% |
| 2017 | $10,847 +4.1% | $495,890 +4.2% |
| 2016 | $10,420 | $475,760 +310.7% |
| 2015 | -- | $115,840 +188.9% |
| 2014 | -- | $40,100 |
Find assessor info on the county website
Monthly payment
Est. payment
Payment breakdown
Explore the cost of this home by adjusting the details. Changes won't be saved.Climate risks
Neighborhood: 78260
Nearby schools
Schools provided by the listing agent
- Elementary: Kinder Ranch Elementary
- Middle: Pieper Ranch
- High: Pieper
- District: Comal
Source: LERA MLS. This data may not be complete. We recommend contacting the local school district to confirm school assignments for this home.

Similar homes
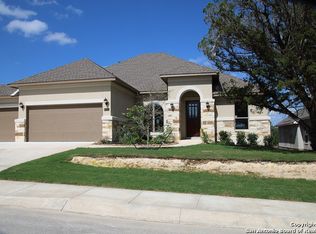
- $740,0005 bd5 ba3.9k sqft29011 Japonica, San Antonio, TX 78260For Sale

 MLS ID #2016292, Vanessa Bradford TREC #811394, Coldwell Banker D'Ann Harper. LERA MLS
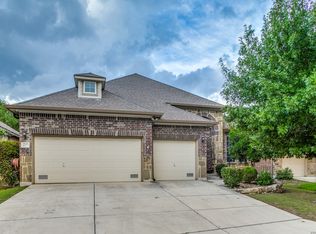
 - $615,0004 bd3 ba3.3k sqft2143 Silent Fox, San Antonio, TX 78260For Sale
 MLS ID #1973289, Catherine Naiser TREC #534225, Keller Williams City-View. LERA MLS
 - $724,9004 bd5 ba4.3k sqft24802 Birdie Rdg, San Antonio, TX 78260For Sale
 MLS ID #2005386, Susanne Gentry TREC #425548, Realty Advantage. LERA MLS
 - $568,9004 bd3 ba3k sqft28837 CROWLEY CRK, San Antonio, TX 78260For Sale
 MLS ID #2022155, Osvaldo Machado TREC #700737, Machado International Realty. LERA MLS
 - $687,0004 bd4 ba3.4k sqft25207 Estancia Cir,, San Antonio, TX 78260For SaleMLS ID #2006715, Shane Neal TREC #608871, eXp Realty. LERA MLS
- $660,0003 bd3 ba2.9k sqft1926 Estin Crossing, San Antonio, TX 78260For SaleMLS ID #1993315, Casey Solari TREC #606364, Porch Swing Properties. LERA MLS
- $679,0004 bd3 ba3.4k sqft25215 ESTANCIA CIR, San Antonio, TX 78260For SaleMLS ID #1999507, Nathan Young TREC #699396, Devora Realty. LERA MLS
- $799,0004 bd5 ba4.3k sqft846 Fawnway, San Antonio, TX 78260For SaleMLS ID #2012362, Michelle Campbell TREC #559224, Keller Williams City-View. LERA MLS
- $850,0004 bd4 ba3.7k sqft226 Shannon Cir, San Antonio, TX 78260For SaleMLS ID #2007226, Brian Shantz TREC #516239, Keller Williams City-View. LERA MLS
- $759,9005 bd4 ba3.8k sqft143 SABLE HTS, San Antonio, TX 78258For SaleMLS ID #2008876, Aaron Jistel TREC #548216, ListingSpark. LERA MLS
- $724,9004 bd4 ba2.9k sqft110 Comal Run, Bulverde, TX 78163For SaleMLS ID #2016150, Dwain Harris TREC #474354, Premier Realty Group Platinum. LERA MLS
- $625,0004 bd4 ba3.5k sqft25915 Turquoise Sky, San Antonio, TX 78261For SaleMLS ID #2016852, Erin Christensen TREC #761075, Better Homes and Gardens Winans. LERA MLS
- $640,0004 bd4 ba3.1k sqft431 Tranquil Oak, San Antonio, TX 78260For SaleMLS ID #1991265, Kasondra Aguilar TREC #750908, Keller Williams Heritage. LERA MLS
- $569,0003 bd3 ba2.7k sqft28914 Throssel Ln, San Antonio, TX 78260For SaleMLS ID #1877374, Micah Dufner TREC #430611, Dufner Properties. LERA MLS
- $830,0004 bd4 ba3.8k sqft30512 Saddleridge Dr., Bulverde, TX 78163For SaleMLS ID #1965364, Gabriela Shirley TREC #692154, Connect Realty.com. LERA MLS
- $749,0003 bd2 ba2.7k sqft3823 Monteverde Wy, San Antonio, TX 78261For SaleMLS ID #1972781, Sandy Hurtado TREC #732853, Exquisite Properties, LLC. LERA MLS
- $505,0005 bd4 ba3.2k sqft26335 Marsh Pond, San Antonio, TX 78260For SaleMLS ID #1964277, Alejandra Resendez TREC #838011, Keller Williams Heritage. LERA MLS
- $689,0005 bd4 ba4k sqft1002 Gazania Hill, San Antonio, TX 78260For SaleMLS ID #1944961, Darlene Westenskow TREC #684927, Realty United. LERA MLS
- $620,0005 bd4 ba3.5k sqft814 Artisan Way, San Antonio, TX 78260For SaleMLS ID #1893028, Jennifer Anderson TREC #782339, Compass RE Texas, LLC - SA. LERA MLS
- $690,0004 bd3 ba3.6k sqft24929 Resort Pkwy, San Antonio, TX 78261For SaleMLS ID #1953800, Ruth Borrego TREC #547126, RE/MAX North-San Antonio. LERA MLS
