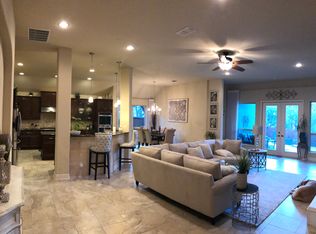
Welcome home to 1926 Estin Crossing, a beautifully maintained move-in ready Sitterle home nestled within a desirable gated community. This 3-bedroom, 3-bath residence offers an ideal blend of comfort, functionality, and timeless appeal with its four-sided masonry exterior, high ceilings, and thoughtfully designed floor plan. The spacious open-concept living and dining areas flow seamlessly into the entertainer's kitchen, creating the perfect setting for gatherings with family and friends. A cozy gas fireplace anchors the main living space, while a dedicated study provides flexibility for a home office, entertainment/sitting room, or hobby room. The private primary suite is thoughtfully separated from the secondary bedrooms, offering a peaceful retreat with added privacy. All of the bedrooms have walk in closets! There is no shortage of storage throughout this home! Step outside to enjoy the oversized covered back patio featuring a wood-burning fireplace, ideal for year-round outdoor living. Mature oak trees provide shade and natural beauty, while the inviting front porch offers the perfect place to relax and enjoy the neighborhood atmosphere. Residents enjoy access to exceptional community amenities including a pool, sports courts, and scenic hiking trails. Elementary, middle, and high schools serving the community are conveniently located within the neighborhood, providing easy access to daily school commutes. Combining privacy, convenience, and resort-style living, this home offers an exceptional opportunity to enjoy all that the neighborhood has to offer.
For sale
Price cut: $25K (7/20)
$675,000
1926 Estin Crossing, San Antonio, TX 78260
3beds
2,994sqft
Single Family Residence
Built in 2020
10,454 Square Feet Lot
$658,500 Zestimate®
$225/sqft
$89/mo HOA
What's special
Cozy gas fireplaceHigh ceilingsFour-sided masonry exteriorDedicated studyThoughtfully designed floor planOversized covered back patioInviting front porch
- 62 days |
- 258 |
- 11 |
Zillow last checked:
Listing updated:
Listed by:
Casey Solari TREC #606364 (210) 273-4339,
Porch Swing Properties
Source: LERA MLS,MLS#: 1993315
Facts & features
Interior
Bedrooms & bathrooms
- Bedrooms: 3
- Bathrooms: 3
- Full bathrooms: 3
Primary bedroom
- Features: Walk-In Closet(s), Ceiling Fan(s), Full Bath
- Area: 255
- Dimensions: 17 x 15
Bedroom 2
- Area: 182
- Dimensions: 14 x 13
Bedroom 3
- Area: 224
- Dimensions: 16 x 14
Primary bathroom
- Features: Tub/Shower Separate, Double Vanity, Soaking Tub
- Area: 238
- Dimensions: 17 x 14
Dining room
- Area: 182
- Dimensions: 14 x 13
Kitchen
- Area: 252
- Dimensions: 18 x 14
Living room
- Area: 195
- Dimensions: 15 x 13
Office
- Area: 156
- Dimensions: 13 x 12
Heating
- Central, Electric
Cooling
- Central Air
Appliances
- Included: Cooktop, Built-In Oven, Microwave, Disposal, Dishwasher, Gas Water Heater, Double Oven
- Laundry: Washer Hookup, Dryer Connection
Features
- One Living Area, Kitchen Island, Pantry, Study/Library, Utility Room Inside, 1st Floor Lvl/No Steps, High Ceilings, Open Floorplan, Ceiling Fan(s), Solid Counter Tops
- Flooring: Ceramic Tile, Wood
- Has basement: No
- Number of fireplaces: 2
- Fireplace features: One, Living Room, Other
Interior area
- Total interior livable area: 2,994 sqft
Property
Parking
- Total spaces: 3
- Parking features: Three Car Garage, Garage Door Opener
- Garage spaces: 3
Features
- Levels: One
- Stories: 1
- Pool features: None, Community
Lot
- Size: 10,454 Square Feet
Details
- Parcel number: 048541190150
Construction
Type & style
- Home type: SingleFamily
- Architectural style: Traditional
- Property subtype: Single Family Residence
Materials
- 4 Sides Masonry
- Foundation: Slab
- Roof: Composition
Condition
- Pre-Owned
- New construction: No
- Year built: 2020
Details
- Builder name: Sitterle
Utilities & green energy
- Electric: CPS
- Gas: CPS
- Utilities for property: City Garbage service
Community & HOA
Community
- Features: Sports Court
- Security: Smoke Detector(s), Controlled Access
- Subdivision: Kinder Ranch
HOA
- Has HOA: Yes
- HOA fee: $267 quarterly
- HOA name: KINDER RANCH
Location
- Region: San Antonio
Financial & listing details
- Price per square foot: $225/sqft
- Tax assessed value: $633,760
- Annual tax amount: $11,603
- Price range: $675K - $675K
- Date on market: 6/19/2026
- Cumulative days on market: 63 days
- Listing terms: Conventional,FHA,VA Loan,Cash
Estimated market value
$658,500
$626,000 - $691,000
$3,352/mo
Price history
| Date | Event | Price |
|---|---|---|
| 7/20/2026 | Price change | $675,000-3.6%$225/sqft |
Source:  LERA MLS #1993315 Report a problem LERA MLS #1993315 Report a problem | ||
| 6/19/2026 | Listed for sale | $700,000+0.1%$234/sqft |
Source: LERA MLS #1993315 Report a problem | ||
| 7/1/2022 | Sold | -- |
Source: LERA MLS #1603268 Report a problem | ||
| 6/14/2022 | Pending sale | $699,000$233/sqft |
Source: LERA MLS #1603268 Report a problem | ||
| 6/7/2022 | Contingent | $699,000$233/sqft |
Source: LERA MLS #1603268 Report a problem | ||
| 5/1/2022 | Price change | $699,000+0.6%$233/sqft |
Source: LERA MLS #1603268 Report a problem | ||
| 1/6/2022 | Listed for sale | $695,000+22.5%$232/sqft |
Source: LERA MLS #1579789 Report a problem | ||
| 3/22/2021 | Sold | -- |
Source: LERA MLS #1446849 Report a problem | ||
| 1/15/2021 | Price change | $567,345+0.9%$189/sqft |
Source: LERA MLS #1446849 Report a problem | ||
| 1/2/2021 | Price change | $562,345+1.8%$188/sqft |
Source: LERA MLS #1446849 Report a problem | ||
| 9/1/2020 | Price change | $552,345+1.8%$184/sqft |
Source: The Sitterle Homes, LTD #1446849 Report a problem | ||
| 7/7/2020 | Price change | $542,345+2.8%$181/sqft |
Source: The Sitterle Homes, LTD #1446849 Report a problem | ||
| 5/19/2020 | Price change | $527,345+0.6%$176/sqft |
Source: The Sitterle Homes, LTD #1446849 Report a problem | ||
| 5/13/2020 | Price change | $524,345+0.4%$175/sqft |
Source: The Sitterle Homes, LTD #1446849 Report a problem | ||
| 3/20/2020 | Listed for sale | $522,345$174/sqft |
Source: The Sitterle Homes, LTD #1446849 Report a problem | ||
Public tax history
| Year | Property taxes | Tax assessment |
|---|---|---|
| 2025 | $4,283 +0.8% | $633,760 +3.4% |
| 2024 | $4,251 -13.3% | $613,090 +1.2% |
| 2023 | $4,902 +9.6% | $605,730 +10.1% |
| 2022 | $4,473 +828.5% | $550,250 +56.1% |
| 2021 | $482 | $352,410 +509.7% |
| 2020 | $482 -61.1% | $57,800 +1% |
| 2019 | $1,237 | $57,200 +2.5% |
| 2018 | $1,237 +0.9% | $55,800 +0.5% |
| 2017 | $1,226 | $55,500 |
Find assessor info on the county website
Monthly payment
Est. payment
Payment breakdown
Explore the cost of this home by adjusting the details. Changes won't be saved.Climate risks
Neighborhood: 78260
Nearby schools
GreatSchools rating
- 9/10Kinder Ranch ElementaryGrades: PK-5Distance: 0.3 mi
- 10/10Pieper Ranch MiddleGrades: 6-8Distance: 1.1 mi
- 7/10Pieper High SchoolGrades: 9-12Distance: 0.9 mi
Schools provided by the listing agent
- Elementary: Kinder Ranch Elementary
- Middle: Pieper Ranch
- High: Pieper
- District: Comal
Source: LERA MLS. This data may not be complete. We recommend contacting the local school district to confirm school assignments for this home.
- $634,8004 bd4 ba3k sqft1930 Estin Xing, San Antonio, TX 78260Off Market

- $639,3004 bd4 ba3.2k sqft1922 Estin Xing, San Antonio, TX 78260Off Market

- $701,3003 bd2 ba3.1k sqft1927 Lindaver Ln, San Antonio, TX 78260Off Market
- $607,7004 bd3 ba2.8k sqft1931 Lindaver Ln, San Antonio, TX 78260Off Market
- $611,7004 bd5 ba3.3k sqft1918 Estin Xing, San Antonio, TX 78260Off Market
- $--4 bd4 ba3.3k sqft1923 Lindaver Ln, San Antonio, TX 78260Sold
- $100-- bd-- ba-- sqftKinder Blf, San antonio, TX 78260Off Market
- $604,6005 bd3 ba2.9k sqft1927 Estin Xing, San Antonio, TX 78260Off Market
A local agent can set up tours, give advice and negotiate with sellers.
Similar homes
- $665,0004 bd3 ba3k sqft28807 Sopris Ln, San Antonio, TX 78260For Sale

 MLS ID #1966400, Kristen Schramme TREC #568432, Keller Williams Legacy. LERA MLS
 - $569,0003 bd3 ba2.7k sqft28914 Throssel Ln, San Antonio, TX 78260For Sale
 MLS ID #1877374, Micah Dufner TREC #430611, Dufner Properties. LERA MLS
 - $689,0004 bd3 ba3.4k sqft25215 ESTANCIA CIR, San Antonio, TX 78260For Sale
 MLS ID #1999507, Nathan Young TREC #699396, Devora Realty. LERA MLS
 - $500,0004 bd3 ba2.6k sqft2106 Silent Fox, San Antonio, TX 78260For Sale
 MLS ID #1938893, Jennifer Canada TREC #704468, Coldwell Banker D'Ann Harper. LERA MLS
 - $725,0004 bd4 ba3.4k sqft25207 Estancia Cir,, San Antonio, TX 78260For SaleMLS ID #2006715, Shane Neal TREC #608871, eXp Realty. LERA MLS
- $899,9005 bd4 ba4.1k sqft1907 Estin Xing, San Antonio, TX 78260For SaleMLS ID #2006127, Lorraine Warhurst TREC #601675, Keller Williams Heritage. LERA MLS
- $650,0004 bd4 ba3.1k sqft431 Tranquil Oak, San Antonio, TX 78260For SaleMLS ID #1991265, Kasondra Aguilar TREC #750908, Keller Williams Heritage. LERA MLS
- $665,0005 bd4 ba3.7k sqft419 HIGHLAND HL, San Antonio, TX 78260For SaleMLS ID #1998973, Brian Mylar TREC #612427, Coldwell Banker D'Ann Harper. LERA MLS
- $675,0004 bd4 ba3.4k sqft19203 Brannan Blf, San Antonio, TX 78258For SaleMLS ID #1961348, Ryan Volpe TREC #724798, Keller Williams Heritage. LERA MLS
- $515,0004 bd4 ba3k sqft25623 CORONADO BLF, San Antonio, TX 78260For SaleMLS ID #1971417, Daniel Ward TREC #715687, LPT Realty, LLC. LERA MLS
- $695,5005 bd4 ba4k sqft1002 Gazania Hill, San Antonio, TX 78260For SaleMLS ID #1944961, Darlene Westenskow TREC #684927, Realty United. LERA MLS
- $625,0005 bd4 ba3.6k sqft3615 SUNSET CLF, San Antonio, TX 78261For SaleMLS ID #2005085, George Mercado TREC #525832, Home Team of America. LERA MLS
- $753,0004 bd4 ba4.3k sqft24219 Gazania Bluff, San Antonio, TX 78260For SaleMLS ID #1995307, Ying Ray TREC #680839, TopSky Realty Texas Inc. LERA MLS
- $685,0004 bd4 ba3.4k sqft922 Desert Blf, San Antonio, TX 78258For SaleMLS ID #1959623, Lisa Sinn TREC #555396, Keller Williams Heritage. LERA MLS
- $599,9904 bd3 ba3.3k sqft23330 Bison Cyn, San Antonio, TX 78261For SaleMLS ID #2005042, Dayton Schrader TREC #312921, eXp Realty. LERA MLS
- $639,9004 bd3 ba2.4k sqft24066 Sidehill Lie, San Antonio, TX 78261For SaleMLS ID #1959736, Amanda Alingod TREC #718833, San Antonio Portfolio KW RE. LERA MLS
- $900,0004 bd4 ba3.7k sqft226 Shannon Cir, San Antonio, TX 78260For SaleMLS ID #2007226, Brian Shantz TREC #516239, Keller Williams City-View. LERA MLS
- $569,0004 bd4 ba3.3k sqft3519 CREST NOCHE DR, San Antonio, TX 78261For SaleMLS ID #2008500, Melisa Fitchett TREC #703328, Coldwell Banker D'Ann Harper. LERA MLS
- $645,0004 bd3 ba2.3k sqft24013 Sidehill Lie, San Antonio, TX 78261For SaleMLS ID #1936407, Gregory Braswell TREC #676417, Braswell Realty. LERA MLS
- $412,5003 bd2 ba2k sqft26215 Shady Acres, San Antonio, TX 78260For SaleMLS ID #1994516, Lorraine Castillo TREC #560519, Fil-Am Realty. LERA MLS
