Welcome to this exceptional home offering 5 bedrooms, 4 full baths, and a 3-car garage, perfectly situated on an approximately 0.30-acre lot in the highly sought-after gated community of Kinder Ranch - The Estates at Prospect Creek. From the moment you step through the front door, you'll be captivated by the grand staircase, soaring ceilings, abundant natural light, and beautiful wood flooring throughout the main living areas. The thoughtfully designed open-concept floor plan is ideal for both everyday living and entertaining. The Gourmet Kitchen offers Gas Cooking, Double Ovens an abundance of cabinetry, generous counter space, and ample room to gather with family and friends while overlooking the spacious family room featuring striking wood beam ceilings and Built in Cabinets and Fireplace. A private study with a closet and projector screen provides the flexibility to serve as a home office or media room. The main level also includes a secondary bedroom with a full bath, making it ideal for guests or multi-generational living. The luxurious primary suite is a true retreat, showcasing a stunning wood accent ceiling, elegant curved windows, and a sliding barn door leading to a spa-inspired bathroom complete with an oversized walk-in shower, and an expansive custom walk-in closet with abundant storage for clothing, shoes, and accessories. Step outside to your own private backyard oasis featuring a Cody Pools in-ground swimming pool, attached spa, two beautiful waterfalls, an outdoor kitchen, covered patio, mature trees, and plenty of green space for entertaining, relaxing, or enjoying time with family and friends. This remarkable home offers luxury, comfort, and an unbeatable lifestyle in one of the area's most desirable gated communities.
For sale
$899,900
1907 Estin Xing, San Antonio, TX 78260
5beds
4,104sqft
Single Family Residence
Built in 2017
0.3 Acres Lot
$873,200 Zestimate®
$219/sqft
$89/mo HOA
What's special
Outdoor kitchenGas cookingPrivate backyard oasisAbundant natural lightElegant curved windowsSpacious family roomSliding barn door
- 11 days |
- 754 |
- 84 |
Likely to sell faster than
Zillow last checked:
Listing updated:
Listed by:
Lorraine Warhurst TREC #601675 (210) 563-6797,
Keller Williams Heritage
Source: LERA MLS,MLS#: 2006127
Facts & features
Interior
Bedrooms & bathrooms
- Bedrooms: 5
- Bathrooms: 4
- Full bathrooms: 4
Primary bedroom
- Features: Walk-In Closet(s), Ceiling Fan(s), Full Bath
- Area: 285
- Dimensions: 15 x 19
Bedroom 2
- Area: 156
- Dimensions: 12 x 13
Bedroom 3
- Area: 180
- Dimensions: 12 x 15
Bedroom 4
- Area: 224
- Dimensions: 14 x 16
Bedroom 5
- Area: 224
- Dimensions: 16 x 14
Primary bathroom
- Features: Shower Only, Double Vanity
- Area: 144
- Dimensions: 12 x 12
Dining room
- Area: 221
- Dimensions: 17 x 13
Kitchen
- Area: 252
- Dimensions: 14 x 18
Living room
- Area: 378
- Dimensions: 21 x 18
Office
- Area: 165
- Dimensions: 15 x 11
Heating
- Central, Natural Gas
Cooling
- Ceiling Fan(s), Two Central
Appliances
- Included: Cooktop, Built-In Oven, Self Cleaning Oven, Microwave, Gas Cooktop, Refrigerator, Dishwasher, Plumbed For Ice Maker, Water Softener Owned, Gas Water Heater, Plumb for Water Softener, Double Oven, ENERGY STAR Qualified Appliances
- Laundry: Main Level, Laundry Room, Washer Hookup, Dryer Connection
Features
- Two Living Area, Separate Dining Room, Eat-in Kitchen, Two Eating Areas, Kitchen Island, Breakfast Bar, Pantry, Study/Library, Game Room, Utility Room Inside, Secondary Bedroom Down, High Ceilings, Open Floorplan, High Speed Internet, Walk-In Closet(s), Master Downstairs, Ceiling Fan(s), Solid Counter Tops, Custom Cabinets, Programmable Thermostat
- Flooring: Carpet, Ceramic Tile, Wood
- Windows: Double Pane Windows, Low Emissivity Windows, Window Coverings
- Has basement: No
- Number of fireplaces: 1
- Fireplace features: Living Room
Interior area
- Total interior livable area: 4,104 sqft
Property
Parking
- Total spaces: 3
- Parking features: Three Car Garage, Garage Door Opener
- Garage spaces: 3
Features
- Levels: Two
- Stories: 2
- Patio & porch: Covered, Deck
- Exterior features: Barbecue, Gas Grill, Sprinkler System, Rain Gutters, Outdoor Kitchen
- Has private pool: Yes
- Pool features: In Ground, Pool/Spa Combo, Fenced, Community
- Fencing: Wrought Iron
- Has view: Yes
- View description: Bluff View, County VIew
Lot
- Size: 0.3 Acres
- Features: 1/4 - 1/2 Acre
- Residential vegetation: Mature Trees
Details
- Parcel number: 048541200070
Construction
Type & style
- Home type: SingleFamily
- Property subtype: Single Family Residence
Materials
- Stone, Stucco
- Foundation: Slab
- Roof: Composition
Condition
- Pre-Owned
- New construction: No
- Year built: 2017
Details
- Builder name: Sitterle
Utilities & green energy
- Water: Water System
- Utilities for property: Cable Available
Green energy
- Water conservation: EF Irrigation Control
Community & HOA
Community
- Features: Clubhouse, Playground, Jogging Trails, Sports Court, Basketball Court
- Security: Smoke Detector(s), Security System Owned, Controlled Access
- Subdivision: Prospect Creek At Kinder Ranch
HOA
- Has HOA: Yes
- HOA fee: $267 quarterly
- HOA name: KINDER RANCH/REALMANAGE
- Second HOA name: Kinder Ranch POA
- Additional fee info: HOA Fee 2: $0.00 Quarterly
Location
- Region: San Antonio
Financial & listing details
- Price per square foot: $219/sqft
- Tax assessed value: $820,060
- Annual tax amount: $15,078
- Price range: $899.9K - $899.9K
- Date on market: 8/6/2026
- Cumulative days on market: 12 days
- Listing terms: Conventional,VA Loan,TX Vet,Cash
Estimated market value
$873,200
$830,000 - $917,000
$5,008/mo
Price history
| Date | Event | Price |
|---|---|---|
| 8/6/2026 | Listed for sale | $899,900$219/sqft |
Source:  LERA MLS #2006127 Report a problem LERA MLS #2006127 Report a problem | ||
Public tax history
| Year | Property taxes | Tax assessment |
|---|---|---|
| 2025 | $5,514 +11.7% | $796,206 +10% |
| 2024 | $4,935 +4.4% | $723,824 +10% |
| 2023 | $4,728 +6.6% | $658,022 +10% |
| 2022 | $4,437 +12% | $598,202 +10% |
| 2021 | $3,961 | $543,820 +12.8% |
| 2020 | $3,961 -54% | $482,020 +1.4% |
| 2019 | $8,603 | $475,570 +6.9% |
| 2018 | $8,603 +601.9% | $444,690 +701.2% |
| 2017 | $1,226 | $55,500 |
Find assessor info on the county website
Monthly payment
Est. payment
Payment breakdown
Explore the cost of this home by adjusting the details. Changes won't be saved.Climate risks
Neighborhood: 78260
Nearby schools
GreatSchools rating
- 9/10Kinder Ranch ElementaryGrades: PK-5Distance: 0.4 mi
- 10/10Pieper Ranch MiddleGrades: 6-8Distance: 1.1 mi
- 7/10Pieper High SchoolGrades: 9-12Distance: 0.9 mi
Schools provided by the listing agent
- Elementary: Kinder Ranch Elementary
- Middle: Pieper Ranch
- High: Pieper
- District: Comal
Source: LERA MLS. This data may not be complete. We recommend contacting the local school district to confirm school assignments for this home.
- $539,6003 bd2 ba2.5k sqft1911 Estin Xing, San Antonio, TX 78260Off Market
- $--4 bd4 ba3.1k sqft1903 Estin Xing, San Antonio, TX 78260Sold

- $698,2004 bd3 ba3.2k sqft1915 Estin Xing, San Antonio, TX 78260Off Market
- $574,3004 bd2 ba2.5k sqft1912 Capella Rdg, San Antonio, TX 78260Off Market
- $612,8004 bd3 ba3k sqft1916 Capella Rdg, San Antonio, TX 78260Off Market
- $517,4003 bd2 ba2.1k sqft1911 Estin Crossing, San Antonio, TX 78260Off Market
- $--4 bd5 ba3.7k sqft1908 Capella Rdg, San Antonio, TX 78260Sold
- $639,1004 bd4 ba3.1k sqft1906 Estin Crossing, San Antonio, TX 78260Off Market
A local agent can set up tours, give advice and negotiate with sellers.
Similar homes
- $900,0004 bd4 ba3.7k sqft226 Shannon Cir, San Antonio, TX 78260For Sale
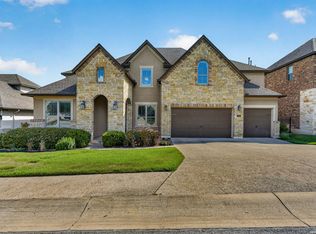
 MLS ID #2007226, Brian Shantz TREC #516239, Keller Williams City-View. LERA MLS
 - $529,9994 bd4 ba2.6k sqft1610 Nightshade, San Antonio, TX 78260For Sale
 MLS ID #2008034, Shane Neal TREC #608871, eXp Realty. LERA MLS
 - $995,0004 bd4 ba2.9k sqft25919 STREISAND ST, San Antonio, TX 78260For Sale
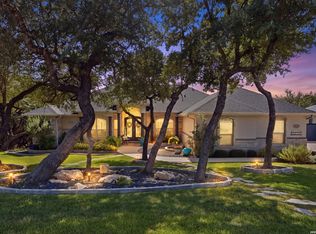 MLS ID #2006696, Ashley Sanchez TREC #835694, Real Broker, LLC. LERA MLS
 - $675,0003 bd3 ba2.9k sqft1926 Estin Crossing, San Antonio, TX 78260For Sale
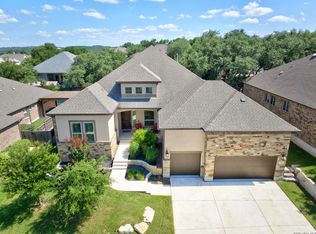 MLS ID #1993315, Casey Solari TREC #606364, Porch Swing Properties. LERA MLS
 - $725,0004 bd4 ba3.4k sqft25207 Estancia Cir,, San Antonio, TX 78260For SaleMLS ID #2006715, Shane Neal TREC #608871, eXp Realty. LERA MLS
- $672,9004 bd4 ba3.3k sqft29042 Talder Way, San Antonio, TX 78260For SaleMLS ID #1993203, Erica Braden TREC #802054, Keller Williams Heritage. LERA MLS
- $776,0005 bd5 ba5k sqft25737 COMANCHE CRK, San Antonio, TX 78261For SaleMLS ID #2006981, John Perez TREC #843131, Keller Williams Legacy. LERA MLS
- $625,0004 bd3 ba2.6k sqft28555 Tristant Ridge, San Antonio, TX 78260For SaleMLS ID #1940267, Yvonne Kall TREC #521599, RE/MAX Preferred, REALTORS. LERA MLS
- $765,0005 bd4 ba3.8k sqft139 EVANS OAK LN, San Antonio, TX 78260For SaleMLS ID #1998376, Cindy Bindseil TREC #679678, Coldwell Banker D'Ann Harper. LERA MLS
- $1,199,0005 bd6 ba4.4k sqft24511 BOGEY RDG, San Antonio, TX 78260For SaleMLS ID #2004907, Samantha Martinez TREC #713026, Real Broker, LLC. LERA MLS
- $1,050,0004 bd5 ba4.3k sqft27940 Elm Grove, San Antonio, TX 78261For SaleMLS ID #1954601, Ronald Davis TREC #819648, Barlowe Daly Realty. LERA MLS
- $899,0005 bd4 ba3.5k sqft30900 Wood Bine, Boerne, TX 78015For SaleMLS ID #1993798, Veronica Gauna TREC #709086, Redbird Realty LLC. LERA MLS
- $1,099,0005 bd4 ba3.8k sqft2936 Bison Ridge, Bulverde, TX 78163For SaleMLS ID #1958259, Jeremy Wells TREC #580289, Wellstone Properties. LERA MLS
- $1,190,0004 bd4 ba3.5k sqft25814 ECHO MTN, San Antonio, TX 78260For SaleMLS ID #1996580, JoDee Gilmore TREC #591373, eXp Realty. LERA MLS
- $764,0005 bd4 ba3.5k sqft1729 Dancing Eagle, San Antonio, TX 78258For SaleMLS ID #1965099, Jeffrey Garza TREC #648429, Redbird Realty LLC. LERA MLS
- $849,0005 bd4 ba4.1k sqft21905 Deer Canyon Dr, San Antonio, TX 78266Active
 MLS ID #620313, Rachel Meier, BHHS Don Johnson REALTORS - NB. Central Texas MLS
 - $639,9954 bd3 ba2.9k sqft28502 Colares Way, San Antonio, TX 78260For SaleMLS ID #1953825, Vincent Salas TREC #516943, Texas Home Realty. LERA MLS
- $825,0004 bd4 ba4k sqft16835 Sonoma Ridge, San Antonio, TX 78255For SaleMLS ID #2006216, Steven Lannom TREC #706781, Coldwell Banker D'Ann Harper. LERA MLS
- $799,9994 bd3 ba3.2k sqft212 Wentworth, Spring Branch, TX 78070For SaleMLS ID #2003635, Eddie Quintero TREC #713884, Century 21 Scott Myers, REALTORS. LERA MLS
- $945,0005 bd5 ba4.2k sqft28906 Balcones Crk, Boerne, TX 78006For SaleMLS ID #1973179, Dainelle Scott TREC #671645, Keller Williams Boerne. LERA MLS
