Welcome to this Georg Ranch stunner! Natural light frames this 5 bedroom, 4 bathroom home with high ceilings and dynamic spaces. Start by entering your private gate on this corner lot surrounded by mature trees on nearly an acre. All bedrooms have new, never lived on carpet and fresh designer chosen paint ready for your curated decor. NEW stainless kitchen appliances stay! The spacious first floor primary suite has a walk in closet, exterior access, separate shower and tub, and double vanity. An additional first floor bedroom and bathroom make this a candidate for multigenerational living. The 2nd floor flex space makes this home ready for any lifestyle. Whether a large study, hobby space, gym, playroom, bunk room, media room or a 6th bedroom if needed. This home is well appointed for hosting with 2 main floor living areas, informal and formal dining spaces, double ovens and utility room refrigerator. Just minutes from San Antonio, Garden Ridge is known for its highly rated schools, hill country charm, and large lots. Floorplan included. Book a tour today! see district specific school zoning
Active
Price cut: $25K (9/2)
$800,000
21905 Deer Canyon Dr, San Antonio, TX 78266
5beds
4,141sqft
Single Family Residence
Built in 2003
0.8 Acres Lot
$787,000 Zestimate®
$193/sqft
$700/mo HOA
What's special
Private gateHigh ceilingsNearly an acreNatural lightCorner lotSurrounded by mature treesWalk in closet
- 43 days
- 360
- 23
Zillow last checked:
Listing updated:
Listed by:
Rachel Meier (830)643-0292,
BHHS Don Johnson REALTORS - NB
Source: Central Texas MLS,MLS#: 620313 Originating MLS: Four Rivers Association of REALTORS
Originating MLS: Four Rivers Association of REALTORSFacts & features
Interior
Bedrooms & bathrooms
- Bedrooms: 5
- Bathrooms: 4
- Full bathrooms: 4
Primary bedroom
- Level: Lower
- Dimensions: 17x18
Heating
- Multiple Heating Units
Cooling
- 2 Units
Appliances
- Included: Double Oven, Dishwasher, Electric Cooktop, Some Electric Appliances, Built-In Oven, Microwave, Water Softener Owned
- Laundry: Washer Hookup, Electric Dryer Hookup, Main Level, Laundry Room
Features
- Ceiling Fan(s), Chandelier, Double Vanity, Eat-in Kitchen, Game Room, Garden Tub/Roman Tub, Primary Downstairs, Multiple Living Areas, Main Level Primary, Pull Down Attic Stairs, Separate Shower, Vaulted Ceiling(s), Walk-In Closet(s), Bedroom on Main Level, Full Bath on Main Level, Kitchen Island, Kitchen/Family Room Combo, Pantry, Walk-In Pantry
- Flooring: Carpet, Ceramic Tile, Laminate, Wood
- Windows: Plantation Shutters
- Attic: Pull Down Stairs
- Has fireplace: Yes
- Fireplace features: Decorative
Interior area
- Total interior livable area: 4,141 sqft
Video & virtual tour
Property
Parking
- Total spaces: 2
- Parking features: Garage
- Garage spaces: 2
Features
- Levels: Two
- Stories: 2
- Exterior features: Dog Run
- Pool features: None
- Fencing: Wrought Iron
- Has view: Yes
- View description: None
- Body of water: None
Lot
- Size: 0.8 Acres
Details
- Parcel number: 28425
Construction
Type & style
- Home type: SingleFamily
- Architectural style: Hill Country
- Property subtype: Single Family Residence
Materials
- Stone Veneer, Stucco
- Foundation: Slab
- Roof: Composition,Shingle
Condition
- Resale
- Year built: 2003
Utilities & green energy
- Sewer: Aerobic Septic
- Utilities for property: Trash Collection Public
Community & HOA
Community
- Features: Clubhouse, Playground, Trails/Paths, Gated
- Security: Gated Community, Controlled Access
- Subdivision: Georg Ranch 1b
HOA
- Has HOA: Yes
- HOA fee: $700 monthly
- HOA name: Georg Ranch
Location
- Region: San Antonio
Financial & listing details
- Price per square foot: $193/sqft
- Tax assessed value: $773,580
- Annual tax amount: $9,630
- Date on market: 7/21/2026
- Cumulative days on market: 44 days
- Listing agreement: Exclusive Right To Sell
- Listing terms: Cash,Conventional,FHA,Texas Vet,VA Loan
- Road surface type: Paved
Estimated market value
$787,000
$748,000 - $826,000
$4,393/mo
Price history
| Date | Event | Price |
|---|---|---|
| 9/2/2026 | Price change | $800,000-3%$193/sqft |
Source:  LERA MLS #2001058 Report a problem LERA MLS #2001058 Report a problem | ||
| 8/19/2026 | Price change | $825,000-2.8%$199/sqft |
Source: LERA MLS #2001058 Report a problem | ||
| 7/17/2026 | Listed for sale | $849,000+73.3%$205/sqft |
Source: LERA MLS #2001058 Report a problem | ||
| 7/26/2013 | Sold | -- |
Source: LERA MLS #994862 Report a problem | ||
| 4/17/2013 | Listed for sale | $489,900+3.1%$118/sqft |
Source: Coldwell Banker D'Ann Harper #994862 Report a problem | ||
| 2/16/2012 | Listing removed | $475,000$115/sqft |
Source: Coldwell Banker D'Ann Harper Realtors #903464 Report a problem | ||
| 7/2/2011 | Price change | $475,000-2.9%$115/sqft |
Source: D'Ann Harper, Realtors #903464 Report a problem | ||
| 2/17/2011 | Price change | $489,000-0.2%$118/sqft |
Source: Coldwell Banker D'Ann Harper #877640 Report a problem | ||
| 12/11/2010 | Price change | $489,900-2%$118/sqft |
Source: PKH Realty, Inc. #844201 Report a problem | ||
| 7/24/2010 | Price change | $499,900-3.8%$121/sqft |
Source: PKH Realty, Inc. #844201 Report a problem | ||
| 6/19/2010 | Listed for sale | $519,900$126/sqft |
Source: Rubiola Mortgage & Realty #654320 Report a problem | ||
| 3/31/2004 | Sold | -- |
Source: LERA MLS #471815 Report a problem | ||
Public tax history
| Year | Property taxes | Tax assessment |
|---|---|---|
| 2025 | $9,630 -5.2% | $773,580 -2.2% |
| 2024 | $10,157 +12% | $790,690 +8.8% |
| 2023 | $9,066 -7.2% | $726,581 +10% |
| 2022 | $9,772 -2.2% | $660,528 +10% |
| 2021 | $9,986 +9.9% | $600,480 +9.7% |
| 2020 | $9,085 -2.6% | $547,480 +0.2% |
| 2019 | $9,325 +6% | $546,220 +7.1% |
| 2018 | $8,801 | $509,940 -5.8% |
| 2017 | -- | $541,080 +3.4% |
| 2016 | $8,951 +6.8% | $523,330 +0.1% |
| 2015 | $8,385 | $522,570 +5.4% |
| 2014 | $8,385 | $495,710 +7.7% |
| 2013 | -- | $460,300 +0.6% |
| 2012 | -- | $457,370 +2.1% |
| 2011 | -- | $447,946 +2.4% |
| 2010 | -- | $437,340 -2.5% |
| 2009 | -- | $448,390 |
| 2008 | -- | -- |
| 2007 | -- | -- |
| 2006 | -- | -- |
| 2005 | -- | -- |
| 2004 | -- | -- |
| 2003 | -- | -- |
| 2002 | -- | -- |
| 2001 | -- | -- |
Find assessor info on the county website
Monthly payment
Est. payment
Payment breakdown
Explore the cost of this home by adjusting the details. Changes won't be saved.Climate risks
Neighborhood: 78266
Nearby schools
Schools provided by the listing agent
- District: Comal ISD
Source: Central Texas MLS. This data may not be complete. We recommend contacting the local school district to confirm school assignments for this home.
- $864,700-- bd3 ba4.8k sqft21911 Deer Canyon Dr, San Antonio, TX 78266Off Market
- $814,000-- bd3 ba3.7k sqft21831 Fairview Dr, Garden Ridge, TX 78266Off Market
- $582,1003 bd3 ba2.3k sqft8989 Schoenthal Rd, San Antonio, TX 78266Off Market
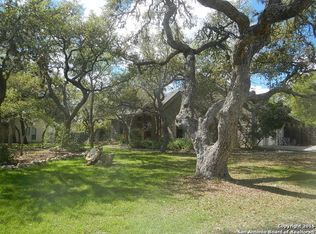
- $669,700-- bd4 ba3.7k sqft21917 Deer Canyon Dr, San Antonio, TX 78266Off Market
Similar homes
- $960,0004 bd5 ba4.1k sqft8518 Wild Trace, Garden Ridge, TX 78266For Sale

 MLS ID #2011464, Alyssa Marquez TREC #770341, LPT Realty, LLC. LERA MLS
 - $849,9004 bd4 ba3.6k sqft3230 Roan Way, San Antonio, TX 78259For Sale
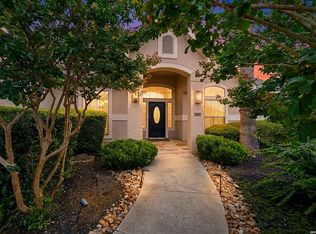 MLS ID #2001691, Amy Carter TREC #510597, Carter Fine Homes. LERA MLS
 - $699,0003 bd3 ba3.3k sqft10302 TEICH LOOP, New Braunfels, TX 78132For Sale
 MLS ID #2008137, Stephanie Jewett TREC #614017, Phyllis Browning Company. LERA MLS
 - $869,0004 bd4 ba3.6k sqft965 Woodland Oaks, New Braunfels, TX 78132Active

 MLS ID #622987, Jessica Okrasinski, Keller Williams Heritage. Central Texas MLS
 - $765,0005 bd4 ba3.8k sqft139 EVANS OAK LN, San Antonio, TX 78260For SaleMLS ID #1998376, Cindy Bindseil TREC #679678, Coldwell Banker D'Ann Harper. LERA MLS
- $775,0004 bd3 ba3.2k sqft212 Wentworth, Spring Branch, TX 78070For SaleMLS ID #2003635, Eddie Quintero TREC #713884, Century 21 Scott Myers, REALTORS. LERA MLS
- $749,0005 bd4 ba3.3k sqft128 Comal Oak, Bulverde, TX 78163For SaleMLS ID #2001197, Anthony Boelens TREC #658082, JPAR San Antonio. LERA MLS
- $925,0005 bd4 ba3.6k sqft3107 Sable Bend, San Antonio, TX 78259For SaleMLS ID #2003290, Carolyn Hernandez TREC #545264, BHHS PenFed Realty. LERA MLS
- $899,0005 bd4 ba4.2k sqft24626 BOGEY RDG, San Antonio, TX 78260For SaleMLS ID #2001358, Norma Lety Velazquez TREC #576832, Phyllis Browning Company. LERA MLS
- $725,0004 bd5 ba4.3k sqft24802 Birdie Rdg, San Antonio, TX 78260For SaleMLS ID #2005386, Susanne Gentry TREC #425548, Realty Advantage. LERA MLS
- $850,0004 bd4 ba4.5k sqft26147 Wood Chuck, San Antonio, TX 78260For SaleMLS ID #1995025, Iris Gonzalez TREC #766872, Real Broker, LLC. LERA MLS
- $859,0003 bd3 ba2.8k sqft1147 POWDER RIDGE RD, New Braunfels, TX 78132For SaleMLS ID #2011958, Jessica Sosa TREC #786790, Stag & Stone Realty LLC. LERA MLS
- $625,0005 bd4 ba3.6k sqft3615 SUNSET CLF, San Antonio, TX 78261For SaleMLS ID #2005085, George Mercado TREC #525832, Home Team of America. LERA MLS
- $900,0004 bd4 ba3.7k sqft226 Shannon Cir, San Antonio, TX 78260For SaleMLS ID #2007226, Brian Shantz TREC #516239, Keller Williams City-View. LERA MLS
- $880,0004 bd5 ba4.6k sqft2715 WINDING VW, San Antonio, TX 78260For SaleMLS ID #1967011, Cedric Dequin TREC #645118, Phyllis Browning Company. LERA MLS
- $849,0003 bd3 ba3k sqft164 Los Colinas, Spring Branch, TX 78070For SaleMLS ID #1993541, Halvin Gahm TREC #727659, Keller Williams Boerne. LERA MLS
- $839,5005 bd4 ba4.1k sqft2911 Spider Lily, San Antonio, TX 78258For SaleMLS ID #1999676, Judith Rodriguez TREC #532493, Keller Williams Legacy. LERA MLS
- $865,0005 bd4 ba4.2k sqft1508 Havenwood Blvd, New Braunfels, TX 78132For SaleMLS ID #1972350, Erin Rodriguez TREC #587889, Rodriguez Collective. LERA MLS
- $748,0005 bd5 ba3.5k sqft19111 NATURE OAKS, San Antonio, TX 78258For SaleMLS ID #1918876, Celina Lopez TREC #711706, United Realty Group of Texas, LLC. LERA MLS
- $665,0005 bd4 ba3.7k sqft419 HIGHLAND HL, San Antonio, TX 78260For SaleMLS ID #1998973, Brian Mylar TREC #612427, Coldwell Banker D'Ann Harper. LERA MLS
